
Search results for "Painted radiator" in Home Design Ideas

 Morse Constructions
A space-saving Runtal radiator accommodates a small bench for removing shoes or setting down mail and packages. The bench matches the nearby dining room table to provide visual continuity.
Interior Design: Elza B. Design
Photography: Eric Roth

 DW Designs - Diana Weinstein Designs
Jane Beiles photography
Example of a bedroom transitional girl kids' bedroom design in New York with purple walls
Example of a bedroom transitional girl kids' bedroom design in New York with purple walls

 Raad Studio
Photo by Allan Zepeda
Example of a small trendy open concept medium tone wood floor and brown floor living room design in New York with a standard fireplace, a wall-mounted tv, a metal fireplace and white walls
Example of a small trendy open concept medium tone wood floor and brown floor living room design in New York with a standard fireplace, a wall-mounted tv, a metal fireplace and white walls
Find the right local pro for your project

 User
UserSerene and elegant master bedroom. Photography by Angie Seckinger
Bedroom - large traditional master carpeted bedroom idea in DC Metro with white walls and no fireplace
Bedroom - large traditional master carpeted bedroom idea in DC Metro with white walls and no fireplace
 Johann Grobler Architects
Amanda Kirkpatrick
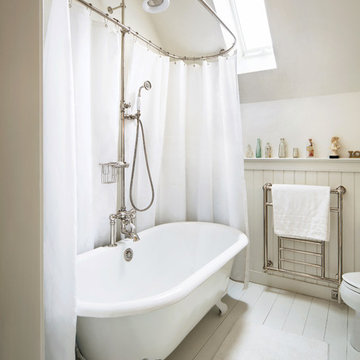
Example of a farmhouse painted wood floor claw-foot bathtub design in New York with white walls
Example of a farmhouse painted wood floor claw-foot bathtub design in New York with white walls

 Donald Lococo Architects
A simple front facade consisting solely of ten-foot shuttered French doors radiates elegance in this new traditional foursquare home in Washington, D.C. Featured in Country Living magazine, the airy plan offers spaciousness in a limited-fronted site of the American foursquare house. The goal for the design was creating a contemporary foursquare style house. The family room and kitchen of this American foursquare interior are separated by a glassy built-in rather than walls, encouraging visual connection between the spaces in the four square house. Though nestled in the city, this American foursquare home feels like a classic country home.



Sponsored
Sunbury, OH

J.Holderby - Renovations
Franklin County's Leading General Contractors - 2X Best of Houzz!


 Renae Keller Interior Design
Troy Thies Photography
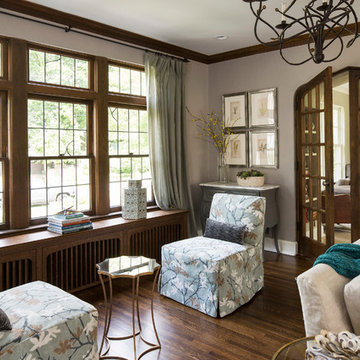
Inspiration for a timeless formal and enclosed dark wood floor living room remodel in Minneapolis with gray walls
Inspiration for a timeless formal and enclosed dark wood floor living room remodel in Minneapolis with gray walls

 SuzAnn Kletzien Design
Two Birds Photography
Transitional medium tone wood floor living room photo in Chicago with blue walls
Transitional medium tone wood floor living room photo in Chicago with blue walls

 Neale Smith Photography
Neale Smith
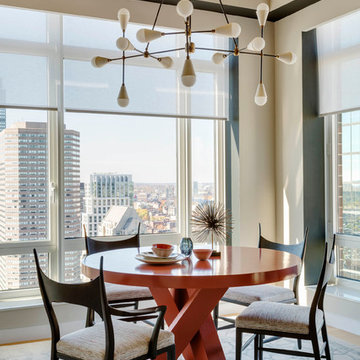
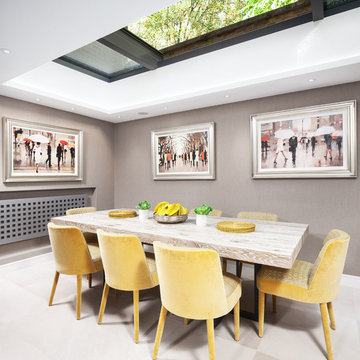
Example of a trendy l-shaped kitchen/dining room combo design in London with no island and gray walls
Example of a trendy l-shaped kitchen/dining room combo design in London with no island and gray walls
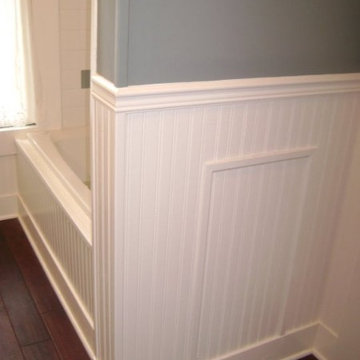
 Ganger Property Mangement
Another look at the white beadboard and grey walls separating the entrance of the bathroom from the shower/tub.

Sponsored
Columbus, OH
Free consultation for landscape design!

Peabody Landscape Group
Franklin County's Reliable Landscape Design & Contracting

 Bryant Park Designs, LLC
Michael J. Lee
Family room - traditional medium tone wood floor family room idea in Boston
Family room - traditional medium tone wood floor family room idea in Boston

 Gerry Dunleavy Construction
Child's bedroom with custom made hand painted armoire, with matching fabrics and custom manufactured chandelier provides a very safe haven. The custom made radiator cover assures parents that the children will not touch the hot cast iron radiator. The floor is quartersawn dark stained oak.
Photo by Eric Roth

 Havlicek Builders Inc.
This 2 story home with a first floor Master Bedroom features a tumbled stone exterior with iron ore windows and modern tudor style accents. The Great Room features a wall of built-ins with antique glass cabinet doors that flank the fireplace and a coffered beamed ceiling. The adjacent Kitchen features a large walnut topped island which sets the tone for the gourmet kitchen. Opening off of the Kitchen, the large Screened Porch entertains year round with a radiant heated floor, stone fireplace and stained cedar ceiling. Photo credit: Picture Perfect Homes

 Valerie Grant Interiors
Peter Rymwid
Home design - mid-sized traditional gender-neutral carpeted home design idea in New York with recessed-panel cabinets, white cabinets and blue walls
Home design - mid-sized traditional gender-neutral carpeted home design idea in New York with recessed-panel cabinets, white cabinets and blue walls



 Victoria Highfill
Inspiration for a transitional u-shaped light wood floor and beige floor kitchen remodel in Nashville with white backsplash, stone slab backsplash, stainless steel appliances, an island, white countertops and flat-panel cabinets

 InStil Design Limited
Family bathroom for three small kids with double ended bath and separate shower, two vanity units and mirror cabinets. Photos: Fraser Marr
Trendy kids' drop-in bathtub photo in Oxfordshire with flat-panel cabinets, gray cabinets, a one-piece toilet, yellow walls and a drop-in sink
Trendy kids' drop-in bathtub photo in Oxfordshire with flat-panel cabinets, gray cabinets, a one-piece toilet, yellow walls and a drop-in sink

 Will Wick
Modern Living Room
Inspiration for a transitional formal and enclosed dark wood floor living room remodel in San Francisco with white walls, a brick fireplace and a standard fireplace
Inspiration for a transitional formal and enclosed dark wood floor living room remodel in San Francisco with white walls, a brick fireplace and a standard fireplace
2