
Search results for "Painted radiator" in Home Design Ideas
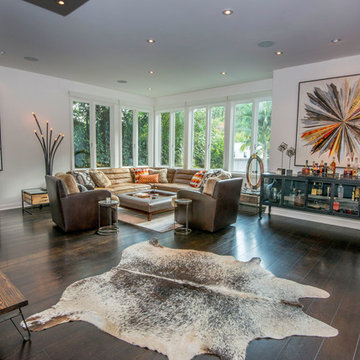
 Jill Wolff Interior Design
 http://www.lathamarchitectural.com/
Example of a trendy dark wood floor living room design in Los Angeles with white walls
Example of a trendy dark wood floor living room design in Los Angeles with white walls
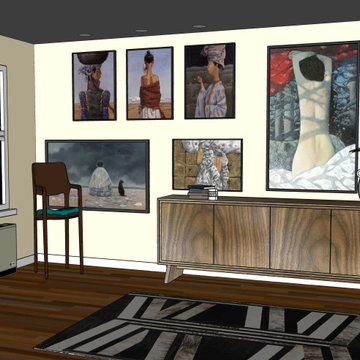

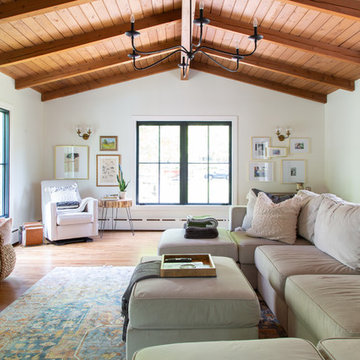
 Rachel Loewen Photography
Photo: Rachel Loewen © 2019 Houzz
Design: Found Home Design
Inspiration for a transitional living room remodel in Chicago
Inspiration for a transitional living room remodel in Chicago
Find the right local pro for your project


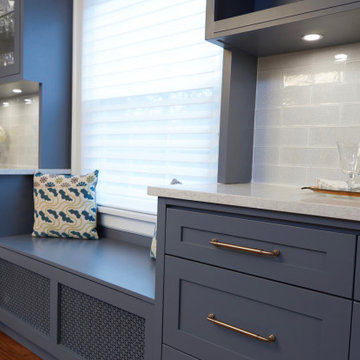
 Hilary Ashlund, Fini-table Ltd.
We created a window seat to cover the radiator which allows for extra seating while entertaining.
Inspiration for a transitional home design remodel in Chicago
Inspiration for a transitional home design remodel in Chicago


 Rockwood Cabinetry
Design by Robin Rigby Fisher CMKBD/CAPS
Photos by NW Architectural Photography
Mid-sized elegant medium tone wood floor and brown floor kitchen photo in Portland with an undermount sink, beaded inset cabinets, green cabinets, marble countertops, gray backsplash, subway tile backsplash, stainless steel appliances, no island and white countertops
Mid-sized elegant medium tone wood floor and brown floor kitchen photo in Portland with an undermount sink, beaded inset cabinets, green cabinets, marble countertops, gray backsplash, subway tile backsplash, stainless steel appliances, no island and white countertops

Sponsored
Sunbury, OH

J.Holderby - Renovations
Franklin County's Leading General Contractors - 2X Best of Houzz!
 Susan Fisher Photography
Susan Fisher Photography
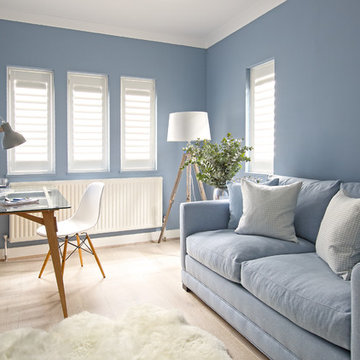
Inspiration for a transitional freestanding desk light wood floor home studio remodel in London with blue walls
Inspiration for a transitional freestanding desk light wood floor home studio remodel in London with blue walls
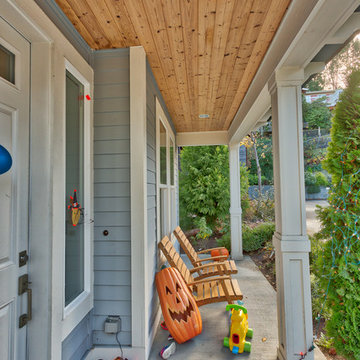
 Exterior Crew
The front entrance to any home needs to be warm and inviting, this residence radiates both with a natural cedar tongue and groove soffit, overhead beam wraps and sumptuous column trim details.

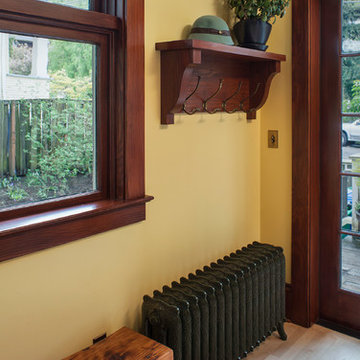
 Craftsman Design and Renovation
The original kitchen was disjointed and lacked connection to the home and its history. The remodel opened the room to other areas of the home by incorporating an unused breakfast nook and enclosed porch to create a spacious new kitchen. It features stunning soapstone counters and range splash, era appropriate subway tiles, and hand crafted floating shelves. Ceasarstone on the island creates a durable, hardworking surface for prep work. A black Blue Star range anchors the space while custom inset fir cabinets wrap the walls and provide ample storage. Great care was given in restoring and recreating historic details for this charming Foursquare kitchen.

Sponsored
Columbus, OH

Wannemacher Interiors
Customized Award-Winning Interior Design Solutions in Franklin Cnty OH

 Paula McDonald Design Build & Interiors

We packed all of the luxuries of a larger home into this compact urban apartment renovation. From the spaceous kitchen/living room to the sophisticated bathroom, this small home has it all. We removed walls to open up the kitchen into the large living and dining room, perfect for entertaining. The kitchen includes full size stainless steel appliances, porcelain floor tile, quartz countertops, a glass tile mosaic backsplash, and custom Shaker style island and cabinets in a white satin finish. Midway through the project we decided to install a new through the wall integrated heating and air-conditioning (PTAC) system incorporating the building steam system, which required building and architectural approval. By removing the window air conditioners, we completely improved the light and aesthetic. Tapping into the building's steam heat system also saves money. For another budget saver, we dressed up its factory metal cover by wrapping the baseboard around it.
 Renae Keller Interior Design
Troy Thies Photography
Inspiration for a timeless bathroom remodel in Minneapolis
Inspiration for a timeless bathroom remodel in Minneapolis

 Phinney Ridge Painting
Example of a farmhouse formal living room design in Seattle with gray walls and a standard fireplace



 Architectural Craftsmen
Traditional Tudor living room with exposed beams and traditional brushed brass fixtures. Original stained glass motifs set in diamond leaded glass casement windows. Built-in bookcase formerly covered the radiators.
We painted the ceiling white and added dimmable can lights and chandeliers to brighten up the room.
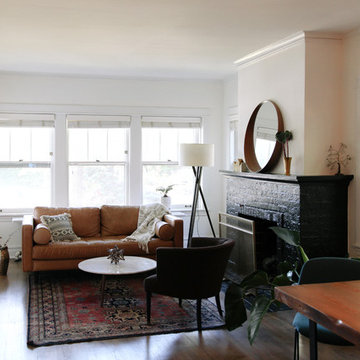

 MANDARINA STUDIO interior design
Photography: Ben Gebo
Powder room - small transitional white tile and stone tile mosaic tile floor and white floor powder room idea in Boston with blue walls, a trough sink, solid surface countertops, shaker cabinets, white cabinets and a wall-mount toilet
Powder room - small transitional white tile and stone tile mosaic tile floor and white floor powder room idea in Boston with blue walls, a trough sink, solid surface countertops, shaker cabinets, white cabinets and a wall-mount toilet
44