
Search results for "Painted radiator" in Home Design Ideas
 Bespoke By Acorn
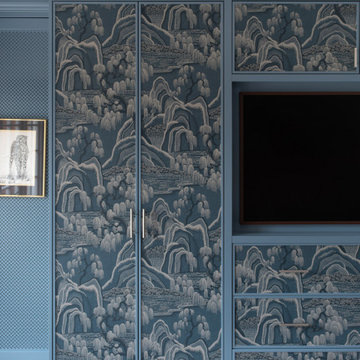
Acorn Bespoke Carpentry and Joinery were commissioned by interior designer Amelia Carter to build and install this stunning suite of bespoke fitted wardrobes for her client’s residential property.
The high-end bedroom storage solution is exquisitely customised with premium materials, tailored layouts and specialised finishes.
Key features of this luxury wardrobe design include micro shaker doors, high quality wallpaper panel inserts, integrated TV and desk space, with no mounting brackets or cables on show.
These custom-made built-in wardrobes feature a distinctive breakfront design, where the middle section protrudes slightly forward from the two flanking side units, creating a 3D architectural look.
We installed the decorative cornice across the front of the cabinetry, so it ties in seamlessly with the rest of the room.
Micro shaker door style
The door style is micro shaker (or slim shaker). The defining feature is a very slim outer frame, significantly narrower than a typical shaker door design. Traditional shaker cabinets have a relatively thick frame giving a sense of prominence to the design. In contrast, the slimmer frame of micro shaker cabinets gives the doors a more current, refined and understated look.
Wallpapered inset panels
The wardrobe doors feature wallpapered inset panels. The paper is Indigo Garden by Borrastapeter. The hand-painted print picturing a garden landscape is inspired by traditional Japanese art. The timelessly elegant pattern gives a restful ambience to the room, transforming the doors into works of art. We custom-matched the paint colour and flawlessly spray-applied with a 30% sheen finish.
Bespoke radiator cover
The bespoke radiator cover elegantly conceals a tall, unsightly radiator. This was crafted by us in aluminium with a colour-matched finish. The grille pattern allows heat to pass through, while also adding visual sophistication to the room, perfectly merging decoration and utility. Unlike wood, which can block heat, aluminium has excellent thermal conductivity and is lightweight and durable.
Built-in desk and display shelves
A built-in desk with an open shelving unit is set on the righthand side and forms a seamless part of the wardrobe. The display area is illuminated with LED lighting integrated into the backs of the shelves.
 Sharer Design Group LLC
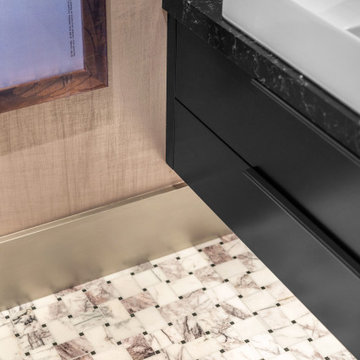
We are thrilled to reveal our stunning Chanel powder room remodel in Birmingham, MI! Featuring a floating vanity in a striking black finish, this space radiates modern elegance. The walls are adorned with Ann Sacks mirrored antiqued tile, perfectly paired with Visual Comfort sconces designed by Mick De Giulio Metallic wall covering combined with silver-painted moldings and ceiling adds a glamorous touch, all complemented by the chic Weldwork metal and glass door. Every detail was thoughtfully chosen to create a truly luxurious and posh vibe!

 Build Now NYC
Gorgeous, gut renovated Manhattan 2 bedroom apartment at the heart of NYC.
custom built 2 bathrooms with white marble, 2 bedrooms with new brazilian cherry hardwood flooring, LED back-lit crown moldings, custom closets as well as new painted kitchen.
Find the right local pro for your project
 Sharer Design Group LLC
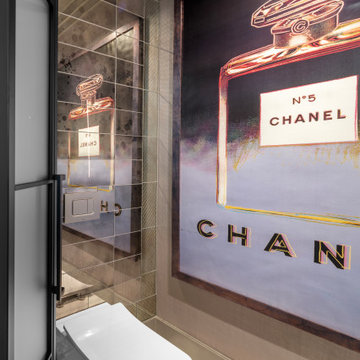
We are thrilled to reveal our stunning Chanel powder room remodel in Birmingham, MI! Featuring a floating vanity in a striking black finish, this space radiates modern elegance. The walls are adorned with Ann Sacks mirrored antiqued tile, perfectly paired with Visual Comfort sconces designed by Mick De Giulio Metallic wall covering combined with silver-painted moldings and ceiling adds a glamorous touch, all complemented by the chic Weldwork metal and glass door. Every detail was thoughtfully chosen to create a truly luxurious and posh vibe!

 Elizabeth Stamos Design
Eric Hausman Photography
Example of a mid-sized classic enclosed medium tone wood floor and brown floor family room design in Chicago with black walls and no fireplace
Example of a mid-sized classic enclosed medium tone wood floor and brown floor family room design in Chicago with black walls and no fireplace

 Eurodale Developments Inc
Valerie Wilcox
A simple update to flush a wall, install new windows, flooring, trim and paint, as well as change the radiator from a bulky cast iron rad to a low profile modern rad transformed this child's bedroom into an open, airy and efficient space.
 Sharer Design Group LLC
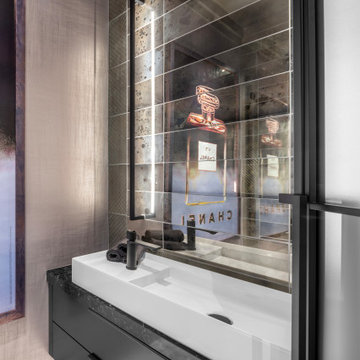
We are thrilled to reveal our stunning Chanel powder room remodel in Birmingham, MI! Featuring a floating vanity in a striking black finish, this space radiates modern elegance. The walls are adorned with Ann Sacks mirrored antiqued tile, perfectly paired with Visual Comfort sconces designed by Mick De Giulio Metallic wall covering combined with silver-painted moldings and ceiling adds a glamorous touch, all complemented by the chic Weldwork metal and glass door. Every detail was thoughtfully chosen to create a truly luxurious and posh vibe!

Sponsored
Columbus, OH

Snider & Metcalf Interior Design, LTD
Leading Interior Designers in Columbus, Ohio & Ponte Vedra, Florida
 Sharer Design Group LLC
We are thrilled to reveal our stunning Chanel powder room remodel in Birmingham, MI! Featuring a floating vanity in a striking black finish, this space radiates modern elegance. The walls are adorned with Ann Sacks mirrored antiqued tile, perfectly paired with Visual Comfort sconces designed by Mick De Giulio Metallic wall covering combined with silver-painted moldings and ceiling adds a glamorous touch, all complemented by the chic Weldwork metal and glass door. Every detail was thoughtfully chosen to create a truly luxurious and posh vibe!
 Cerames
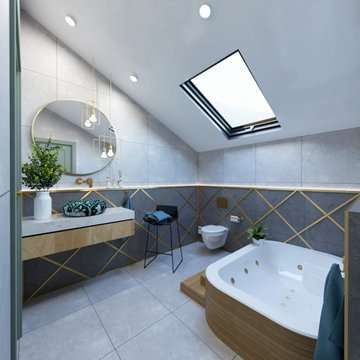
This spacious attic bathroom radiates modern design, offering both relaxation and exceptional aesthetics. A skylight above the bathtub allows plenty of natural light to flood the room, creating a bright and open interior. The combination of gray tiles, elegant gold accents, and a unique sink from Mexico gives the space a refined character. This design perfectly merges comfort with luxurious finishing, with a decorative and functional bathroom sink taking center stage.
 Sharer Design Group LLC
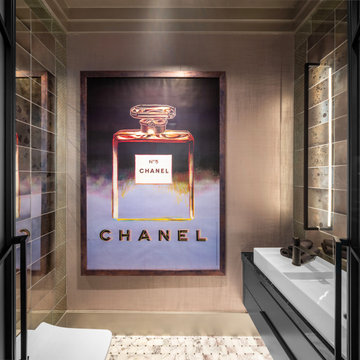
We are thrilled to reveal our stunning Chanel powder room remodel in Birmingham, MI! Featuring a floating vanity in a striking black finish, this space radiates modern elegance. The walls are adorned with Ann Sacks mirrored antiqued tile, perfectly paired with Visual Comfort sconces designed by Mick De Giulio Metallic wall covering combined with silver-painted moldings and ceiling adds a glamorous touch, all complemented by the chic Weldwork metal and glass door. Every detail was thoughtfully chosen to create a truly luxurious and posh vibe!
 Sharer Design Group LLC
We are thrilled to reveal our stunning Chanel powder room remodel in Birmingham, MI! Featuring a floating vanity in a striking black finish, this space radiates modern elegance. The walls are adorned with Ann Sacks mirrored antiqued tile, perfectly paired with Visual Comfort sconces designed by Mick De Giulio Metallic wall covering combined with silver-painted moldings and ceiling adds a glamorous touch, all complemented by the chic Weldwork metal and glass door. Every detail was thoughtfully chosen to create a truly luxurious and posh vibe!

 Shuler Architecture
In the summer of 2012 we embarked on a remodel of our 1912 Craftsman. We wanted to redo the kitchen and the upper floor which contained the master bedroom, bathroom, guest room and office. We interviewed approximately 5 other architects prior to finding Mark. We knew right away he was the right person for the job. He was patient, thorough and we could tell he truly loved our home and wanted to work with us to make it even better. His vast experience showed through during the interview process which validated his portfolio.
Mark truly became a trusted advisor who would guide us through this remodel process from beginning to end. His planning was precise and he came by many times to re-measure to get every detail accounted for. He was patient and helpful as we made decisions and then changed our minds! He was with us every week of the 10 weeks of the remodel. He attended each weekly meeting with the General Contractor and was at the house numerous other times guiding and really looking out for our best interests. I came to trust him enough to ask his opinion on almost everything from layout to colors and decorating tips! He consistently threw out ideas....many of which we took.
Additionally Mark was a tremendous help in referring us to contractors, designers, and retailers to help us along the way. I am ecstatic over the results of the remodel. The kitchen and bath are truly beautiful and full of modern conveniences while maintaining the integrity of the 1912 structure. We were right about our decision to hire Mark and we wholehearted recommend him as an outstanding architect, and more!!

 The Beard Group, Ltd.
A Shaker Heights Georgian gets a beautiful update with a custom dining room renovation. All the woodwork was made custom for the space – being sure to incorporate elements of design from original features throughout the home. The custom crown moulding with dentil detail and overall color scheme mimics the newly updated living room. Fully integrated wood-paneling was designed for the space, keeping the recessed radiators in mind; as the window wall is beautifully detailed wood paneling from floor-to-ceiling. The woodwork was sprayed on-site in a soft white for a seamless finish. Specially-made, hand-painted silk wallpaper in a palette of blue, pink and bittersweet tones coordinate with the homeowners’ oriental rug.
Repurposed Chippendale-style dining chairs and wing chairs were recovered in a metallic coated deep turquoise fabric and luxurious butterfly silk.



 Cummings Architecture + Interiors
Size doesn’t matter when it comes to quality of design. For this petite Cape-style home along the Eagle River in Ipswich, Massachusetts, we focused on creating a warm, inviting space designed for family living. Radiating from the kitchen – the “heart” of the home – we created connections to all the other spaces in the home: eating areas, living areas, the mudroom and entries, even the upstairs. Details like the highly functional yet utterly charming under-the-stairs drawers and cupboards make this house extra special while the open floor plan gives it a big house feel without sacrificing coziness.
Photo By: Eric Roth

 BENDER
Creating a bathroom for the whole family was a challenge in this small space. Bender was able to design a durable, usable, spa like bathroom to meet the needs of this client. Cubbies and cabinets in the vanity provide ample storage, as well as built-ins in some extra wall space. Kohler Artifacts finishes provide a transitional style that blend nicely to the 1920's house while maintaining a modern edge. Glass bard shower doors are unique and widen the room, allowing view of the stunning marble tiled bath and shower.
Photo Credit: Jim Fuhrmann

 Regan Baker Design Inc.
First home, savvy art owners, decided to hire RBD to design their recently purchased two story, four bedroom, midcentury Diamond Heights home to merge their new parenthood and love for entertaining lifestyles. Hired two months prior to the arrival of their baby boy, RBD was successful in installing the nursery just in time. The home required little architectural spatial reconfiguration given the previous owner was an architect, allowing RBD to focus mainly on furniture, fixtures and accessories while updating only a few finishes. New paint grade paneling added a needed midcentury texture to the entry, while an existing site for sore eyes radiator, received a new walnut cover creating a built-in mid-century custom headboard for the guest room, perfect for large art and plant decoration. RBD successfully paired furniture and art selections to connect the existing material finishes by keeping fabrics neutral and complimentary to the existing finishes. The backyard, an SF rare oasis, showcases a hanging chair and custom outdoor floor cushions for easy lounging, while a stylish midcentury heated bench allows easy outdoor entertaining in the SF climate.
Photography Credit: Scott Hargis Photography

 Thinkterior LLC
THEME This room is dedicated to supporting and encouraging the young artist in art and music. From the hand-painted instruments decorating the music corner to
the dedicated foldaway art table, every space is tailored to the creative spirit, offering a place to be inspired, a nook to relax or a corner to practice. This environment
radiates energy from the ground up, showering the room in natural, vibrant color.
FOCUS A majestic, floor-to-ceiling tree anchors the space, boldly transporting the beauty of nature into the house--along with the fun of swinging from a tree branch,
pitching a tent or reading under the beautiful canopy. The tree shares pride of place with a unique, retroinspired
room divider housing a colorful padded nook perfect for
reading, watching television or just relaxing.
STORAGE Multiple storage options are integrated to accommodate the family’s eclectic interests and
varied needs. From hidden cabinets in the floor to movable shelves and storage bins, there is room
for everything. The two wardrobes provide generous storage capacity without taking up valuable floor
space, and readily open up to sweep toys out of sight. The myWall® panels accommodate various shelving options and bins that can all be repositioned as needed. Additional storage and display options are strategically
provided around the room to store sheet music or display art projects on any of three magnetic panels.
GROWTH While the young artist experiments with media or music, he can also adapt this space to complement his experiences. The myWall® panels promote easy transformation and expansion, offer unlimited options, and keep shelving at an optimum height as he grows. All the furniture rolls on casters so the room can sustain the
action during a play date or be completely re-imagined if the family wants a makeover.
SAFETY The elements in this large open space are all designed to enfold a young boy in a playful, creative and safe place. The modular components on the myWall® panels are all locked securely in place no matter what they store. The custom drop-down table includes two safety latches to prevent unintentional opening. The floor drop doors are all equipped with slow glide closing hinges so no fingers will be trapped.

Sponsored
Columbus, OH

Wannemacher Interiors
Customized Award-Winning Interior Design Solutions in Franklin Cnty OH

 Stacey Kocevar Designs, LLC
Customized a kitchen to fit the time period of the home, replicating existing moldings where new were needed, opened up the kitchen into the dining room, and created a space with so much storage, usable space, all the while keeping the historic charm of this early 1900's home.

 The Beard Group, Ltd.
A Shaker Heights Georgian gets a beautiful update with a custom dining room renovation. All the woodwork was made custom for the space – being sure to incorporate elements of design from original features throughout the home. The custom crown moulding with dentil detail and overall color scheme mimics the newly updated living room. Fully integrated wood-paneling was designed for the space, keeping the recessed radiators in mind; as the window wall is beautifully detailed wood paneling from floor-to-ceiling. The woodwork was sprayed on-site in a soft white for a seamless finish. Specially-made, hand-painted silk wallpaper in a palette of blue, pink and bittersweet tones coordinate with the homeowners’ oriental rug.
Repurposed Chippendale-style dining chairs and wing chairs were recovered in a metallic coated deep turquoise fabric and luxurious butterfly silk.
67