
Search results for "Painted radiator" in Home Design Ideas

 The Beard Group, Ltd.
A Shaker Heights Georgian gets a beautiful update with a custom dining room renovation. All the woodwork was made custom for the space – being sure to incorporate elements of design from original features throughout the home. The custom crown moulding with dentil detail and overall color scheme mimics the newly updated living room. Fully integrated wood-paneling was designed for the space, keeping the recessed radiators in mind; as the window wall is beautifully detailed wood paneling from floor-to-ceiling. The woodwork was sprayed on-site in a soft white for a seamless finish. Specially-made, hand-painted silk wallpaper in a palette of blue, pink and bittersweet tones coordinate with the homeowners’ oriental rug.
Repurposed Chippendale-style dining chairs and wing chairs were recovered in a metallic coated deep turquoise fabric and luxurious butterfly silk.

 Lauren Rubin Architecture
Alyssa Kirsten
Inspiration for a small contemporary light wood floor home design remodel in New York with flat-panel cabinets, white cabinets, quartz countertops and mirror backsplash
Inspiration for a small contemporary light wood floor home design remodel in New York with flat-panel cabinets, white cabinets, quartz countertops and mirror backsplash

 Laura Bendik Interiors
Maxine Schnitzer Photography
Inspiration for a transitional medium tone wood floor and brown floor great room remodel in Baltimore with multicolored walls
Inspiration for a transitional medium tone wood floor and brown floor great room remodel in Baltimore with multicolored walls
Find the right local pro for your project

 Chango
Interior Architecture, Interior Design, Construction Administration, Art Curation, and Custom Millwork, AV & Furniture Design by Chango & Co.
Photography by Jacob Snavely
Featured in Architectural Digest
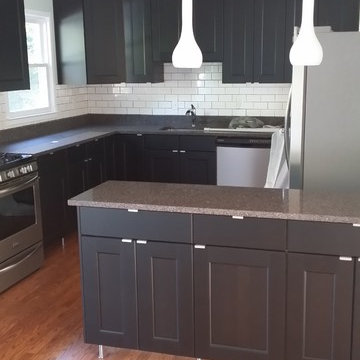
 Four-Square Construction, LLC
Rather than move the kitchen radiator, the wall was shortened, which created a base for securing the shallow, peninsula cabinets. White 3x6 subway tile was chosen for the backsplash for simplicity and to contrast with the dark cabinet finish. Glass, teardrop light fixtures are another 1970s inspired design that fit just right over the counter. New, recessed fixtures add to the light from the central, fluorescent light. This double circline fixture replaced an similar original that had been removed, but was evident from the ring in the ceiling paint.
Chad Shiflett

 The Rath Project LLC
Inspiration for a mid-sized 1950s built-in desk dark wood floor and brown floor home office remodel in New York with gray walls and no fireplace
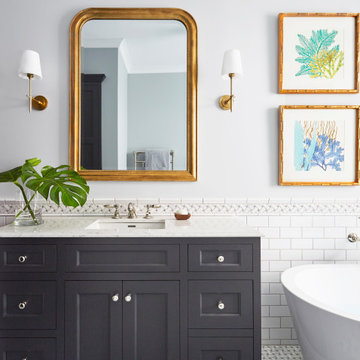
 TKS Design Group
Download our free ebook, Creating the Ideal Kitchen. DOWNLOAD NOW
This master bath remodel is the cat's meow for more than one reason! The materials in the room are soothing and give a nice vintage vibe in keeping with the rest of the home. We completed a kitchen remodel for this client a few years’ ago and were delighted when she contacted us for help with her master bath!
The bathroom was fine but was lacking in interesting design elements, and the shower was very small. We started by eliminating the shower curb which allowed us to enlarge the footprint of the shower all the way to the edge of the bathtub, creating a modified wet room. The shower is pitched toward a linear drain so the water stays in the shower. A glass divider allows for the light from the window to expand into the room, while a freestanding tub adds a spa like feel.
The radiator was removed and both heated flooring and a towel warmer were added to provide heat. Since the unit is on the top floor in a multi-unit building it shares some of the heat from the floors below, so this was a great solution for the space.
The custom vanity includes a spot for storing styling tools and a new built in linen cabinet provides plenty of the storage. The doors at the top of the linen cabinet open to stow away towels and other personal care products, and are lighted to ensure everything is easy to find. The doors below are false doors that disguise a hidden storage area. The hidden storage area features a custom litterbox pull out for the homeowner’s cat! Her kitty enters through the cutout, and the pull out drawer allows for easy clean ups.
The materials in the room – white and gray marble, charcoal blue cabinetry and gold accents – have a vintage vibe in keeping with the rest of the home. Polished nickel fixtures and hardware add sparkle, while colorful artwork adds some life to the space.



 Dream Kitchens, Inc.
Tiled niche by the range adds extra storage for spices and dimensional interes in the range wall.
The goal of the project was to update the kitchen and butler's pantry of this over 100 year old house. The kitchen and butler's pantry cabinetry were from different eras and the counter top was disjointed around the existing sink, with an old radiator in the way. The clients were inspired by the cabinetry color in one of our projects posted earlier on Houzz and we successfully blended that with personalized elements to create a kitchen in a style of their own. The butler's pantry behind the range wall with it's lit glass door cabinets matches the kitchen's style and acts as a backdrop for the custom range hood and uniquely tiled wall. We maximized the counter space around the custom Galley sink by replacing the old radiator that was in the way with a toe space heater, and by extending the integral drain board above the dishwasher.

 Denise Quade Design
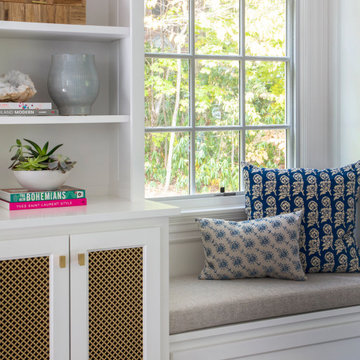
White quartz countertop was used over the washer and dryer, over the laundry room rolling hamper and sink, and then on the other side on the desk. The desk runs over a radiator.


 Napoleon Products
With the Napoleon Fiberglow™ 18 Gas Log Set you can transform your tired wood fireplace into an efficient work of art. The Fiberglow™ 18 installs with ease, only needing your existing gas line. The Fiberglow™ 18’s hand painted logs are unique to every box and Napoleon’s exclusive fiber burner produces the highest and most realistic flames in the industry. The heat that the Fiberglow™ 18 produces warms the logs as well. They radiate the heat out into your space making you cozy and warm while enjoying an effortless fire. There is no remodelling required for the Fiberglow™ 18 Gas Log Set. It uses your existing wood burning fireplace space to vent.
 The Beard Group, Ltd.
A Shaker Heights Georgian gets a beautiful update with a custom dining room renovation. All the woodwork was made custom for the space – being sure to incorporate elements of design from original features throughout the home. The custom crown moulding with dentil detail and overall color scheme mimics the newly updated living room. Fully integrated wood-paneling was designed for the space, keeping the recessed radiators in mind; as the window wall is beautifully detailed wood paneling from floor-to-ceiling. The woodwork was sprayed on-site in a soft white for a seamless finish. Specially-made, hand-painted silk wallpaper in a palette of blue, pink and bittersweet tones coordinate with the homeowners’ oriental rug.
Repurposed Chippendale-style dining chairs and wing chairs were recovered in a metallic coated deep turquoise fabric and luxurious butterfly silk.

 Orion Design, Inc.
Large master multicolored tile and porcelain tile porcelain tile, multicolored floor and double-sink freestanding bathtub photo in Kansas City with recessed-panel cabinets, white cabinets, blue walls, an undermount sink, quartz countertops, a hinged shower door, black countertops, a niche and a built-in vanity

Sponsored
Columbus, OH

Wannemacher Interiors
Customized Award-Winning Interior Design Solutions in Franklin Cnty OH

 Belltown Design LLC
For such a small area, this design solution was one of our biggest accomplishments. It was a bottleneck of incompatible proportions, and it was crucial to find the right appliances with the right dimensions. The cabinetry match worked out well, and the refrigerator drawers added just the right cubic feet to accommodate for cold drinks and summer popsicles for the family! The Pantry provides for much need storage space, and this partial remodel accomplishes much improved traffic flow. Craftsman Four Square, Seattle, WA, Belltown Design, Photography by Julie Mannell.

 Pascal Liguori & Son
Living Room
Mid-sized beach style formal and loft-style medium tone wood floor and brown floor living room photo with brown walls, no fireplace and no tv
Mid-sized beach style formal and loft-style medium tone wood floor and brown floor living room photo with brown walls, no fireplace and no tv

 The Artisans Group, Inc.
This prefabricated 1,800 square foot Certified Passive House is designed and built by The Artisans Group, located in the rugged central highlands of Shaw Island, in the San Juan Islands. It is the first Certified Passive House in the San Juans, and the fourth in Washington State. The home was built for $330 per square foot, while construction costs for residential projects in the San Juan market often exceed $600 per square foot. Passive House measures did not increase this projects’ cost of construction.
The clients are retired teachers, and desired a low-maintenance, cost-effective, energy-efficient house in which they could age in place; a restful shelter from clutter, stress and over-stimulation. The circular floor plan centers on the prefabricated pod. Radiating from the pod, cabinetry and a minimum of walls defines functions, with a series of sliding and concealable doors providing flexible privacy to the peripheral spaces. The interior palette consists of wind fallen light maple floors, locally made FSC certified cabinets, stainless steel hardware and neutral tiles in black, gray and white. The exterior materials are painted concrete fiberboard lap siding, Ipe wood slats and galvanized metal. The home sits in stunning contrast to its natural environment with no formal landscaping.
Photo Credit: Art Gray

 Regan Baker Design Inc.
First home, savvy art owners, decided to hire RBD to design their recently purchased two story, four bedroom, midcentury Diamond Heights home to merge their new parenthood and love for entertaining lifestyles. Hired two months prior to the arrival of their baby boy, RBD was successful in installing the nursery just in time. The home required little architectural spatial reconfiguration given the previous owner was an architect, allowing RBD to focus mainly on furniture, fixtures and accessories while updating only a few finishes. New paint grade paneling added a needed midcentury texture to the entry, while an existing site for sore eyes radiator, received a new walnut cover creating a built-in mid-century custom headboard for the guest room, perfect for large art and plant decoration. RBD successfully paired furniture and art selections to connect the existing material finishes by keeping fabrics neutral and complimentary to the existing finishes. The backyard, an SF rare oasis, showcases a hanging chair and custom outdoor floor cushions for easy lounging, while a stylish midcentury heated bench allows easy outdoor entertaining in the SF climate.
Photography Credit: Scott Hargis Photography

Sponsored
Columbus, OH
Wannemacher Interiors
Customized Award-Winning Interior Design Solutions in Franklin Cnty OH

 Regan Baker Design Inc.
First home, savvy art owners, decided to hire RBD to design their recently purchased two story, four bedroom, midcentury Diamond Heights home to merge their new parenthood and love for entertaining lifestyles. Hired two months prior to the arrival of their baby boy, RBD was successful in installing the nursery just in time. The home required little architectural spatial reconfiguration given the previous owner was an architect, allowing RBD to focus mainly on furniture, fixtures and accessories while updating only a few finishes. New paint grade paneling added a needed midcentury texture to the entry, while an existing site for sore eyes radiator, received a new walnut cover creating a built-in mid-century custom headboard for the guest room, perfect for large art and plant decoration. RBD successfully paired furniture and art selections to connect the existing material finishes by keeping fabrics neutral and complimentary to the existing finishes. The backyard, an SF rare oasis, showcases a hanging chair and custom outdoor floor cushions for easy lounging, while a stylish midcentury heated bench allows easy outdoor entertaining in the SF climate.
Photography Credit: Scott Hargis Photography

 SRA Design + Build Architects Corp.
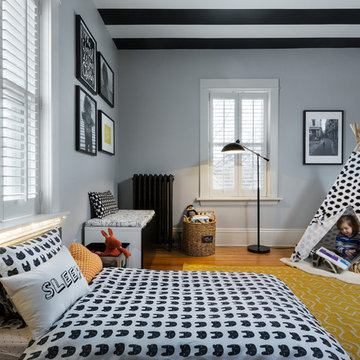
Example of a bedroom and small transitional boy kids' bedroom design in New York with blue walls
66