
Search results for "Painted radiator" in Home Design Ideas

 The Artisans Group, Inc.
This prefabricated 1,800 square foot Certified Passive House is designed and built by The Artisans Group, located in the rugged central highlands of Shaw Island, in the San Juan Islands. It is the first Certified Passive House in the San Juans, and the fourth in Washington State. The home was built for $330 per square foot, while construction costs for residential projects in the San Juan market often exceed $600 per square foot. Passive House measures did not increase this projects’ cost of construction.
The clients are retired teachers, and desired a low-maintenance, cost-effective, energy-efficient house in which they could age in place; a restful shelter from clutter, stress and over-stimulation. The circular floor plan centers on the prefabricated pod. Radiating from the pod, cabinetry and a minimum of walls defines functions, with a series of sliding and concealable doors providing flexible privacy to the peripheral spaces. The interior palette consists of wind fallen light maple floors, locally made FSC certified cabinets, stainless steel hardware and neutral tiles in black, gray and white. The exterior materials are painted concrete fiberboard lap siding, Ipe wood slats and galvanized metal. The home sits in stunning contrast to its natural environment with no formal landscaping.
Photo Credit: Art Gray
 Studio ST Architects, P.C.
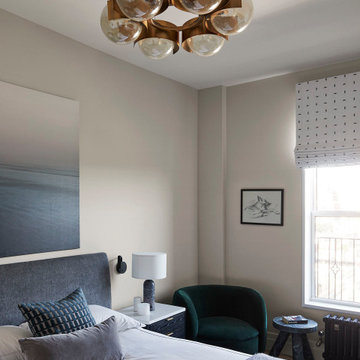
Bedroom with cozy green reading chair and solid stone side table
Inspiration for a large contemporary medium tone wood floor bedroom remodel in New York with gray walls
Inspiration for a large contemporary medium tone wood floor bedroom remodel in New York with gray walls

 Landmark Contracting Corp.
Interior Design by Kristen McGinnis.
Photography by Ann B. of VHT Studios.
Trendy bedroom photo in New York
Trendy bedroom photo in New York
Find the right local pro for your project
 Asheville Home Remodel
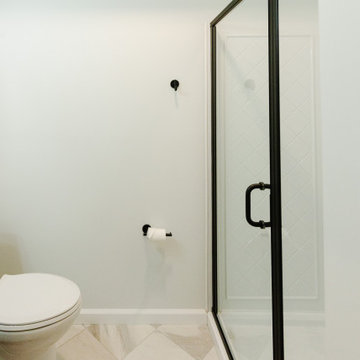
Step into pure comfort in this freshly crafted guest bathroom retreat. From the gleaming tile floors to the perfectly coordinated fixtures and lighting, every detail radiates modern luxury.

 APK Designs LLC
Mid-sized transitional u-shaped porcelain tile dining room photo in New York with a farmhouse sink, recessed-panel cabinets, white cabinets, quartzite countertops, gray backsplash, glass tile backsplash, stainless steel appliances, a peninsula, beige walls and no fireplace

 INS Contractors
Example of a trendy dark wood floor and brown floor living room design in New York with gray walls, no fireplace and a media wall

 Tri State Kitchens
Out in Long Island, this lovely kitchen radiates warmth. The white painted cabinets and dark wood island & stools create a warm contrast tied together with beautiful granite countertops. The gorgeous cobalt Ilve stove is complimented by the gold handles, knobs & faucets.
All the elements of this kitchen come together to create such a welcoming feel.

Sponsored
Sunbury, OH

J.Holderby - Renovations
Franklin County's Leading General Contractors - 2X Best of Houzz!

 Woodcraft Furniture
This custom Canadian-made sofa is built for style and comfort. Available in fabric, but to be honest, it's at its best in leather. This couch is so deep and comfortable that you may prefer it to your bed.

 Regan Baker Design Inc.
First home, savvy art owners, decided to hire RBD to design their recently purchased two story, four bedroom, midcentury Diamond Heights home to merge their new parenthood and love for entertaining lifestyles. Hired two months prior to the arrival of their baby boy, RBD was successful in installing the nursery just in time. The home required little architectural spatial reconfiguration given the previous owner was an architect, allowing RBD to focus mainly on furniture, fixtures and accessories while updating only a few finishes. New paint grade paneling added a needed midcentury texture to the entry, while an existing site for sore eyes radiator, received a new walnut cover creating a built-in mid-century custom headboard for the guest room, perfect for large art and plant decoration. RBD successfully paired furniture and art selections to connect the existing material finishes by keeping fabrics neutral and complimentary to the existing finishes. The backyard, an SF rare oasis, showcases a hanging chair and custom outdoor floor cushions for easy lounging, while a stylish midcentury heated bench allows easy outdoor entertaining in the SF climate.
Photography Credit: Scott Hargis Photography

 DLH Inc
Example of a 1960s u-shaped open concept kitchen design in Seattle with an undermount sink, flat-panel cabinets, medium tone wood cabinets, white backsplash, subway tile backsplash and stainless steel appliances
 Kovalinskiy Design, LLC

Example of a large classic master terra-cotta tile and double-sink freestanding bathtub design with brown cabinets, white walls, marble countertops and a built-in vanity

 Kitchen Tech
This photo features: Custom frameless shower door with matching Carrara threshold and riser
Alcove shower - large transitional master marble floor alcove shower idea in Boston with shaker cabinets, white cabinets, a two-piece toilet, gray walls, an undermount sink and marble countertops
Alcove shower - large transitional master marble floor alcove shower idea in Boston with shaker cabinets, white cabinets, a two-piece toilet, gray walls, an undermount sink and marble countertops

 User
UserThe goal of this entryway was to provide the client with a place to sit. The storage bench neatly tucks away under the wood console table when not in use. It's a stylish space to drop the mail and keys and have a seat to remove footwear.
Sponsored
Sunbury, OH
J.Holderby - Renovations
Franklin County's Leading General Contractors - 2X Best of Houzz!

 Nautilus Homes
Nestled in the white sands of Lido Beach, overlooking a 100-acre preserve of Florida habitat, this Colonial West Indies home celebrates the natural beauty that Sarasota is known for. Inspired by the sugar plantation estates on the island of Barbados, “Orchid Beach” radiates a barefoot elegance. The kitchen is an effortless extension of this style. A natural light filled kitchen extends into the expansive family room, dining room, and foyer all with high coffered ceilings for a grand entertainment space.
The dining room, encased in a subtle blue textured wallpaper is formal, yet welcoming. Between the kitchen and dining room there is a full size, walk in wine cellar, with a dedicated climate controlled system.
The Orchid Beach kitchen was designed as a personal and entertainment oasis for the owners to share the Florida lifestyle with their family and friends. The home gives the feeling of traveling back in time to a spectacular island estate and promises to become a timeless piece of architecture on Lido Key.
 The Artisans Group, Inc.
This prefabricated 1,800 square foot Certified Passive House is designed and built by The Artisans Group, located in the rugged central highlands of Shaw Island, in the San Juan Islands. It is the first Certified Passive House in the San Juans, and the fourth in Washington State. The home was built for $330 per square foot, while construction costs for residential projects in the San Juan market often exceed $600 per square foot. Passive House measures did not increase this projects’ cost of construction.
The clients are retired teachers, and desired a low-maintenance, cost-effective, energy-efficient house in which they could age in place; a restful shelter from clutter, stress and over-stimulation. The circular floor plan centers on the prefabricated pod. Radiating from the pod, cabinetry and a minimum of walls defines functions, with a series of sliding and concealable doors providing flexible privacy to the peripheral spaces. The interior palette consists of wind fallen light maple floors, locally made FSC certified cabinets, stainless steel hardware and neutral tiles in black, gray and white. The exterior materials are painted concrete fiberboard lap siding, Ipe wood slats and galvanized metal. The home sits in stunning contrast to its natural environment with no formal landscaping.
Photo Credit: Art Gray

 Stacey Kocevar Designs, LLC
Customized a kitchen to fit the time period of the home, replicating existing moldings where new were needed, opened up the kitchen into the dining room, and created a space with so much storage, usable space, all the while keeping the historic charm of this early 1900's home.

 Adaptations Unlimited
The gray palette of the bath was inspired by the Sherwin Williams custom color done on the Candlelight Cabinetry vanity. The Caesarstone Cement color top and Kohler Ice Gray Verticyl undermount sinks and soft gray Lutron electrical devices complimented this color scheme. The ceiling was painted a shade of gray lighter than the walls. Chrome was chosen for the classical finish. The hatch style cabinets above the vanity were eliminated and new recessed LED cans were installed. The radiator was sandblasted and painted the same color as the walls and a new mirror was installed. The clients enjoy the taller height of the new vanity and toilet. Everything new looks great with the red tub and charcoal gray tile original to the bathroom. Jeanne Clark

Sponsored
Columbus, OH

Wannemacher Interiors
Customized Award-Winning Interior Design Solutions in Franklin Cnty OH

 Lauren Rubin Architecture
alyssa kirsten
Inspiration for a large modern gender-neutral medium tone wood floor and brown floor playroom remodel in New York with white walls
Inspiration for a large modern gender-neutral medium tone wood floor and brown floor playroom remodel in New York with white walls

 McNICHOLS CO.
These bathroom cabinets were embellished with McNICHOLS® Designer Perforated Grillles in the Majestic pattern with an aluminum finish. Many patterns and materials are available.

 MRF Construction, Inc.
Walls that separated a number of small rooms at the kitchen entry were removed, opening up the space and allowing for a traditional style mudroom/bench area with white painted paneling, shoe storage, hooks for jackets and a top shelf for baskets.
64