
Search results for "Painted riser" in Home Design Ideas

 Century Stair Company
This multilevel curved staircase is specifically built for this beautiful Mediterranean stone and stucco style home. With custom cut stringers and railings, the staircase seamlessly fits into the stairwell. The system features white risers, vertical wrought iron balusters, wood treads, and flowing wood handrail.
1976-2025 © Century Stair Company

 Luxe Studio Design
Staircase - mid-sized coastal wooden u-shaped light wood floor, beige floor and glass railing staircase idea in Orange County with white walls, a black front door and painted risers

 CraftPro Contracting LLC
PHOTO: Richard D'Angelo, CraftPro Contracting LLC owner-operator (www.craftprocontracting.com)
BEFORE & AFTER: Second view from living room.
SCOPE OF WORK: The main staircase that faces the entry door of this home in Madison, NJ (07940) was redone with new boxed newel posts, balusters and handrails. The existing inner and outer stringers and the risers were old stained wood. The homeowners wanted the staircase – a main focal point from three areas: the entry, the kitchen and the living room – to look a little more modern. CraftPro was brought in to refinish the existing parts of this staircase and paint and stain the new work. We also painted a closet, some bathroom trim, touched-up areas of the hallway walls and more.
Details and more photos of this staircase finishing home improvement project are on our website at http://www.craftprocontracting.com/portfolio/madison-nj-staircase-painting-staining/.
Find the right local pro for your project

 Trimcraft of Fort Myers, Inc.
Twisted Crown Heritage iron baskets with twisted wood newels. Double flared bottom
Red Oak treads, painted risers
Quail West community in Naples, FL
Inspiration for a mid-sized mediterranean wooden l-shaped wood railing staircase remodel with painted risers
Inspiration for a mid-sized mediterranean wooden l-shaped wood railing staircase remodel with painted risers
 Century Stair Company
This multilevel curved staircase is specifically built for this beautiful Mediterranean stone and stucco style home. With custom cut stringers and railings, the staircase seamlessly fits into the stairwell. The system features white risers, vertical wrought iron balusters, wood treads, and flowing wood handrail.
1976-2025 © Century Stair Company
 Century Stair Company
This multilevel curved staircase is specifically built for this beautiful Mediterranean stone and stucco style home. With custom cut stringers and railings, the staircase seamlessly fits into the stairwell. The system features white risers, vertical wrought iron balusters, wood treads, and flowing wood handrail.
1976-2025 © Century Stair Company
 Century Stair Company
This multilevel curved staircase is specifically built for this beautiful Mediterranean stone and stucco style home. With custom cut stringers and railings, the staircase seamlessly fits into the stairwell. The system features white risers, vertical wrought iron balusters, wood treads, and flowing wood handrail.
1976-2025 © Century Stair Company



 Visbeen Architects
The best of past and present architectural styles combine in this welcoming, farmhouse-inspired design. Clad in low-maintenance siding, the distinctive exterior has plenty of street appeal, with its columned porch, multiple gables, shutters and interesting roof lines. Other exterior highlights included trusses over the garage doors, horizontal lap siding and brick and stone accents. The interior is equally impressive, with an open floor plan that accommodates today’s family and modern lifestyles. An eight-foot covered porch leads into a large foyer and a powder room. Beyond, the spacious first floor includes more than 2,000 square feet, with one side dominated by public spaces that include a large open living room, centrally located kitchen with a large island that seats six and a u-shaped counter plan, formal dining area that seats eight for holidays and special occasions and a convenient laundry and mud room. The left side of the floor plan contains the serene master suite, with an oversized master bath, large walk-in closet and 16 by 18-foot master bedroom that includes a large picture window that lets in maximum light and is perfect for capturing nearby views. Relax with a cup of morning coffee or an evening cocktail on the nearby covered patio, which can be accessed from both the living room and the master bedroom. Upstairs, an additional 900 square feet includes two 11 by 14-foot upper bedrooms with bath and closet and a an approximately 700 square foot guest suite over the garage that includes a relaxing sitting area, galley kitchen and bath, perfect for guests or in-laws.
 Century Stair Company
This custom staircase demonstrates how thoughtful design can elevate a home. The open balustrade system floods all four levels with natural light while meeting the structural demands of the space. Clean lines and carefully selected wood components create a seamless connection between floors, complementing the home's beautifully designed interiors with understated elegance.
1976-2025 © Century Stair Company

 Sutro Architects
David Duncan Livingston
Inspiration for a transitional wooden staircase remodel in San Francisco with painted risers
Inspiration for a transitional wooden staircase remodel in San Francisco with painted risers


 Century Stair Company
This custom staircase demonstrates how thoughtful design can elevate a home. The open balustrade system floods all four levels with natural light while meeting the structural demands of the space. Clean lines and carefully selected wood components create a seamless connection between floors, complementing the home's beautifully designed interiors with understated elegance.
1976-2025 © Century Stair Company

 Larsen
Inspiration for a contemporary wooden u-shaped metal railing staircase remodel in Denver with painted risers

Sponsored
Columbus, OH

Snider & Metcalf Interior Design, LTD
Leading Interior Designers in Columbus, Ohio & Ponte Vedra, Florida
 Century Stair Company
This custom staircase demonstrates how thoughtful design can elevate a home. The open balustrade system floods all four levels with natural light while meeting the structural demands of the space. Clean lines and carefully selected wood components create a seamless connection between floors, complementing the home's beautifully designed interiors with understated elegance.
1976-2025 © Century Stair Company
 Century Stair Company
This multilevel curved staircase is specifically built for this beautiful Mediterranean stone and stucco style home. With custom cut stringers and railings, the staircase seamlessly fits into the stairwell. The system features white risers, vertical wrought iron balusters, wood treads, and flowing wood handrail.
1976-2025 © Century Stair Company

 Venetian Blind Carpet One Floor & Home
Alan Helvey
Staircase - large traditional wooden curved wood railing staircase idea in Houston with wooden risers
Staircase - large traditional wooden curved wood railing staircase idea in Houston with wooden risers
 Century Stair Company
This multilevel curved staircase is specifically built for this beautiful Mediterranean stone and stucco style home. With custom cut stringers and railings, the staircase seamlessly fits into the stairwell. The system features white risers, vertical wrought iron balusters, wood treads, and flowing wood handrail.
1976-2025 © Century Stair Company

Sponsored
Columbus, OH

Wannemacher Interiors
Customized Award-Winning Interior Design Solutions in Franklin Cnty OH
 Century Stair Company
This multilevel curved staircase is specifically built for this beautiful Mediterranean stone and stucco style home. With custom cut stringers and railings, the staircase seamlessly fits into the stairwell. The system features white risers, vertical wrought iron balusters, wood treads, and flowing wood handrail.
1976-2025 © Century Stair Company
 Century Stair Company
This multilevel curved staircase is specifically built for this beautiful Mediterranean stone and stucco style home. With custom cut stringers and railings, the staircase seamlessly fits into the stairwell. The system features white risers, vertical wrought iron balusters, wood treads, and flowing wood handrail.
1976-2025 © Century Stair Company
 Great Rooms Building Group
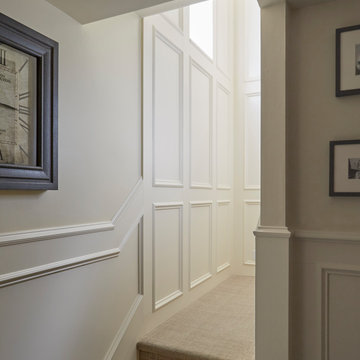
Staircase - traditional wooden u-shaped wood railing and wainscoting staircase idea in Chicago with painted risers
68