
Search results for "Painted stools" in Home Design Ideas

 Lauren Nicole Designs
Bedroom - coastal dark wood floor and brown floor bedroom idea in Charlotte with gray walls
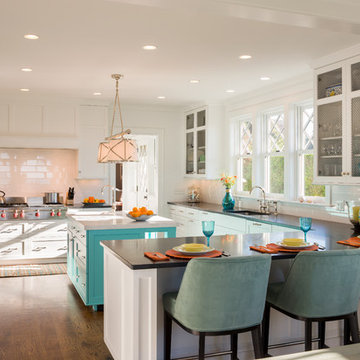
 George Penniman Architects, LLC
Warren Jagger Photography
Example of a beach style u-shaped eat-in kitchen design in Providence with glass-front cabinets, white cabinets, white backsplash and subway tile backsplash
Example of a beach style u-shaped eat-in kitchen design in Providence with glass-front cabinets, white cabinets, white backsplash and subway tile backsplash

 Passione
Inspiration for a mid-sized mediterranean l-shaped medium tone wood floor kitchen remodel in Orange County with a farmhouse sink, raised-panel cabinets, white cabinets, white backsplash, stainless steel appliances, an island, solid surface countertops and subway tile backsplash
Find the right local pro for your project

 Nancy Serafini Interior Design
Michael J. Lee Photography
Example of a large classic light wood floor kitchen design in Boston with a farmhouse sink, white cabinets, quartzite countertops, white backsplash, paneled appliances, an island and glass-front cabinets
Example of a large classic light wood floor kitchen design in Boston with a farmhouse sink, white cabinets, quartzite countertops, white backsplash, paneled appliances, an island and glass-front cabinets

 Fieldwork Architecture
Photography by Daniel O'Connor Photography www.danieloconnorphoto.com
Eat-in kitchen - industrial l-shaped eat-in kitchen idea in Denver with a drop-in sink, flat-panel cabinets, dark wood cabinets, concrete countertops, multicolored backsplash, stainless steel appliances and ceramic backsplash
Eat-in kitchen - industrial l-shaped eat-in kitchen idea in Denver with a drop-in sink, flat-panel cabinets, dark wood cabinets, concrete countertops, multicolored backsplash, stainless steel appliances and ceramic backsplash
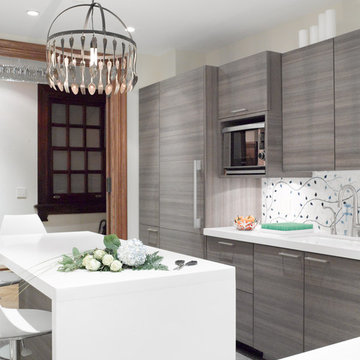
 Caroline Beaupere Design
Eat-in kitchen - mid-sized transitional l-shaped eat-in kitchen idea in New York with an undermount sink, flat-panel cabinets, gray cabinets, paneled appliances, quartz countertops, multicolored backsplash and an island


Sponsored
Sunbury, OH

J.Holderby - Renovations
Franklin County's Leading General Contractors - 2X Best of Houzz!
 Shelley Morris Interiors
Photography by Michael Biondo

Example of a classic u-shaped light wood floor eat-in kitchen design in New York with a farmhouse sink, recessed-panel cabinets, white cabinets, soapstone countertops, white backsplash, stainless steel appliances and an island
Example of a classic u-shaped light wood floor eat-in kitchen design in New York with a farmhouse sink, recessed-panel cabinets, white cabinets, soapstone countertops, white backsplash, stainless steel appliances and an island
 Mortise and Tenon

The blues pulled into the kitchen color scheme reflect the blue views found outside the window from the Intracoastal.
Example of a large classic l-shaped medium tone wood floor open concept kitchen design in Wilmington with an undermount sink, recessed-panel cabinets, white cabinets, gray backsplash, stainless steel appliances and an island
Example of a large classic l-shaped medium tone wood floor open concept kitchen design in Wilmington with an undermount sink, recessed-panel cabinets, white cabinets, gray backsplash, stainless steel appliances and an island

 Homes By Frameworks
Harper Point Photography
Eat-in kitchen - mid-sized rustic l-shaped slate floor and multicolored floor eat-in kitchen idea in Denver with open cabinets, green cabinets, quartzite countertops, black backsplash, stone slab backsplash, stainless steel appliances and an island
Eat-in kitchen - mid-sized rustic l-shaped slate floor and multicolored floor eat-in kitchen idea in Denver with open cabinets, green cabinets, quartzite countertops, black backsplash, stone slab backsplash, stainless steel appliances and an island

 Mike Schaap Builders
Imbued with a sense of rustic and warm flair, this kitchen renovation incorporates custom cabinetry by Benchmark Wood Studio and thoughtful interior designs by Benchmark Design Studio.
Photography by Chuck Heiney
 Northern Living Kitchen & Bath

Open concept kitchen - small transitional l-shaped medium tone wood floor and brown floor open concept kitchen idea in Other with flat-panel cabinets, white cabinets, metallic backsplash, stainless steel appliances, a peninsula and an undermount sink

 Ann Parris Photography
Ann Parris
Transitional galley medium tone wood floor open concept kitchen photo in Salt Lake City with recessed-panel cabinets, blue cabinets, gray backsplash, stainless steel appliances and an island
Transitional galley medium tone wood floor open concept kitchen photo in Salt Lake City with recessed-panel cabinets, blue cabinets, gray backsplash, stainless steel appliances and an island



 Regas Interiors
Woodie Williams
Inspiration for a large transitional formal and enclosed dark wood floor and brown floor living room remodel in Atlanta with gray walls, a standard fireplace, no tv and a metal fireplace
Inspiration for a large transitional formal and enclosed dark wood floor and brown floor living room remodel in Atlanta with gray walls, a standard fireplace, no tv and a metal fireplace

 Avenue B Development
CL Fry Photography

Transitional medium tone wood floor freestanding bathtub photo in Austin with an undermount sink, shaker cabinets, white cabinets, blue walls and marble countertops
Transitional medium tone wood floor freestanding bathtub photo in Austin with an undermount sink, shaker cabinets, white cabinets, blue walls and marble countertops
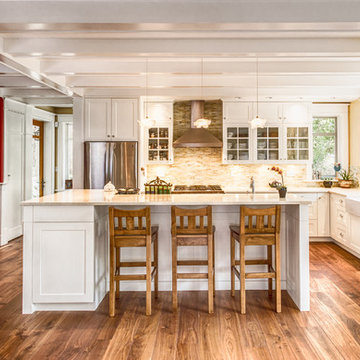
Example of a large classic l-shaped dark wood floor and brown floor open concept kitchen design in Vancouver with a farmhouse sink, shaker cabinets, white cabinets, quartz countertops, glass tile backsplash, an island, beige backsplash and stainless steel appliances
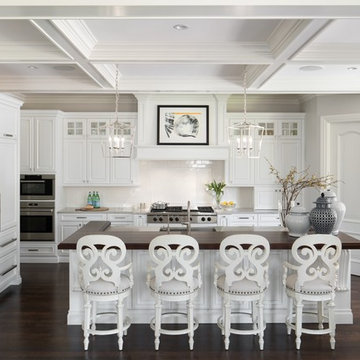
 Luxe Kitchens & Interiors
Hard Finishes Provided by: Angela Coleman with Spec Design
Kitchen Design: Luxe Kitchen and Interiors
Solid Wood Surface Provided by Grothouse
http://www.glumber.com/
David Lauer Photography
http://www.davidlauerphotography.com/

Sponsored
Delaware, OH

Buckeye Basements, Inc.
Central Ohio's Basement Finishing ExpertsBest Of Houzz '13-'21

 Goodall Custom Cabinetry
Elegant kids' white tile and mosaic tile mosaic tile floor bathroom photo in Phoenix with an undermount sink, recessed-panel cabinets and white cabinets

 Square Construction
Inspiration for a mid-sized mediterranean u-shaped medium tone wood floor enclosed kitchen remodel in Austin with an undermount sink, flat-panel cabinets, light wood cabinets, gray backsplash, stainless steel appliances, an island, wood countertops and ceramic backsplash

 Rikki Snyder
Photo: Rikki Snyder © 2014 Houzz
Interior Design: Jen Going Interiors http://jengoinginteriors.com/
18