
Search results for "Painted stools" in Home Design Ideas

Example of a cottage brick floor eat-in kitchen design in Houston with shaker cabinets, gray cabinets, multicolored backsplash, stainless steel appliances and an island

 SAGA Realty & Construction
Open concept kitchen - large contemporary galley dark wood floor and brown floor open concept kitchen idea in Other with an undermount sink, flat-panel cabinets, black backsplash, stainless steel appliances, an island, marble countertops and ceramic backsplash
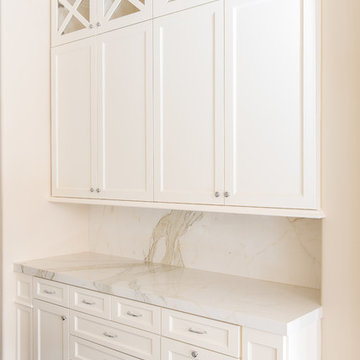
 Monarch & Maker
Example of a large transitional u-shaped dark wood floor eat-in kitchen design in Houston with a farmhouse sink, shaker cabinets, white cabinets, white backsplash, stone slab backsplash, stainless steel appliances, an island, quartz countertops and white countertops
Find the right local pro for your project

 Trillium Enterprises, INC.
With an expanse of windows, this kitchen is open and inviting for both the chef and guests. © Holly Lepere
Inspiration for a southwestern l-shaped ceramic tile eat-in kitchen remodel in Santa Barbara with raised-panel cabinets, medium tone wood cabinets, beige backsplash, stainless steel appliances, marble countertops, glass tile backsplash and an island
Inspiration for a southwestern l-shaped ceramic tile eat-in kitchen remodel in Santa Barbara with raised-panel cabinets, medium tone wood cabinets, beige backsplash, stainless steel appliances, marble countertops, glass tile backsplash and an island
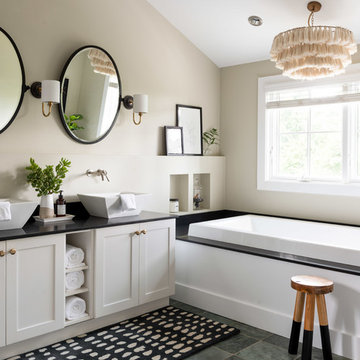
 Desiree Burns Interiors
Tamara Flanagan
Drop-in bathtub - coastal gray floor drop-in bathtub idea in Providence with shaker cabinets, white cabinets, beige walls, a vessel sink and black countertops
Drop-in bathtub - coastal gray floor drop-in bathtub idea in Providence with shaker cabinets, white cabinets, beige walls, a vessel sink and black countertops
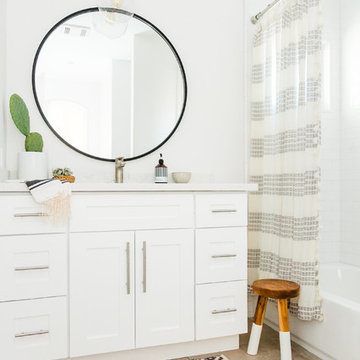
 Shelter Residential
Inspiration for a transitional 3/4 white tile ceramic tile and beige floor bathroom remodel in San Diego with shaker cabinets, white cabinets, white walls, an undermount sink and quartzite countertops

 M.S. Vicas Interiors
Large trendy galley medium tone wood floor and brown floor eat-in kitchen photo in DC Metro with an integrated sink, flat-panel cabinets, dark wood cabinets, white backsplash, stone slab backsplash, stainless steel appliances, an island, white countertops and marble countertops

Sponsored
Sunbury, OH

J.Holderby - Renovations
Franklin County's Leading General Contractors - 2X Best of Houzz!

 Raji RM
Transitional enclosed medium tone wood floor family room photo in DC Metro with white walls, a standard fireplace and no tv

 Interior Expressions Design Showroom
Robin Stancliff
Example of a tuscan medium tone wood floor open concept kitchen design in Phoenix with medium tone wood cabinets
Example of a tuscan medium tone wood floor open concept kitchen design in Phoenix with medium tone wood cabinets
 Monarch & Maker
Eat-in kitchen - large transitional u-shaped dark wood floor eat-in kitchen idea in Houston with shaker cabinets, white cabinets, white backsplash, stone slab backsplash, stainless steel appliances, an island, quartz countertops, white countertops and a double-bowl sink

 User
UserMichelle Peek Photography
Large trendy galley medium tone wood floor and brown floor open concept kitchen photo in Toronto with an undermount sink, flat-panel cabinets, medium tone wood cabinets, granite countertops, multicolored backsplash, ceramic backsplash, stainless steel appliances and a peninsula
Large trendy galley medium tone wood floor and brown floor open concept kitchen photo in Toronto with an undermount sink, flat-panel cabinets, medium tone wood cabinets, granite countertops, multicolored backsplash, ceramic backsplash, stainless steel appliances and a peninsula
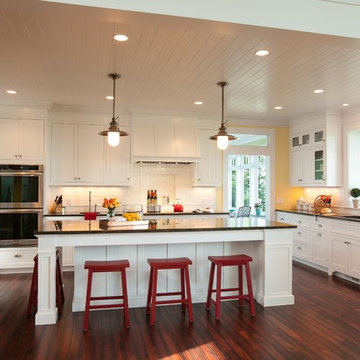
 Bay Area Contracting, Inc.
Open concept kitchen - traditional open concept kitchen idea in Grand Rapids with an undermount sink, shaker cabinets, white cabinets, white backsplash and stainless steel appliances

 Quartex Surfaces Inc.
Quartz countertop & backsplash colour: 4200 Chic Statuario
Open concept kitchen - mid-sized transitional l-shaped marble floor and white floor open concept kitchen idea in Toronto with a double-bowl sink, white cabinets, white backsplash, stone slab backsplash, stainless steel appliances, an island, shaker cabinets, quartz countertops and white countertops
Open concept kitchen - mid-sized transitional l-shaped marble floor and white floor open concept kitchen idea in Toronto with a double-bowl sink, white cabinets, white backsplash, stone slab backsplash, stainless steel appliances, an island, shaker cabinets, quartz countertops and white countertops

Sponsored
Sunbury, OH
J.Holderby - Renovations
Franklin County's Leading General Contractors - 2X Best of Houzz!

 Studio Wills + Architects
BLUE BOX of intense atmospheric quality, standing in stark contrast with the original pared-down interior.
Photography by Beton Brut.
Example of a transitional multicolored floor kitchen design in Singapore with a double-bowl sink, flat-panel cabinets, blue cabinets, stainless steel appliances and an island
Example of a transitional multicolored floor kitchen design in Singapore with a double-bowl sink, flat-panel cabinets, blue cabinets, stainless steel appliances and an island

 Sarah St. Amand Interior Design, Inc.
Photography by www.mikechajecki.com
Example of a large transitional l-shaped medium tone wood floor open concept kitchen design in Toronto with an undermount sink, shaker cabinets, white cabinets, white backsplash, an island, stone slab backsplash, marble countertops and stainless steel appliances
Example of a large transitional l-shaped medium tone wood floor open concept kitchen design in Toronto with an undermount sink, shaker cabinets, white cabinets, white backsplash, an island, stone slab backsplash, marble countertops and stainless steel appliances

 Soda Pop Design Inc.
Custom design by Cynthia Soda of Soda Pop Design Inc. in Toronto, Canada. Photography by Stephani Buchman Photography.
Open concept kitchen - large transitional l-shaped dark wood floor open concept kitchen idea in Toronto with white cabinets, an island, recessed-panel cabinets, beige backsplash, stone tile backsplash and stainless steel appliances
Open concept kitchen - large transitional l-shaped dark wood floor open concept kitchen idea in Toronto with white cabinets, an island, recessed-panel cabinets, beige backsplash, stone tile backsplash and stainless steel appliances
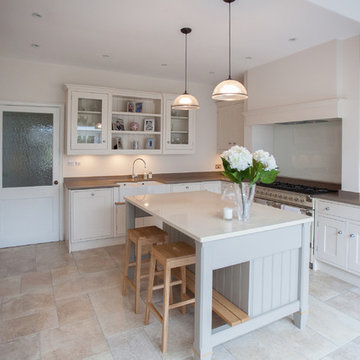
 Rosebank Interiors
Mid-sized elegant u-shaped beige floor kitchen photo in Surrey with a farmhouse sink, shaker cabinets, white cabinets, stainless steel appliances and an island

Sponsored
Delaware, OH

Buckeye Basements, Inc.
Central Ohio's Basement Finishing ExpertsBest Of Houzz '13-'21

 Royalty Construction
Eat-in kitchen - large industrial l-shaped light wood floor and beige floor eat-in kitchen idea in Other with an undermount sink, flat-panel cabinets, dark wood cabinets, white backsplash, brick backsplash, paneled appliances, an island and soapstone countertops

 Sigmar
Petr Krejci
Example of a transitional loft-style light wood floor family room design in London with a media wall
Example of a transitional loft-style light wood floor family room design in London with a media wall

 ProRail Systems Ltd
Inspiration for a contemporary open concept gray floor living room remodel in Edmonton with gray walls
9