
Search results for "Painted stools" in Home Design Ideas

 Signature Designs Kitchen | Bath | Interiors
SIGNATURE DESIGNS KITCHEN BATH
Medallion Cabinetry in Providence Door in White Icing the island in Islander Finish.
Inspiration for a large coastal u-shaped dark wood floor open concept kitchen remodel in San Diego with a farmhouse sink, recessed-panel cabinets, white cabinets, quartzite countertops, glass tile backsplash, stainless steel appliances, an island and multicolored backsplash
Inspiration for a large coastal u-shaped dark wood floor open concept kitchen remodel in San Diego with a farmhouse sink, recessed-panel cabinets, white cabinets, quartzite countertops, glass tile backsplash, stainless steel appliances, an island and multicolored backsplash

 Missy Stewart Designs
Bayou360
Small trendy galley ceramic tile and beige floor seated home bar photo in Houston with recessed-panel cabinets, dark wood cabinets, gray backsplash, stone slab backsplash and wood countertops
Small trendy galley ceramic tile and beige floor seated home bar photo in Houston with recessed-panel cabinets, dark wood cabinets, gray backsplash, stone slab backsplash and wood countertops
 AJ Margulis Interiors

The kitchen is seen from the foyer and the family room. We kept it warm and comfortable while still having a bit of bling. We did an extra thick countertop on the island and a custom metal hood over the stove.
Find the right local pro for your project

 Four Brothers Design + Build
Greg Hadley
Eat-in kitchen - mid-sized contemporary single-wall medium tone wood floor eat-in kitchen idea in DC Metro with a single-bowl sink, flat-panel cabinets, brown cabinets, granite countertops, red backsplash, porcelain backsplash, stainless steel appliances and an island
Eat-in kitchen - mid-sized contemporary single-wall medium tone wood floor eat-in kitchen idea in DC Metro with a single-bowl sink, flat-panel cabinets, brown cabinets, granite countertops, red backsplash, porcelain backsplash, stainless steel appliances and an island

 Catherine Schager Designs
Photo Credit: Mike Kaskel, Kaskel Photo
Inspiration for a large timeless dark wood floor and brown floor eat-in kitchen remodel in Chicago with a farmhouse sink, raised-panel cabinets, gray backsplash, subway tile backsplash, an island, gray cabinets, quartzite countertops and stainless steel appliances
Inspiration for a large timeless dark wood floor and brown floor eat-in kitchen remodel in Chicago with a farmhouse sink, raised-panel cabinets, gray backsplash, subway tile backsplash, an island, gray cabinets, quartzite countertops and stainless steel appliances

 A.Jennison Interiors
Photo - Jessica Glynn Photography
Open concept kitchen - large transitional galley light wood floor and beige floor open concept kitchen idea in New York with a farmhouse sink, open cabinets, white backsplash, subway tile backsplash, stainless steel appliances, an island, black cabinets and wood countertops
Open concept kitchen - large transitional galley light wood floor and beige floor open concept kitchen idea in New York with a farmhouse sink, open cabinets, white backsplash, subway tile backsplash, stainless steel appliances, an island, black cabinets and wood countertops

 McIntosh Poris Architects
Brett Mountain
Mid-sized urban dark wood floor enclosed dining room photo in Detroit with beige walls
Mid-sized urban dark wood floor enclosed dining room photo in Detroit with beige walls

Sponsored
Columbus, OH

Snider & Metcalf Interior Design, LTD
Leading Interior Designers in Columbus, Ohio & Ponte Vedra, Florida

 Dennis Moffitt Painting
Large beach style u-shaped medium tone wood floor eat-in kitchen photo in Providence with a farmhouse sink, shaker cabinets, gray cabinets, white backsplash, paneled appliances, wood countertops and an island
 Wellborn Cabinet, Inc.
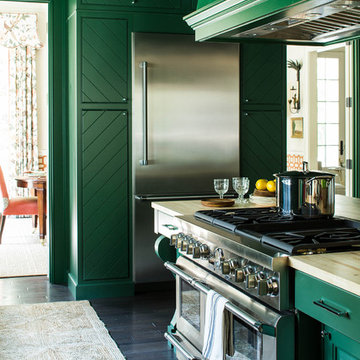
Product Series: Estate Collection
Door Style: Davenport Square Inset Beaded
Paint: Evergreen by Sherwin Williams
Wood Species: Maple
Inspiration for a mid-sized timeless l-shaped dark wood floor and brown floor open concept kitchen remodel in Birmingham with green cabinets, an undermount sink, raised-panel cabinets, stainless steel appliances, an island, quartzite countertops and beige countertops
Inspiration for a mid-sized timeless l-shaped dark wood floor and brown floor open concept kitchen remodel in Birmingham with green cabinets, an undermount sink, raised-panel cabinets, stainless steel appliances, an island, quartzite countertops and beige countertops

 Purdy O'Gwynn Architects
Halkin Mason Photography
Mid-sized beach style l-shaped medium tone wood floor and brown floor open concept kitchen photo in Philadelphia with a farmhouse sink, shaker cabinets, white cabinets, white backsplash, subway tile backsplash, an island, marble countertops, stainless steel appliances and gray countertops
Mid-sized beach style l-shaped medium tone wood floor and brown floor open concept kitchen photo in Philadelphia with a farmhouse sink, shaker cabinets, white cabinets, white backsplash, subway tile backsplash, an island, marble countertops, stainless steel appliances and gray countertops

 Christie Hausmann Design
Bathroom - small transitional kids' ceramic tile mosaic tile floor and blue floor bathroom idea in San Francisco with a wall-mount sink, gray walls and a two-piece toilet

 eric gedney | ARCHITECT
photo by Roger Turk
Inspiration for a mid-sized timeless u-shaped medium tone wood floor kitchen remodel in Seattle with an undermount sink, shaker cabinets, dark wood cabinets, marble countertops, white backsplash, stone slab backsplash, stainless steel appliances and an island
Inspiration for a mid-sized timeless u-shaped medium tone wood floor kitchen remodel in Seattle with an undermount sink, shaker cabinets, dark wood cabinets, marble countertops, white backsplash, stone slab backsplash, stainless steel appliances and an island
 Wellborn Cabinet, Inc.

Pantry Pullout installed on both sides of the refrigerator to hold all dry foods.
Open concept kitchen - mid-sized traditional l-shaped dark wood floor and brown floor open concept kitchen idea in Birmingham with an undermount sink, raised-panel cabinets, green cabinets, stainless steel appliances, an island, quartzite countertops and beige countertops
Open concept kitchen - mid-sized traditional l-shaped dark wood floor and brown floor open concept kitchen idea in Birmingham with an undermount sink, raised-panel cabinets, green cabinets, stainless steel appliances, an island, quartzite countertops and beige countertops

Sponsored
Columbus, OH

Wannemacher Interiors
Customized Award-Winning Interior Design Solutions in Franklin Cnty OH
 Athens Building Company

Example of a transitional galley dark wood floor and brown floor kitchen design in Atlanta with a farmhouse sink, shaker cabinets, white cabinets, an island and white countertops

 Jenny Sutherland Designs
I was hired to update this condo, working around the existing countertops as they were something the owner didn't want to replace. I selected a paint color for the cabinetry, feeling like the cherry cabinets just didn't fit in this space, nor did they seem to be the right compliment to the existing granite. I hired Haven Finishing Studio to work their magic and transform the cabinets into what looks like a brand new kitchen! They did beautiful work!!! Removed the outdated backsplash and replaced it with a metallic back painted glass subway tile. Removed track lighting in the kitchen and living room and replaced with vintage industrial modern lighting. So excited to have this opportunity in downtown GR, hoping for a lot more opportunities like this!!!
Photo Credit: Ben Perfect Photo
 BA Staging & Interiors
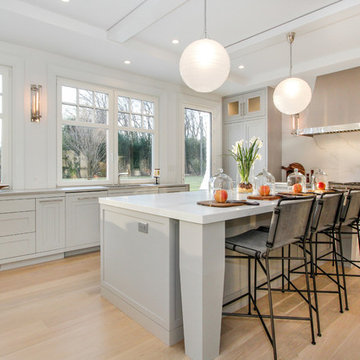
Large trendy l-shaped light wood floor and beige floor open concept kitchen photo in New York with shaker cabinets, gray cabinets, white backsplash, stone slab backsplash, an island, gray countertops, an undermount sink and stainless steel appliances

 Jules Duffy Designs
Photography: Laura Moss
Entryway - traditional medium tone wood floor entryway idea in New York with multicolored walls
Entryway - traditional medium tone wood floor entryway idea in New York with multicolored walls



 Shirley Meisels
Photograph ©Stephani Buchman
Kitchen - contemporary light wood floor and beige floor kitchen idea in Toronto with a double-bowl sink, shaker cabinets, white cabinets, multicolored backsplash, stone slab backsplash, paneled appliances, an island and white countertops
Kitchen - contemporary light wood floor and beige floor kitchen idea in Toronto with a double-bowl sink, shaker cabinets, white cabinets, multicolored backsplash, stone slab backsplash, paneled appliances, an island and white countertops

 Kate Jackson Design
Nat Rea
Mid-sized beach style medium tone wood floor eat-in kitchen photo in Providence with recessed-panel cabinets, white cabinets, marble countertops, white backsplash, ceramic backsplash, stainless steel appliances and an island
Mid-sized beach style medium tone wood floor eat-in kitchen photo in Providence with recessed-panel cabinets, white cabinets, marble countertops, white backsplash, ceramic backsplash, stainless steel appliances and an island

 User
UserAngie Seckinger
Example of a large beach style u-shaped light wood floor eat-in kitchen design in DC Metro with glass-front cabinets, marble countertops, blue backsplash, stainless steel appliances, an island, white cabinets and subway tile backsplash
Example of a large beach style u-shaped light wood floor eat-in kitchen design in DC Metro with glass-front cabinets, marble countertops, blue backsplash, stainless steel appliances, an island, white cabinets and subway tile backsplash
10