
Search results for "Painted wainscot" in Home Design Ideas

 Tych & Walker Architects
Matt Silk Photography
Living room - coastal formal living room idea in Charleston with a media wall
Living room - coastal formal living room idea in Charleston with a media wall

 Engerman Companies
Example of a mid-sized transitional dark wood floor and brown floor bedroom design in Milwaukee with beige walls

 The Lee W. Robinson Company
Deep brown walls provide contrast to the white wainscoting in this light and airy dining room.
Inspiration for a timeless medium tone wood floor enclosed dining room remodel in Louisville with brown walls and no fireplace
Inspiration for a timeless medium tone wood floor enclosed dining room remodel in Louisville with brown walls and no fireplace
Find the right local pro for your project


 Crowell + Co. Interiors
Q Avenue Photo
Alcove bathtub - mid-sized traditional 3/4 white tile and porcelain tile ceramic tile and multicolored floor alcove bathtub idea in Nashville with flat-panel cabinets, white cabinets, a one-piece toilet, white walls, an undermount sink and marble countertops
Alcove bathtub - mid-sized traditional 3/4 white tile and porcelain tile ceramic tile and multicolored floor alcove bathtub idea in Nashville with flat-panel cabinets, white cabinets, a one-piece toilet, white walls, an undermount sink and marble countertops

 Tamara Rosenbloom Design LLC
My clients purchased a grand home on a spectacular waterfront setting, but the interior felt dark and drab. Our challenge was to turn the existing home into a high end Hampton-style residence without major construction. We choose to focus on color, contrast and texture, changing almost every surface in the home and reversing the contrast to make the home light and airy. We invested the construction expense on elements crucial to style and function. Removing a row of out of scale upper cabinetry in the kitchen and replacing it with 3 double hung windows expands the view to 180 degrees and floods the room with light. To create symmetry and balance in the kitchen, we moved the cooktop and centered the sink. The wine cellar entry opened awkwardly into the kitchen and there was no pantry, so we modified the wine cellar and moved the door for better flow, allowing for a large pantry. On the opposite end of the great room, we balanced the fireplace with cabinetry and tall wainscoting. The floors were stained dark espresso while all other trim and cabinetry went a bright white. It took 14 tries to get the perfect wall color – a pale beige/color reminiscent of sand. The blue and white furniture and details pull the entire space together and creates a sophisticated yet casual feel.
Photos by Steve Armstrong www.cascadepromedia.com


Sponsored
Westerville, OH

Custom Home Works
Franklin County's Award-Winning Design, Build and Remodeling Expert

 Jeannie Balsam Interiors
Dining Room
Enclosed dining room - transitional enclosed dining room idea in Chicago with blue walls and no fireplace
Enclosed dining room - transitional enclosed dining room idea in Chicago with blue walls and no fireplace

 Terri Sears, Kitchen and Bath Designer
Melissa Mills photography
http://melissammills.weebly.com/
Large elegant kids' white tile and ceramic tile ceramic tile alcove bathtub photo in Nashville with an undermount sink, a two-piece toilet and gray walls
Large elegant kids' white tile and ceramic tile ceramic tile alcove bathtub photo in Nashville with an undermount sink, a two-piece toilet and gray walls

 Visbeen Architects
This cozy lake cottage skillfully incorporates a number of features that would normally be restricted to a larger home design. A glance of the exterior reveals a simple story and a half gable running the length of the home, enveloping the majority of the interior spaces. To the rear, a pair of gables with copper roofing flanks a covered dining area that connects to a screened porch. Inside, a linear foyer reveals a generous staircase with cascading landing. Further back, a centrally placed kitchen is connected to all of the other main level entertaining spaces through expansive cased openings. A private study serves as the perfect buffer between the homes master suite and living room. Despite its small footprint, the master suite manages to incorporate several closets, built-ins, and adjacent master bath complete with a soaker tub flanked by separate enclosures for shower and water closet. Upstairs, a generous double vanity bathroom is shared by a bunkroom, exercise space, and private bedroom. The bunkroom is configured to provide sleeping accommodations for up to 4 people. The rear facing exercise has great views of the rear yard through a set of windows that overlook the copper roof of the screened porch below.
Builder: DeVries & Onderlinde Builders
Interior Designer: Vision Interiors by Visbeen
Photographer: Ashley Avila Photography
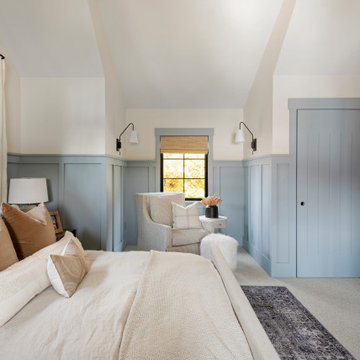


 Carl Mattison Design
kitchen, eat-in area
Inspiration for a small transitional open concept kitchen remodel in Atlanta with shaker cabinets, gray cabinets, quartz countertops, gray backsplash, ceramic backsplash, stainless steel appliances and no island
Inspiration for a small transitional open concept kitchen remodel in Atlanta with shaker cabinets, gray cabinets, quartz countertops, gray backsplash, ceramic backsplash, stainless steel appliances and no island

Sponsored
Plain City, OH

The Creative Kitchen Company
Columbus Area Kitchen Remodeling and Refacing Professional

 KGA Studio Architects, PC
Inspiration for a transitional dark wood floor and brown floor hallway remodel in Denver with beige walls
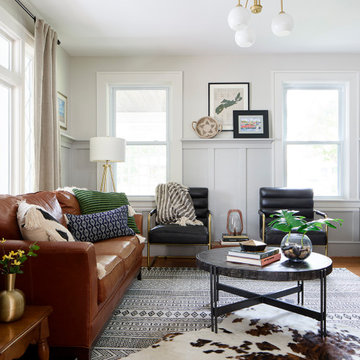
 CIRCLE Design Studio
Living room - large transitional light wood floor and brown floor living room idea with white walls
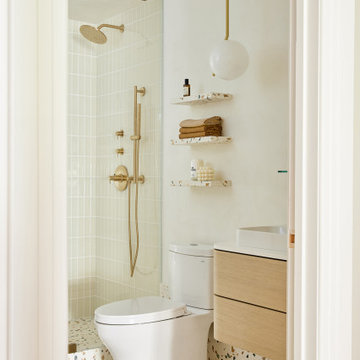


 Yankee Custom Builders, Inc.
Landino Photography
Inspiration for a cottage medium tone wood floor and brown floor foyer remodel in New York with green walls
Inspiration for a cottage medium tone wood floor and brown floor foyer remodel in New York with green walls



 Ally Whalen Design
Ally Whalen
Inspiration for a large coastal basement remodel in Charlotte with blue walls
Inspiration for a large coastal basement remodel in Charlotte with blue walls

 Stacey Kocevar Designs, LLC
This used to be a completely unfinished basement with concrete floors, cinder block walls, and exposed floor joists above. The homeowners wanted to finish the space to include a wet bar, powder room, separate play room for their daughters, bar seating for watching tv and entertaining, as well as a finished living space with a television with hidden surround sound speakers throughout the space. They also requested some unfinished spaces; one for exercise equipment, and one for HVAC, water heater, and extra storage. With those requests in mind, I designed the basement with the above required spaces, while working with the contractor on what components needed to be moved. The homeowner also loved the idea of sliding barn doors, which we were able to use as at the opening to the unfinished storage/HVAC area.

 Sogno Design Group
Michele Lee Wilson
Mid-sized arts and crafts medium tone wood floor and brown floor enclosed dining room photo in San Francisco with purple walls and no fireplace
Mid-sized arts and crafts medium tone wood floor and brown floor enclosed dining room photo in San Francisco with purple walls and no fireplace
131