
Search results for "Painted wainscot" in Home Design Ideas

 Knowles Design
Home office library - traditional enclosed brown floor home office library idea in Miami with gray walls

 John Dvorsack Architect
Overlooking Little Sippiwisset marsh, this home combines both shingle style and traditional Victorian elements including a round "turret" in the second floor master bedroom. Upon entering the front door you are immediately greeted by a baby grand piano and the spectacular ever changing tidal marsh beyond. The walkout basement features a traditional wine cellar with seating area and outdoor spa to relax and enjoy the views.

 Laura Design Company
Photo by Emily Kennedy Photo
Example of a large cottage light wood floor and beige floor enclosed dining room design in Chicago with gray walls and no fireplace
Example of a large cottage light wood floor and beige floor enclosed dining room design in Chicago with gray walls and no fireplace
Find the right local pro for your project

 Two Hawks Design and Development
Inspiration for a large farmhouse light wood floor and brown floor enclosed dining room remodel in Phoenix with gray walls and no fireplace

 Meriwether Inc
Photography by Susan Gilmore
Example of a classic galley dark wood floor open concept kitchen design in Minneapolis with a farmhouse sink, recessed-panel cabinets, white cabinets, marble countertops, ceramic backsplash, stainless steel appliances and an island
Example of a classic galley dark wood floor open concept kitchen design in Minneapolis with a farmhouse sink, recessed-panel cabinets, white cabinets, marble countertops, ceramic backsplash, stainless steel appliances and an island

 Boswell Construction
Carrara marble countertops
hand distressed oak floors
wainscotting
shaker style
#buildboswell
Example of a large beach style dark wood floor powder room design in Los Angeles with white cabinets, an undermount sink, marble countertops and recessed-panel cabinets
Example of a large beach style dark wood floor powder room design in Los Angeles with white cabinets, an undermount sink, marble countertops and recessed-panel cabinets

 Nar Design Group
Our carpenters labored every detail from chainsaws to the finest of chisels and brad nails to achieve this eclectic industrial design. This project was not about just putting two things together, it was about coming up with the best solutions to accomplish the overall vision. A true meeting of the minds was required around every turn to achieve "rough" in its most luxurious state.
Featuring: Floating vanity, rough cut wood top, beautiful accent mirror and Porcelanosa wood grain tile as flooring and backsplashes.
PhotographerLink

Sponsored
Westerville, OH

Custom Home Works
Franklin County's Award-Winning Design, Build and Remodeling Expert


 Tandon Interiors
Example of a transitional carpeted, beige floor and wainscoting nursery design in Los Angeles with gray walls

Example of a large classic dark wood floor enclosed dining room design in Dallas with gray walls and no fireplace

 Pizzale Design Inc.
The dining room has plenty of seating to comfortably fit 8 people. It is accented with custom molding and artwork to finish the look. The colour palette unifies the main floor with maintaining a clean look.

 TINEKE TRIGGS
Bedroom and mid-sized transitional boy carpeted and blue floor kids' bedroom photo in San Francisco with white walls

 Destiny Homes
Large farmhouse master carpeted and gray floor bedroom photo in Minneapolis with blue walls and no fireplace


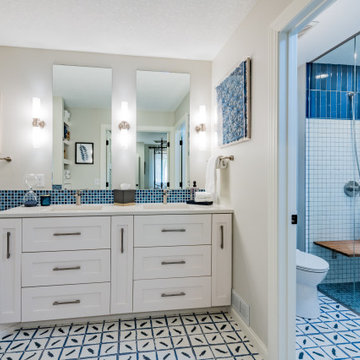
 Laurie Westberg, Urban Interior Design
blue and white master bath with patterned tile and accessible shower stall/toilet room, deep soaking tub
Example of a mid-sized transitional master blue tile and porcelain tile porcelain tile, multicolored floor and double-sink alcove bathtub design in Minneapolis with shaker cabinets, white cabinets, a one-piece toilet, gray walls, an undermount sink, quartzite countertops, white countertops and a built-in vanity
Example of a mid-sized transitional master blue tile and porcelain tile porcelain tile, multicolored floor and double-sink alcove bathtub design in Minneapolis with shaker cabinets, white cabinets, a one-piece toilet, gray walls, an undermount sink, quartzite countertops, white countertops and a built-in vanity

 Jacqueline Kleinberg Interiors
Beach style wooden l-shaped wood railing staircase photo in Los Angeles with painted risers

 Lindsey Runyon Design
Arts and crafts medium tone wood floor enclosed dining room photo in Seattle with blue walls

 Clasen Design Build, LLC.
Inspiration for a timeless look-out carpeted and beige floor family room remodel in Louisville with brown walls



 User
Spacious white kitchen with (2) islands and breakfast table. At the adjacent fireplace, there are coordinating bookcase cabinets with wire mesh grill on doors.

 Medford Design-Build
Installed was a Kohler Cimarron comfort height with elongated bowl. This shot also gives a good look at the detail of the wainscot.
Photo By Mike Medford

 Charleston Building and Development
Photo by Stoffer Photography
Inspiration for a mid-sized contemporary freestanding desk light wood floor and beige floor home office remodel in Chicago with gray walls and no fireplace
Inspiration for a mid-sized contemporary freestanding desk light wood floor and beige floor home office remodel in Chicago with gray walls and no fireplace
194