
Search results for "Painted wainscot" in Home Design Ideas

 Ellwood Interiors
Photos: Beth Singer
Architect & Builder: LUXE Homes Design + Build
Interior design: Ellwood Interiors, Inc
Enclosed dining room - transitional medium tone wood floor and brown floor enclosed dining room idea in Detroit with brown walls
Enclosed dining room - transitional medium tone wood floor and brown floor enclosed dining room idea in Detroit with brown walls

 Arianna Sabra Interiors
Example of a bedroom transitional girl medium tone wood floor and brown floor kids' bedroom design in Los Angeles with gray walls

 Bria Hammel Interiors
Spacecrafting Photography
Beach style light wood floor enclosed dining room photo in Minneapolis with black walls and no fireplace
Beach style light wood floor enclosed dining room photo in Minneapolis with black walls and no fireplace
Find the right local pro for your project

 Mike Pardue Homes, Inc.
Large open foyer with shiplap ceiling under wood beams, craftsman style front door with transom, wainscoting
Large arts and crafts medium tone wood floor foyer photo in Austin with gray walls
Large arts and crafts medium tone wood floor foyer photo in Austin with gray walls

 Edwards Interiors and Design, LLC
Bathroom - mid-sized traditional 3/4 white tile and subway tile porcelain tile bathroom idea in Houston with raised-panel cabinets, white cabinets, gray walls, an undermount sink and quartzite countertops



Sponsored
Columbus, OH
Free consultation for landscape design!

Peabody Landscape Group
Franklin County's Reliable Landscape Design & Contracting

 Homes of Distinction, Inc.
• CUSTOM DESIGNED AND BUILT CURVED FLOATING STAIRCASE AND CUSTOM BLACK
IRON RAILING BY UDI (PAINTED IN SHERWIN WILLIAMS GRIFFIN)
• NAPOLEON SEE THROUGH FIREPLACE SUPPLIED BY GODFREY AND BLACK WITH
MARBLE SURROUND SUPPLIED BY PAC SHORES AND INSTALLED BY CORDERS WITH LED
COLOR CHANGING BACK LIGHTING
• CUSTOM WALL PANELING INSTALLED BY LBH CARPENTRY AND PAINTED BY M AND L
PAINTING IN SHERWIN WILLIAMS MARSHMALLOW

 The Fox Group
Scott Davis Photography
Example of a transitional formal living room design in Salt Lake City with white walls
Example of a transitional formal living room design in Salt Lake City with white walls


 User
Example of a mid-sized beach style medium tone wood floor and brown floor foyer design in Miami with white walls and a glass front door

 skip knoll inc professional remodeling
Mid-sized elegant master white tile and stone tile marble floor freestanding bathtub photo with a vessel sink, raised-panel cabinets, white cabinets, granite countertops and gray walls

 Staging That Sells
Inspiration for a large transitional medium tone wood floor and brown floor enclosed dining room remodel in St Louis with gray walls and no fireplace


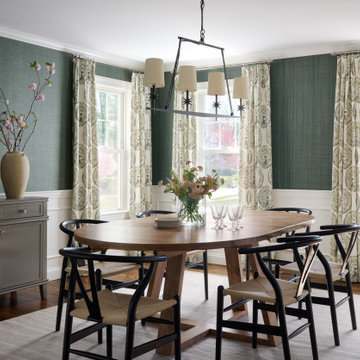
 Courtney Ellen Interior Design
Photographer: Tamara Flannagan
Stylist: Rhea J Styling
Transitional dining room photo in Boston
Transitional dining room photo in Boston

 Breeze Giannasio Interiors
Meghan Bob Photography
Mid-sized transitional medium tone wood floor and brown floor foyer photo in Los Angeles with gray walls and a brown front door
Mid-sized transitional medium tone wood floor and brown floor foyer photo in Los Angeles with gray walls and a brown front door
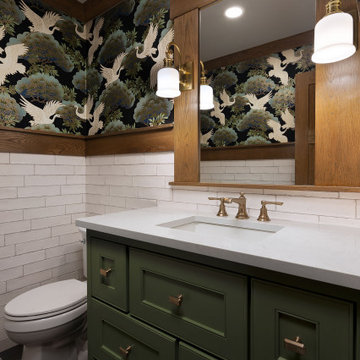
 Lori Fleet Interiors, LLC
Powder room - mid-sized craftsman slate floor, black floor, single-sink and wallpaper powder room idea in Oklahoma City with green cabinets, an undermount sink, quartz countertops, white countertops and a built-in vanity




 Progress Lighting
Jonathan Edwards
Foyer - mid-sized coastal dark wood floor foyer idea with beige walls and a dark wood front door
Foyer - mid-sized coastal dark wood floor foyer idea with beige walls and a dark wood front door

 VanderHorn Architects
Living room library - traditional enclosed medium tone wood floor living room library idea in New York with brown walls, a standard fireplace and a stone fireplace

 Eva Quateman Interiors
Steven Brooke Studios
Large elegant enclosed carpeted and gray floor home theater photo in Miami with black walls and a projector screen
Large elegant enclosed carpeted and gray floor home theater photo in Miami with black walls and a projector screen
223