
Search results for "Painted wainscot" in Home Design Ideas

 BlackTag Hardware
Transitional enclosed beige floor family room photo in Orange County with blue walls and a standard fireplace


 Aspire Fine Homes
Inspiration for a huge transitional wooden u-shaped wood railing staircase remodel in Houston with painted risers
Find the right local pro for your project

 Rikki Snyder
Photo: Rikki Snyder © 2015 Houzz
Inspiration for a timeless dining room remodel in New York
Inspiration for a timeless dining room remodel in New York


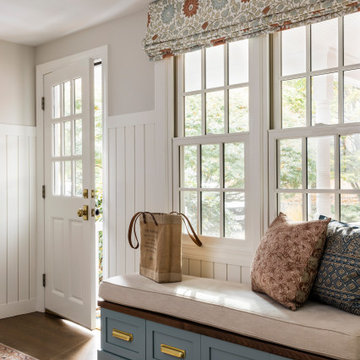


 Sean Litchfield Photography
Sean Litchfield
Beach style medium tone wood floor living room photo in New York with white walls, a standard fireplace and a stone fireplace
Beach style medium tone wood floor living room photo in New York with white walls, a standard fireplace and a stone fireplace



 JRL Interiors
powder room after...new paint, beadboard paneling, lights, home center vanity and toilet, laminate flooring and it is brand new on a very small budget


 Carrick Custom Home Design
Rebecca Westover
Mid-sized elegant light wood floor and beige floor great room photo in Salt Lake City with white walls and no fireplace
Mid-sized elegant light wood floor and beige floor great room photo in Salt Lake City with white walls and no fireplace

 Fiorella Design, LLC
sland Paint Benj Moore Kendall Charcoal
Floors- DuChateau Chateau Antique White
Example of a mid-sized transitional light wood floor kitchen/dining room combo design in San Francisco with gray walls and no fireplace
Example of a mid-sized transitional light wood floor kitchen/dining room combo design in San Francisco with gray walls and no fireplace

 Stonebuilt Homes
Inspiration for a mid-sized rustic l-shaped medium tone wood floor and brown floor open concept kitchen remodel in Calgary with raised-panel cabinets, dark wood cabinets, wood countertops, an island, a farmhouse sink, white backsplash, subway tile backsplash, stainless steel appliances and brown countertops

 JW Design LLC
Example of a small cottage 3/4 white tile and subway tile ceramic tile and multicolored floor drop-in bathtub design in Atlanta with a two-piece toilet, blue walls and a pedestal sink


 Stonewater Architecture & Interior Design
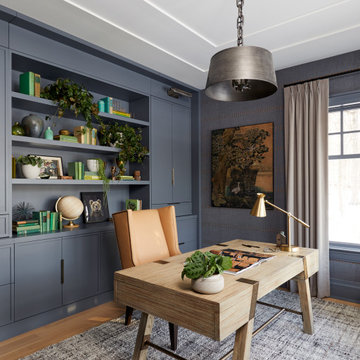
Home office with custom sleek built in cabinetry and a subtle one stepped ceiling.
Inspiration for a coastal home office remodel in New York
Inspiration for a coastal home office remodel in New York

 Michelle Anaya Architects
We brought the floor to be at the same level as the new living room. We transformed the existing library / study into the dining room.
Enclosed dining room - large transitional light wood floor and beige floor enclosed dining room idea in Los Angeles with a standard fireplace, a plaster fireplace and white walls
Enclosed dining room - large transitional light wood floor and beige floor enclosed dining room idea in Los Angeles with a standard fireplace, a plaster fireplace and white walls

 Mayne Construction, LLC
KPN Photo
We were called in to remodel this barn house for a new home owner with a keen eye for design.
We had the sink made by a concrete contractor
We had the base for the sink and the mirror frame made from some reclaimed wood that was in a wood pile.
We installed bead board for the wainscoting.





 Noelle Interiors
Mid-sized beach style master porcelain tile wet room photo in Los Angeles with shaker cabinets, gray cabinets, white walls, an undermount sink and granite countertops

 Opal Exteriors
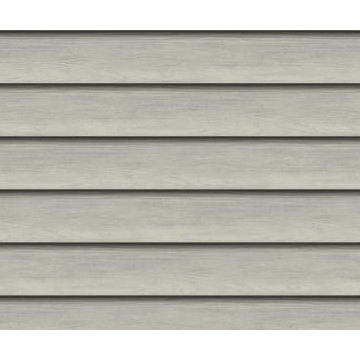
Siding & roof replacement project by Opal Enterprises in Naperville Illinois.
Mid-sized elegant gray two-story concrete fiberboard gable roof photo in Chicago
Mid-sized elegant gray two-story concrete fiberboard gable roof photo in Chicago

 Seamless Remodeling
Freestanding bathtub - traditional master porcelain tile freestanding bathtub idea in New York with shaker cabinets, beige cabinets, brown walls, an undermount sink and granite countertops
226