
Search results for "Painted wainscot" in Home Design Ideas

 Casas del Oso Luxury Homes
The front courtyard entrance with Adobe pavers, Talavera tile wainscot and festival lighting.
Southwest courtyard brick patio photo in Phoenix with a fire pit and no cover
Southwest courtyard brick patio photo in Phoenix with a fire pit and no cover

 User
Just look up and you won't believe your eyes. Trim all around and it's so lovely.
Photo Credit: N. Leonard
Inspiration for a large timeless stone front porch remodel in New York with a roof extension
Inspiration for a large timeless stone front porch remodel in New York with a roof extension

 Element Construction Partners
JS Gibson
Inspiration for a large transitional dark wood floor and gray floor hallway remodel in Charleston with white walls
Inspiration for a large transitional dark wood floor and gray floor hallway remodel in Charleston with white walls
Find the right local pro for your project


 Bellwether Windows, Siding & Doors
This Denver Area home in Parker had failing composite wood siding. The homeowner elected to update the style and look of the siding by installing alternating exposures lap siding, a beautiful contemporary design. We used James Hardie HardiePlank fiber cement siding and trim, and painted with Sherwin-Williams Duration paint. The results were stunning and the homeowner was thrilled. Wouldn't it be great to love where you live, and get excited every time you pulled up to your house?

 Lark Architecture
The formal living room is focused around a traditional, paneled fireplace with a raised hearth. Crisp white paint sets off the trim details from the dark of the hardwood floors and the gas log firebox, with a luxurious gray quartzite stone slab fireplace surround.
[Photography by Jessica I. Miller]

 John B. Murray Architect
Off of the entry vestibule, the Powder Room recalls the rich materials and marble patterning of the Gallery. The bow-fronted vanity with reeded legs is embellished by a fluted guilloche design and gilt accents.
Photographer: Nick Johnson



 Blackband Design
Mudroom
Inspiration for a small transitional light wood floor mudroom remodel in Orange County
Inspiration for a small transitional light wood floor mudroom remodel in Orange County

 Carolyn Reyes
Photo: Carolyn Reyes © 2015 Houzz
Inspiration for a shabby-chic style kitchen remodel in Los Angeles
Inspiration for a shabby-chic style kitchen remodel in Los Angeles

 Design Logic Limited, Inc.
Foyer - mid-sized traditional medium tone wood floor and brown floor foyer idea in New York with white walls and a white front door

 WSM Craft
Embracing the notion of commissioning artists and hiring a General Contractor in a single stroke, the new owners of this Grove Park condo hired WSM Craft to create a space to showcase their collection of contemporary folk art. The entire home is trimmed in repurposed wood from the WNC Livestock Market, which continues to become headboards, custom cabinetry, mosaic wall installations, and the mantle for the massive stone fireplace. The sliding barn door is outfitted with hand forged ironwork, and faux finish painting adorns walls, doors, and cabinetry and furnishings, creating a seamless unity between the built space and the décor.
Michael Oppenheim Photography

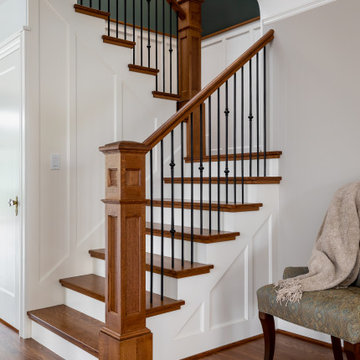
 Kirk Riley Design
All new staircase opened to the main level of the house. Wainscoting integrates beautiful with restored plaster cover ceiling.
Inspiration for a small timeless wooden u-shaped mixed material railing and wainscoting staircase remodel in Seattle with painted risers
Inspiration for a small timeless wooden u-shaped mixed material railing and wainscoting staircase remodel in Seattle with painted risers

Sponsored
Columbus, OH

Wannemacher Interiors
Customized Award-Winning Interior Design Solutions in Franklin Cnty OH

 Orren Pickell Building Group
The home office/library features a dark painted wainscot wall and wall papered tray ceiling. The trim detail at the ceiling is painted in Benjamin Moore 2136-10 "Black Knight" in a satin finish. The cabinetry is maple and painted in the same black satin finish.


 Blackband Design
California casual vibes in this Newport Beach farmhouse!
Interior Design + Furnishings by Blackband Design
Home Build + Design by Graystone Custom Builders

Sponsored
Sunbury, OH

J.Holderby - Renovations
Franklin County's Leading General Contractors - 2X Best of Houzz!

 BEHR®
Upper Walls Color: Wasabi Powder PPU9-10
Lower Walls & Trim Color: Apple Core PPU7-14
Example of a classic staircase design in Orange County
Example of a classic staircase design in Orange County


 COCO PALM INTERIORS
Example of a transitional painted u-shaped wood railing and wainscoting staircase design in Melbourne with painted risers
233