
Search results for "Painted wainscot" in Home Design Ideas
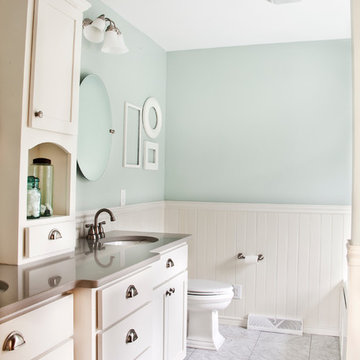
 Mukwonago Remodeling
Example of a classic white tile and ceramic tile marble floor bathroom design in Milwaukee with shaker cabinets, white cabinets, a two-piece toilet, blue walls and an undermount sink
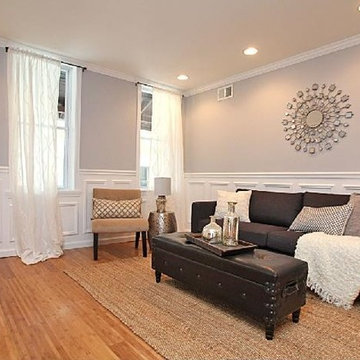

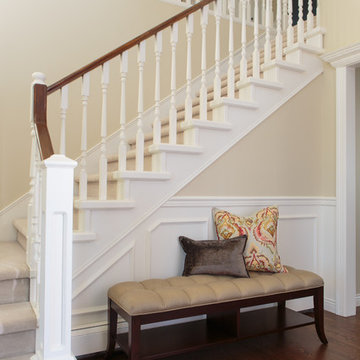
 A Stroke of Genius
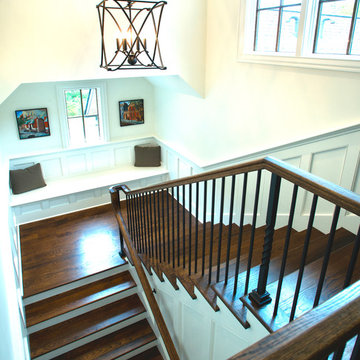
The spindles, newel post, staircaps and skirt were originally light oak. They were painted white and a dark stain applied to the handrail to update this stairwell and create a light airy entrance foyer. The bench allows a place to sit to put on shoes.
Find the right local pro for your project
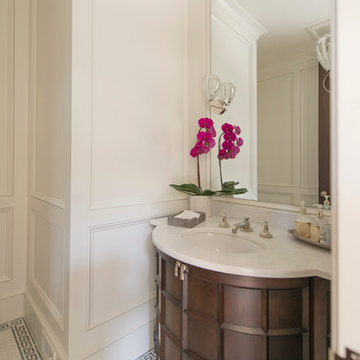
 Aggregate Architecture & Design
Sophisticated transitional powder room features a unique curved wood vanity with a distinctive grid-patterned face and a white marble countertop. The space is elevated by floor-to-ceiling picture frame wall molding and a stunning mosaic tile floor featuring a classic Greek key border. A large custom mirror, elegant glass sconces, and polished nickel fixtures complete this high-end design, perfectly blending traditional architectural details with modern luxury.
 Forte Building Group, LLC
Inspiration for a transitional wooden u-shaped staircase remodel in Nashville with painted risers
 Henck Design LLC
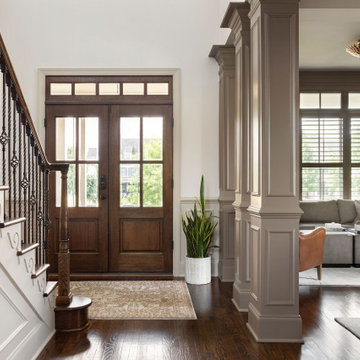
The stately entrance sets the tone for the home with it's rich, dark wood double doors and sidelights that flood the space with natural light. The staircase railing features intricate wrought iron detailing, beautifully complemented by the extensive wainscoting and column trim painted in a sophisticated gray and white palette.
 Kelly Brasch Interiors
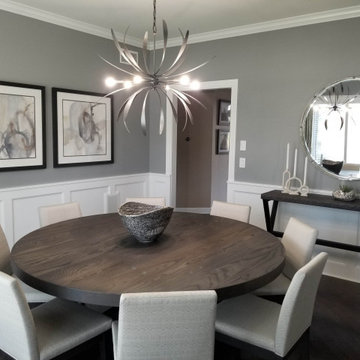
These clients were looking for a contemporary dining space to seat 8. We commissioned a custom made 72" round dining table with an X-base. The chairs are covered in Sunbrella fabric so there is no need to worry about spills. Custom artwork, drapes, lighting, accessories, and wainscoting finished off the space.

Sponsored
Columbus, OH

Wannemacher Interiors
Customized Award-Winning Interior Design Solutions in Franklin Cnty OH
 Old Town Design Group
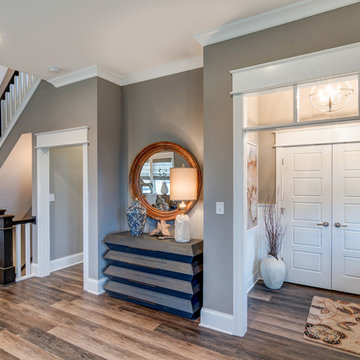
White craftsman trimmings give the gray paint a good contrast. The neutrality of the gray plays well with the warm interior designs of the home.
Photo by: Thomas Graham
Interior Design by: Everything Home Designs
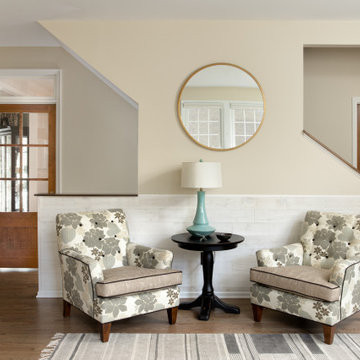
 Jordan Design Build Group
This client came to us with a very clear vision of what she wanted, but she needed help to refine and execute the design. At our first meeting she described her style as somewhere between modern rustic and ‘granny chic’ – she likes cozy spaces with nods to the past, but also wanted to blend that with the more contemporary tastes of her husband and children.
In addition to renovating the kitchen, we updated the entire first floor with refinished hardwoods, new paint, rustic wainscoting, wallcovering and beautiful new stained wood doors. Our client had been dreaming and planning this renovation for 17 years and we’re thrilled we were able to bring it to life.
 Rolf Schroeder General Contractors, Inc.
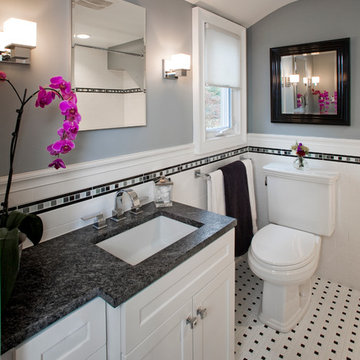
Bathroom - small transitional master white tile and subway tile porcelain tile and multicolored floor bathroom idea in Philadelphia with an undermount sink, shaker cabinets, white cabinets, granite countertops, a two-piece toilet and gray walls
 Smith & Robertson, Inc.
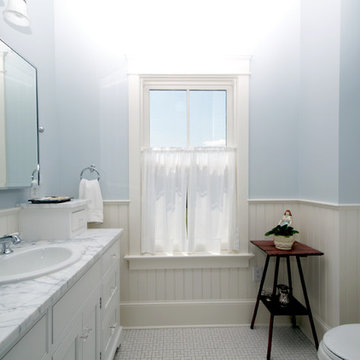
The guest bath is generous sized with white painted trim and wainscoting.
Mid-sized country master white tile and mosaic tile ceramic tile bathroom photo in Richmond with shaker cabinets, white cabinets, solid surface countertops and blue walls
Mid-sized country master white tile and mosaic tile ceramic tile bathroom photo in Richmond with shaker cabinets, white cabinets, solid surface countertops and blue walls
 Elms Interior Design
Photography by Micheal J. Lee
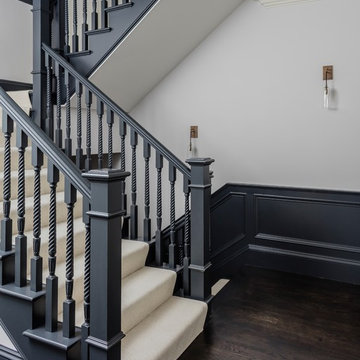
Large transitional wooden u-shaped wood railing staircase photo in Boston with wooden risers
Large transitional wooden u-shaped wood railing staircase photo in Boston with wooden risers
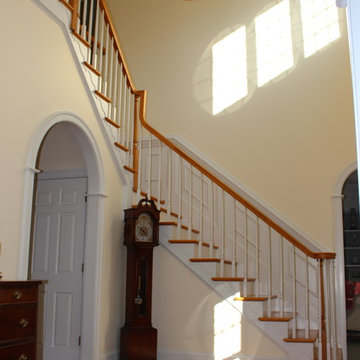
 Riley Paint & Wallpaper
Foyer - large traditional medium tone wood floor foyer idea in Other with yellow walls


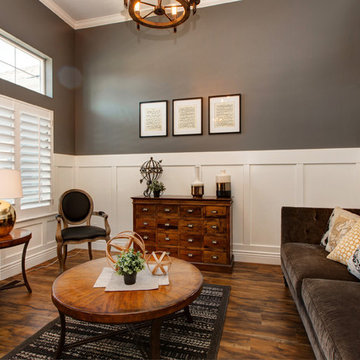
 Symphony Homes
Open Home Office in the Harmony Home Design
Mid-sized arts and crafts freestanding desk medium tone wood floor home office photo in Salt Lake City with gray walls
Mid-sized arts and crafts freestanding desk medium tone wood floor home office photo in Salt Lake City with gray walls
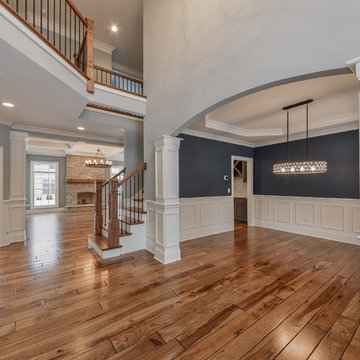
 Autumn Homes Inc.
2 Story Foyer with balcony above
42" wide arch top front door with 12' sidelights
Dining room opens to right as you enter, study behind french doors at right.
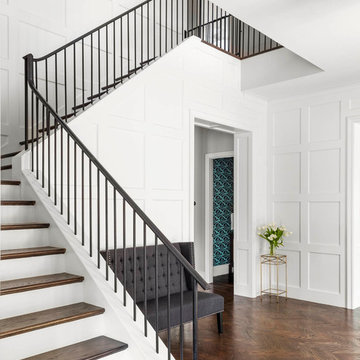
 Robert Elliott Custom Homes
Nathan Schroder Photography
BK Design Studio
Robert Elliott Custom Homes
Example of a small transitional staircase design in Dallas
Example of a small transitional staircase design in Dallas
 KBE Design & Build
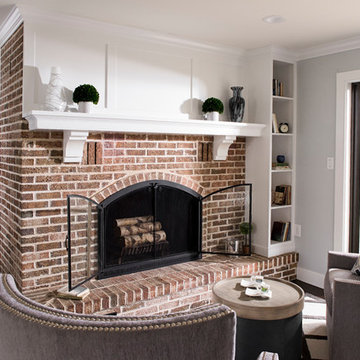
Large transitional enclosed dark wood floor and brown floor living room library photo in Philadelphia with gray walls, no tv, a wood stove and a brick fireplace

Sponsored
Plain City, OH

The Creative Kitchen Company
Columbus Area Kitchen Remodeling and Refacing Professional
 Brooks Vale Design
Julie Mannell
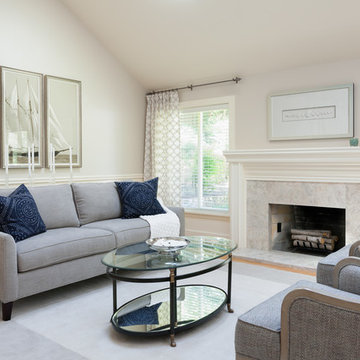
Inspiration for a transitional formal medium tone wood floor living room remodel in Seattle with beige walls, a standard fireplace, a stone fireplace and no tv
Inspiration for a transitional formal medium tone wood floor living room remodel in Seattle with beige walls, a standard fireplace, a stone fireplace and no tv
 Michelle Anaya Architects
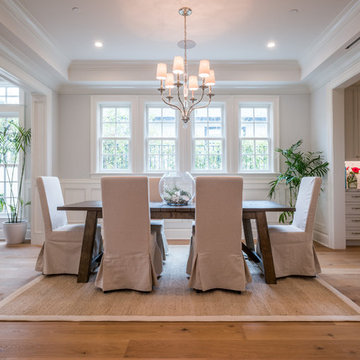
Inspiration for a large transitional medium tone wood floor and brown floor dining room remodel in Los Angeles with gray walls
234