
Search results for "Painted wainscot" in Home Design Ideas

 Chateau Group USA
Example of a classic dark wood floor and brown floor enclosed dining room design in Los Angeles with multicolored walls

 Howell Custom Building Group
The goal of this remodel was to create a tranquil escape for the homeowner's. A window seat with drawers below add an inviting feature and functionality to the room. A soft, intimate ambiance was created with high wainscoting around the room, and by replacing the original cathedral ceiling with a framed soffit and paneled, raised ceiling that's up lit. A combination entertainment center/dresser was built into one corner of the room. photo by Greg Premru

 Dressed Design
Example of a transitional wooden curved mixed material railing staircase design in Los Angeles with wooden risers
Find the right local pro for your project

 Period Architecture Ltd.
Angle Eye Photography
Mid-sized elegant master carpeted bedroom photo in Philadelphia with gray walls and no fireplace
Mid-sized elegant master carpeted bedroom photo in Philadelphia with gray walls and no fireplace


 Fresh Start Contracting
Large cottage brick floor and red floor mudroom photo in Boston with gray walls

 BEHR®
Upper Wall Color: Masterpiece MQ5-8
Lower Wall Color: Compass Blue MQ5-54
Trim Color: Almond Butter MQ2-23
Elegant entryway photo in Orange County
Elegant entryway photo in Orange County

Sponsored
Columbus, OH

Hope Restoration & General Contracting
Columbus Design-Build, Kitchen & Bath Remodeling, Historic Renovations

 Nautilus Homes
Siesta Key Low Country great room and kitchen featuring custom cabinetry, exposed wood beams, vaulted ceilings, and patio area.
This is a very well detailed custom home on a smaller scale, measuring only 3,000 sf under a/c. Every element of the home was designed by some of Sarasota's top architects, landscape architects and interior designers. One of the highlighted features are the true cypress timber beams that span the great room. These are not faux box beams but true timbers. Another awesome design feature is the outdoor living room boasting 20' pitched ceilings and a 37' tall chimney made of true boulders stacked over the course of 1 month.

 Realty Pro Shots
J. Ryan Caruthers
Example of a classic freestanding desk medium tone wood floor study room design in Dallas with green walls and no fireplace
Example of a classic freestanding desk medium tone wood floor study room design in Dallas with green walls and no fireplace

 User
Photo Credit: N. Leonard
Mid-sized elegant carpeted u-shaped carpeted and wood railing staircase photo in New York with beige walls and carpeted risers
Mid-sized elegant carpeted u-shaped carpeted and wood railing staircase photo in New York with beige walls and carpeted risers

 Brazilian Direct, Ltd
Brazilian Cherry (Jatoba Ebony-Expresso Stain with 35% sheen) Solid Prefinished 3/4" x 3 1/4" x RL 1'-7' Premium/A Grade 22.7 sqft per box X 237 boxes = 5390 sqft

 Studio Ridge Residential
Klassen Photography
Example of a mid-sized mountain style guest medium tone wood floor and brown floor bedroom design in Jackson with green walls
Example of a mid-sized mountain style guest medium tone wood floor and brown floor bedroom design in Jackson with green walls

 Winfield Price Company
Devon Dill
Powder room - mid-sized traditional gray tile marble floor powder room idea with a pedestal sink and a two-piece toilet
Powder room - mid-sized traditional gray tile marble floor powder room idea with a pedestal sink and a two-piece toilet

Sponsored
Sunbury, OH

J.Holderby - Renovations
Franklin County's Leading General Contractors - 2X Best of Houzz!

 The Mantel King
Staircase - large rustic wooden straight staircase idea in San Francisco with painted risers

 Strycula Stairs, Inc.
Mid-sized elegant wooden l-shaped wood railing staircase photo in Los Angeles with wooden risers

 Daniel Contelmo Architects
The kitchen was designed for an active family of five that enjoys cooking at home.
Photo by: Daniel Contelmo Jr.
Eat-in kitchen - large traditional u-shaped dark wood floor eat-in kitchen idea in New York with a double-bowl sink, recessed-panel cabinets, white cabinets, marble countertops, white backsplash, glass tile backsplash, stainless steel appliances and an island
Eat-in kitchen - large traditional u-shaped dark wood floor eat-in kitchen idea in New York with a double-bowl sink, recessed-panel cabinets, white cabinets, marble countertops, white backsplash, glass tile backsplash, stainless steel appliances and an island

 Kuiken Brothers Company, inc
Request a copy of the Kuiken Brothers Moulding & Millwork catalog www.kuikenbrothers.com/moulding
Inspiration for a timeless family room remodel in New York
Inspiration for a timeless family room remodel in New York

Sponsored
Columbus, OH

Wannemacher Interiors
Customized Award-Winning Interior Design Solutions in Franklin Cnty OH



 Woodcreek Designs
Rachel Reed Photography
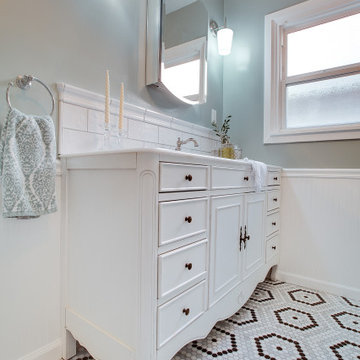
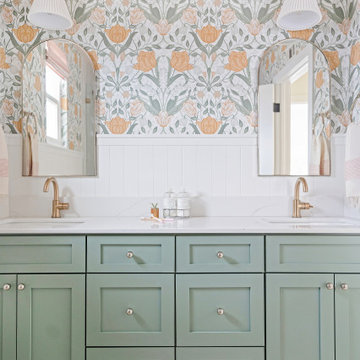
Alcove shower - small contemporary 3/4 blue tile and glass tile porcelain tile alcove shower idea in Los Angeles with shaker cabinets, white cabinets, a one-piece toilet, blue walls, an undermount sink and marble countertops
Alcove shower - small contemporary 3/4 blue tile and glass tile porcelain tile alcove shower idea in Los Angeles with shaker cabinets, white cabinets, a one-piece toilet, blue walls, an undermount sink and marble countertops
229