
Search results for "Painted wainscot" in Home Design Ideas

 PS & Daughters
We decided to treat the long entry hallway like a gallery. Clean white light, walls in Halo by Benjamin Moore and large scale photography makes the best welcome.


Find the right local pro for your project

 Leah Atkins Design, LLC
Deborah Llewellyn
Example of a classic white tile and subway tile porcelain tile bathroom design in Atlanta with recessed-panel cabinets, white cabinets, a one-piece toilet, white walls and an undermount sink
Example of a classic white tile and subway tile porcelain tile bathroom design in Atlanta with recessed-panel cabinets, white cabinets, a one-piece toilet, white walls and an undermount sink

 Inteplast Building Products
Create wainscoting in your room using simple lumber and some prefinished Crystal White moulding. A great DIY project that will give you big impact in your room.

 Melissa Hill Home Design
At Hartley and Hill Design we are committed to ensuring every room and every detail be both beautiful and functional. When one generally thinks of a laundry room the words classic and composed hardly come to mind. However, that is the exact effect we instilled in this client’s small laundering space. We created the right cabinetry design for their specific needs, including hidden hampers and laundry storage, adorning it with beautiful hardware, and exquisite millwork. The cool tones of the cabinetry perfectly contrast the dark ceiling and counters to create a sleek and fresh feeling. This space is fully equipped both functionally and aesthetically to aid our clients in making the daily chore of laundry that much more organized and peaceful.
Custom designed by Hartley and Hill Design. All materials and furnishings in this space are available through Hartley and Hill Design. www.hartleyandhilldesign.com 888-639-0639

 Elite Kitchen & Bath/Express Contracting
Elite designer, Robin DaSilva designed this Stunning white majestic hallway linen closet with RUTT cabinetry. Note the crown molding detail which transforms this piece into a work of art. The ample storage added to this home in a convenient location has changed this large family's workflow for all the second floor needs.



Example of a beach style enclosed dining room design in New York with multicolored walls and no fireplace

 Misiaszek Turpin pllc
Resting upon a 120-acre rural hillside, this 17,500 square-foot residence has unencumbered mountain views to the east, south and west. The exterior design palette for the public side is a more formal Tudor style of architecture, including intricate brick detailing; while the materials for the private side tend toward a more casual mountain-home style of architecture with a natural stone base and hand-cut wood siding.
Primary living spaces and the master bedroom suite, are located on the main level, with guest accommodations on the upper floor of the main house and upper floor of the garage. The interior material palette was carefully chosen to match the stunning collection of antique furniture and artifacts, gathered from around the country. From the elegant kitchen to the cozy screened porch, this residence captures the beauty of the White Mountains and embodies classic New Hampshire living.
Photographer: Joseph St. Pierre

 AlliKristé Custom Cabinetry and Kitchen Design
Beautiful, cozy spaces! By AlliKristé Custom Cabinetry and Kitchen Design
Elegant home office photo in Tampa with white walls
Elegant home office photo in Tampa with white walls
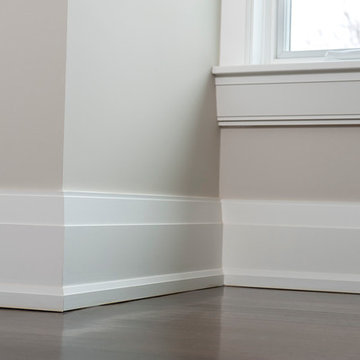
 Brenlo Ltd.
Trim Details
Baseboard 2140 3/4" x 8-1/2" W/W
Base Shoe 108 7/16" x 1-5/8" W/W
Home design - acacia and 8+ inch transitional velvet home design idea in Toronto
Home design - acacia and 8+ inch transitional velvet home design idea in Toronto

 Illinois Granite & Marble Ltd.
Hallway - mid-sized contemporary marble floor hallway idea in Chicago with gray walls

Sponsored
Columbus, OH

Hope Restoration & General Contracting
Columbus Design-Build, Kitchen & Bath Remodeling, Historic Renovations

 Kitchen West
Claw-foot bathtub - large traditional master marble floor and white floor claw-foot bathtub idea in Grand Rapids with a drop-in sink, raised-panel cabinets, white cabinets, quartzite countertops, a two-piece toilet and blue walls

 South Mississippi Cabinets
This stand alone linen closet replicates old style closets. The unit matches the vanities but it is built as a piece of furniture that could be moved as desired Kris Irby

 Michael Nash Design, Build & Homes
A young family in a new development and wanting more out of their home decided to remodel the 2500 square feet of unfinished space in their basement. Their goals were to have a future au-pair suite, large entertainment area, multi -seating spaces, a gym, and last but not the least, a state-of-the- art home theater. Additionally, they have been accustomed to large gatherings with 50 and more guests, so it was essential to have a large bar/kitchenette area serving the dual purpose.
The highlight of this renovation is the new home movie theatre. Complete with HD screen, projector and sound system, the motif for the room is the Renaissance, complete with fluted columns and arched panel walls. Double wood theatre doors open to theatre seating featuring burgundy leather theatre recliners.
The basement also touts a large au-pair bedroom suite, large walk-in closet and full bath furnished with walk-in shower stall, built-in bench and niches, frameless glass enclosure, cherry vanity cabinets and brick color porcelain tiles.
A custom bar/kitchenette uses cherry stained cabinets with dark granite countertops. It offers a built-in oven, microwave, wine coolers and a full refrigerator.
So whether the family wants to watch a favorite movie, work out in the home gym or have friends over for a party, this fully equipped basement is ready for the job.



Sponsored
Delaware, OH

Buckeye Basements, Inc.
Central Ohio's Basement Finishing ExpertsBest Of Houzz '13-'21

 Jamie Opsahl Interior Design
Elegant dark wood floor enclosed dining room photo in Portland with beige walls


 Vintage Mouldings Manufacturing Ltd.
Frame and Panel Wainscot enhance a hallway. Combination of Flatstock, chair rail and panel mouldings.
Mid-sized elegant medium tone wood floor and brown floor hallway photo with beige walls
Mid-sized elegant medium tone wood floor and brown floor hallway photo with beige walls
238