
Search results for "Painted wall designs" in Home Design Ideas

 Clean Design
Photo by Donna Dotan Photography Inc.
Example of a transitional freestanding desk dark wood floor home office design in New York with blue walls
Example of a transitional freestanding desk dark wood floor home office design in New York with blue walls

 AR Homes by American Eagle Builders
Serene master bedroom nestled in the South Carolina mountains in the Cliffs Valley. Peaceful wall color Sherwin Williams Comfort Gray (SW6205) with a cedar clad ceiling.

 Soul Interiors Design, LLC
An original overhead soffit, tile countertops, fluorescent lights and oak cabinets were all removed to create a modern, spa-inspired master bathroom. Color inspiration came from the nearby ocean and was juxtaposed with a custom, expresso-stained vanity, white quartz countertops and new plumbing fixtures.
Sources:
Wall Paint - Sherwin-Williams, Tide Water @ 120%
Faucet - Hans Grohe
Tub Deck Set - Hans Grohe
Sink - Kohler
Ceramic Field Tile - Lanka Tile
Glass Accent Tile - G&G Tile
Shower Floor/Niche Tile - AKDO
Floor Tile - Emser
Countertops, shower & tub deck, niche and pony wall cap - Caesarstone
Bathroom Scone - George Kovacs
Cabinet Hardware - Atlas
Medicine Cabinet - Restoration Hardware
Photographer - Robert Morning Photography
Find the right local pro for your project

 Granite Homes
Visual Advantage
Bedroom - large transitional master carpeted bedroom idea in Toronto with gray walls
Bedroom - large transitional master carpeted bedroom idea in Toronto with gray walls

 Donna Elle Design
Sweet Dreams Sur La Mer. the photo stands alone and needs no words....only an emotional response.....
Beach style dark wood floor bedroom photo in Boston with white walls
Beach style dark wood floor bedroom photo in Boston with white walls

 James Traynor Custom Homes
Navajo white by BM trim color
Bleeker beige call color by BM
dark walnut floor stain
Inspiration for a timeless dark wood floor and brown floor foyer remodel in New York with a dark wood front door and beige walls
Inspiration for a timeless dark wood floor and brown floor foyer remodel in New York with a dark wood front door and beige walls

 The Red Shutters - Marina Case
Cape Cod; Dennis, MA
This Cape Cod space embodies coastal living with a cozy and inviting atmosphere. A prominent feature is the built-in window seat with Serena and Lilly pillows, which offers a sunny and comfortable spot to relax and read. The window seat is framed by built-in bookshelves, providing both a classic aesthetic and practical storage for books and decorative items. Warm, natural light floods the area through the large windows, enhancing the serene and open feel of the space.



 Colordrunk Designs
Iran Watson
Inspiration for a mid-sized transitional kids' white tile and subway tile mosaic tile floor and white floor bathroom remodel in Atlanta with an undermount sink, beaded inset cabinets, multicolored walls, marble countertops, white countertops and pink cabinets
Inspiration for a mid-sized transitional kids' white tile and subway tile mosaic tile floor and white floor bathroom remodel in Atlanta with an undermount sink, beaded inset cabinets, multicolored walls, marble countertops, white countertops and pink cabinets

 W Design Interiors
Powder room - mid-sized coastal multicolored tile and mosaic tile medium tone wood floor powder room idea in Miami with blue cabinets, a vessel sink, furniture-like cabinets, marble countertops and white countertops

 Cuppett Kilpatrick Architecture + Interior Design
photo by Ryann Ford.
Cabinet paint color is Benjamin Moore, Dolphin.
Eat-in kitchen - cottage eat-in kitchen idea in Austin with recessed-panel cabinets and gray cabinets
Eat-in kitchen - cottage eat-in kitchen idea in Austin with recessed-panel cabinets and gray cabinets

 Noble Architects, LLC
Photography: Garett + Carrie Buell of Studiobuell/ studiobuell.com
Inspiration for a large transitional enclosed medium tone wood floor living room remodel in Nashville with a bar and gray walls
Inspiration for a large transitional enclosed medium tone wood floor living room remodel in Nashville with a bar and gray walls

 Adrienne DeRosa
Photo: Adrienne DeRosa © 2015 Houzz
Save for a few refinements, the layout of the space took shape exactly as Weiss had envisioned it from day one. Knowing that they were looking to design a loft-like environment, the couple kept to an open layout for the majority of the living space.
One of the most fantastic features of the space is a bank of clerestory windows that flood the interior with seemingly endless amounts of daylight. Originally added back when the building served as an artist studio, Weiss and Carpenter agreed that keeping them was a must. "The only original part of the house is the ceiling and the existing skylights and clerestory," Weiss describes. "We basically changed everything else."
The ceiling compliments the contents of the environment, but also continues the story of the homeowners' design philosophy. "We loved the original wood and steel ceiling, including steel beams forged at the Carnegie Steel Works," Carpenter explains. "In coming up with our design approach, we wanted to reflect some of the previous uses of the structure ... Keeping elements from the past not only
interested us aesthetically." he says, "It was important to us to reuse structures and objects in ways that are close to their originally intended use."



Sponsored
Columbus, OH

Hope Restoration & General Contracting
Columbus Design-Build, Kitchen & Bath Remodeling, Historic Renovations

 SHM Architects
Photography: Nathan Schroder
Photo of a mediterranean water fountain landscape in Dallas.
Photo of a mediterranean water fountain landscape in Dallas.

 Spacecrafting / Architectural Photography
Builder: Carl M. Hansen Companies - Photo: Spacecrafting Photography
Elegant wooden u-shaped dark wood floor staircase photo in Minneapolis with gray walls, a dark wood front door and painted risers
Elegant wooden u-shaped dark wood floor staircase photo in Minneapolis with gray walls, a dark wood front door and painted risers
 Jaimie Belew Interior Design
David Duncan Livingston
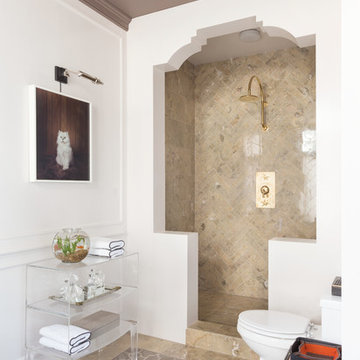
Alcove shower - mediterranean beige tile alcove shower idea in San Francisco with white walls
Alcove shower - mediterranean beige tile alcove shower idea in San Francisco with white walls

 Frances Herrera Interior Design
My team took a fresh approach to traditional style in this home. Inspired by fresh cut blossoms and a crisp palette, we transformed the space with airy elegance. Exquisite natural stones and antique silhouettes coupled with chalky white hues created an understated elegance as romantic as a love poem.



 Katie Grace Designs
Nancy Nolan Photography
Playroom - mid-sized transitional gender-neutral carpeted playroom idea in Little Rock
Playroom - mid-sized transitional gender-neutral carpeted playroom idea in Little Rock

 ProRail Systems Ltd
Inspiration for a contemporary open concept gray floor living room remodel in Edmonton with gray walls

 O’Hara Interiors
Martha O'Hara Interiors, Interior Design | L. Cramer Builders + Remodelers, Builder | Troy Thies, Photography | Shannon Gale, Photo Styling
Please Note: All “related,” “similar,” and “sponsored” products tagged or listed by Houzz are not actual products pictured. They have not been approved by Martha O’Hara Interiors nor any of the professionals credited. For information about our work, please contact design@oharainteriors.com.
39