
Search results for "Painted wall paneling" in Home Design Ideas

 Geoff Chick & Associates
Example of a mid-sized beach style painted wood floor, beige floor and wall paneling hallway design with white walls

 CraftedWild Cabinetry
Photo Credit: Pawel Dmytrow
Inspiration for a small contemporary single-wall light wood floor open concept kitchen remodel in Chicago with an undermount sink, flat-panel cabinets, quartz countertops, paneled appliances, an island and white countertops
Inspiration for a small contemporary single-wall light wood floor open concept kitchen remodel in Chicago with an undermount sink, flat-panel cabinets, quartz countertops, paneled appliances, an island and white countertops
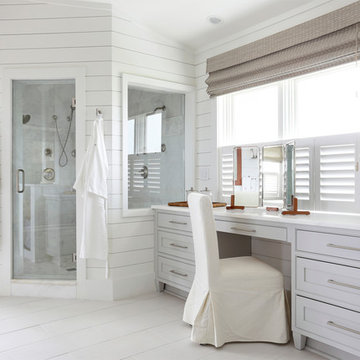
 Amy Trowman Design
Inspiration for a coastal master gray tile painted wood floor corner shower remodel in Charleston with gray cabinets, white walls and shaker cabinets
Find the right local pro for your project

 Crisp Architects
Rob Karosis
Inspiration for a farmhouse white tile mosaic tile floor and multicolored floor walk-in shower remodel in New York with recessed-panel cabinets and gray cabinets
Inspiration for a farmhouse white tile mosaic tile floor and multicolored floor walk-in shower remodel in New York with recessed-panel cabinets and gray cabinets
 User
UserMartin Vecchio Photography
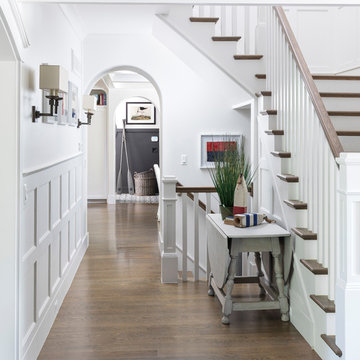
Mid-sized beach style wooden wood railing and medium tone wood floor foyer photo in Detroit with painted risers and white walls
Mid-sized beach style wooden wood railing and medium tone wood floor foyer photo in Detroit with painted risers and white walls
 Lisa Teague Upcoast Design
barn annex--guest space
photo:
Irvin Serrano

Inspiration for a coastal gray floor sunroom remodel in Portland Maine with no fireplace and a standard ceiling
Inspiration for a coastal gray floor sunroom remodel in Portland Maine with no fireplace and a standard ceiling

Inspiration for a rustic l-shaped light wood floor, exposed beam, vaulted ceiling and wood ceiling kitchen remodel in Seattle with paneled appliances, a farmhouse sink, raised-panel cabinets, dark wood cabinets, green backsplash and an island

Sponsored
Sunbury, OH

J.Holderby - Renovations
Franklin County's Leading General Contractors - 2X Best of Houzz!

 Bluestone Building, LLC
Example of a mid-sized classic galley dark wood floor and brown floor eat-in kitchen design in Birmingham with a farmhouse sink, recessed-panel cabinets, green cabinets, beige backsplash, stainless steel appliances, beige walls, an island, mosaic tile backsplash and solid surface countertops

 Accoya Wood
Accoya was used for all the superior decking and facades throughout the ‘Jungle House’ on Guarujá Beach. Accoya wood was also used for some of the interior paneling and room furniture as well as for unique MUXARABI joineries. This is a special type of joinery used by architects to enhance the aestetic design of a project as the joinery acts as a light filter providing varying projections of light throughout the day.
The architect chose not to apply any colour, leaving Accoya in its natural grey state therefore complimenting the beautiful surroundings of the project. Accoya was also chosen due to its incredible durability to withstand Brazil’s intense heat and humidity.
Credits as follows: Architectural Project – Studio mk27 (marcio kogan + samanta cafardo), Interior design – studio mk27 (márcio kogan + diana radomysler), Photos – fernando guerra (Photographer).
 JAUREGUI Architecture Interiors Construction
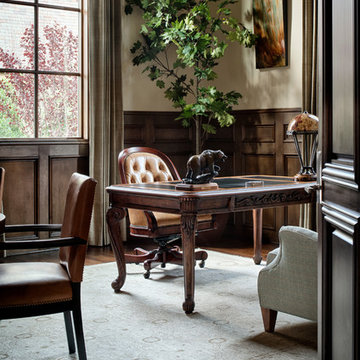
Inspiration for a timeless freestanding desk dark wood floor home office remodel in Austin with beige walls

 Carriage Lane Design-Build Inc.
Photography: Stephani Buchman
Floral: Bluebird Event Design
Mid-sized transitional master gray tile and subway tile marble floor and gray floor alcove bathtub photo in Toronto with an undermount sink, recessed-panel cabinets, quartzite countertops, gray walls and black cabinets
Mid-sized transitional master gray tile and subway tile marble floor and gray floor alcove bathtub photo in Toronto with an undermount sink, recessed-panel cabinets, quartzite countertops, gray walls and black cabinets
 Elizabeth Home Decor & Design, Inc.
MIchael J. Lee Photography

Inspiration for a small timeless freestanding desk home office remodel in Boston with green walls
Inspiration for a small timeless freestanding desk home office remodel in Boston with green walls

 Altura Architects
The lower level of this modern farmhouse features a large game room that connects out to the screen porch, pool terrace and fire pit beyond. One end of the space is a large lounge area for watching TV and the other end has a built-in wet bar and accordion windows that open up to the screen porch. The TV is concealed by barn doors with salvaged barn wood on a shiplap wall.
Photography by Todd Crawford




 Pearson Design Group
Inspiration for a rustic l-shaped light wood floor and beige floor kitchen remodel with flat-panel cabinets, medium tone wood cabinets, gray backsplash, mosaic tile backsplash, stainless steel appliances, an island and gray countertops

 indi interiors
A metal sink brings an industrial flair to offset the transitional wall-paneling.
Matthew Willams Photography
Victoria Kirk Interiors Co-Designer
Bathroom - small transitional 3/4 mosaic tile floor bathroom idea in Auckland with a console sink, open cabinets and white walls
Bathroom - small transitional 3/4 mosaic tile floor bathroom idea in Auckland with a console sink, open cabinets and white walls
 Architectural Lighting & Design
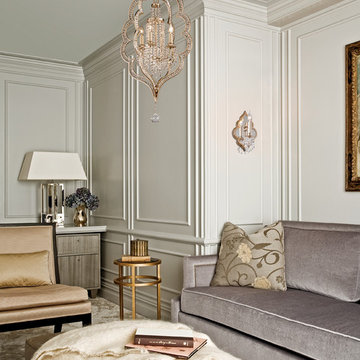
Elegant formal carpeted living room photo in Los Angeles with white walls



 Georgio Home
Inspiration for a mid-sized transitional u-shaped porcelain tile kitchen remodel in New York with recessed-panel cabinets, white cabinets, white backsplash, stainless steel appliances, an island, an undermount sink, solid surface countertops and mosaic tile backsplash

 USI Design & Remodeling
This small bath carries an immense amount of presence. Bold metallic Copper walls and the Black walnut sliding barn door set a unique stage. **See the before pictures.
His/Hers toilets and vanities are in separate compartments.

 Leighanne LaMarre Interiors
Inspiration for a large cottage wooden u-shaped mixed material railing staircase remodel in Detroit with painted risers
52