
Search results for "Painted window frames" in Home Design Ideas

 Old World Stoneworks
The AMHURST fireplace mantel may be adapted to fit varying firebox heights. Optional overmantels are available. SRD Building Corp - Boca Raton, FL
www.srdbuildingcorp.com
Old World Stoneworks supplied the beautiful Amhurst fireplace surround in this elegant living area.



Find the right local pro for your project

 Mosaic Architects Boulder
Jim Bartsch
Elegant open concept and formal light wood floor living room photo in Santa Barbara with white walls, a standard fireplace and a stone fireplace
Elegant open concept and formal light wood floor living room photo in Santa Barbara with white walls, a standard fireplace and a stone fireplace
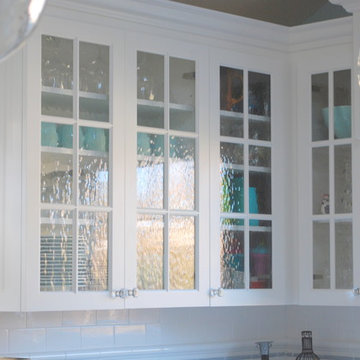
 Arch Studio, Inc.
 Best of Houzz 2013, 2014, 2015
Inspiration for a mid-sized coastal home design remodel in San Francisco
Inspiration for a mid-sized coastal home design remodel in San Francisco


 True North Development
Trendy light wood floor and beige floor family room photo in New York with white walls and a stone fireplace

Sponsored
Columbus, OH

Hope Restoration & General Contracting
Columbus Design-Build, Kitchen & Bath Remodeling, Historic Renovations


 HEYDT DESIGNS
David Duncan Livingston
Example of a beach style living room design in San Francisco with a farmhouse sink, open cabinets, white backsplash, stainless steel appliances and an island
Example of a beach style living room design in San Francisco with a farmhouse sink, open cabinets, white backsplash, stainless steel appliances and an island


 Crisp Architects
Children's room.
Photographer: Rob Karosis
Bedroom and mid-sized cottage dark wood floor and brown floor kids' bedroom photo in New York with pink walls
Bedroom and mid-sized cottage dark wood floor and brown floor kids' bedroom photo in New York with pink walls

 Baker Design Group
Inside, walls and ceiling in a cool gray are met with a warm pewter wallcovering, boasting hints of blue and a sheen to truly anchor the head of the room.

 Thomas J. Pearson, Inc.
This project included a whole first floor and basement remodel. With
the first floor, the space where the laundry room was originally located
was converted and instead utilized for the kitchen area. A new floor
system was framed to provide a new laundry room in the garage.
Several walls were removed to open up the space of the kitchen to the
rest of the first floor. Granite counter tops, custom glazed cabinetry,
and hand scraped wood floors were included in this kitchen. For
aesthetics and style, the island in the middle of the kitchen was
stained to provide a contrast to the cream-colored cabinets
throughout the kitchen. The material over the fireplace was removed,
new tile was installed, and the walls, ceiling, and woodwork were
repainted.
Like the kitchen, the basement included a new hand scraped wood
floor. The basement was completely gutted, framed, drywalled, and
finished like the first floor as well. A new bar with custom cabinetry
was installed. Along the foot of the cabinets of the bar a new metal
bar was installed to provide a commercial feel. Pendant lights were
installed to hang just above those seated at the bar. A new full
bathroom and closet were added in the basement as well.
Architect: Constantine Design Group
Photography: Bird and Branch

Sponsored
Sunbury, OH

J.Holderby - Renovations
Franklin County's Leading General Contractors - 2X Best of Houzz!

 Fabcab
Photography by Dale Lang
Example of a mid-sized trendy medium tone wood floor great room design in Seattle with a wood stove and white walls
Example of a mid-sized trendy medium tone wood floor great room design in Seattle with a wood stove and white walls
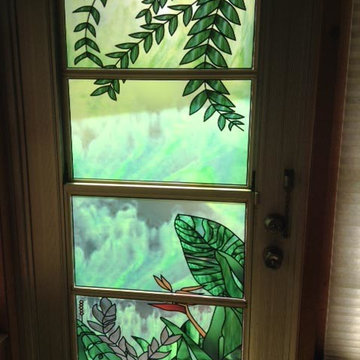
 Decorative Window Films by MaryAnne
My Florida client requested this Banana Leaves Privacy film to create some separation from the outside. The film had to be cut into four separate pieces to fit the client's window, but everything matched up perfectly. The colors turned out vibrant and my client was overjoyed with the end result.

 Alison Kandler Interior Design
Bret Gum for Cottages and Bungalows
Large eclectic painted wood floor and multicolored floor great room photo in Los Angeles with shaker cabinets and white walls
Large eclectic painted wood floor and multicolored floor great room photo in Los Angeles with shaker cabinets and white walls

 Design Craft Homes Inc
Transom window detail over the Master entrance.
Living room - mid-sized transitional medium tone wood floor living room idea with gray walls and a stone fireplace
Living room - mid-sized transitional medium tone wood floor living room idea with gray walls and a stone fireplace

Sponsored
Delaware, OH

Buckeye Basements, Inc.
Central Ohio's Basement Finishing ExpertsBest Of Houzz '13-'21


 Architectural Designs
Exclusive House Plan 73345HS is a 3 bedroom 3.5 bath beauty with the master on main and a 4 season sun room that will be a favorite hangout.
The front porch is 12' deep making it a great spot for use as outdoor living space which adds to the 3,300+ sq. ft. inside.
Ready when you are. Where do YOU want to build?
Plans: http://bit.ly/73345hs
Photo Credit: Garrison Groustra


210