
Search results for "Painted window frames" in Home Design Ideas

 Cuppett Kilpatrick Architecture + Interior Design
Ryann Ford
Dining room - country dark wood floor dining room idea in Austin
Dining room - country dark wood floor dining room idea in Austin

 TotalCare Orlando
Example of a mid-sized transitional gray floor and dark wood floor enclosed dining room design in Orlando with gray walls and no fireplace

 Krueger Architects
Unlimited Style Photography
http://www.houzz.com/photos/41128444/Babys-Bathroom-Southeast-View-traditional-bathroom-los-angeles#lb-edit
Find the right local pro for your project

 Old Hampshire Designs Inc
This unique Old Hampshire Designs timber frame home has a rustic look with rough-cut beams and tongue and groove ceilings, and is finished with hard wood floors through out. The centerpiece fireplace is of all locally quarried granite, built by local master craftsmen. This Lake Sunapee area home features a drop down bed set on a breezeway perfect for those cool summer nights.
Built by Old Hampshire Designs in the Lake Sunapee/Hanover NH area
Timber Frame by Timberpeg
Photography by William N. Fish

 HOME Stagers, Inc.
Kids' bedroom - bedroom and small traditional girl dark wood floor and brown floor kids' bedroom idea in San Francisco with purple walls

 Laurie Ghielmetti
Inspiration for a mid-sized contemporary formal and open concept light wood floor and beige floor living room remodel in San Francisco with beige walls, no fireplace and no tv

 Bensonwood
Stacy Bass Photography
Large beach style white three-story wood gable roof photo in New York with a mixed material roof
Large beach style white three-story wood gable roof photo in New York with a mixed material roof




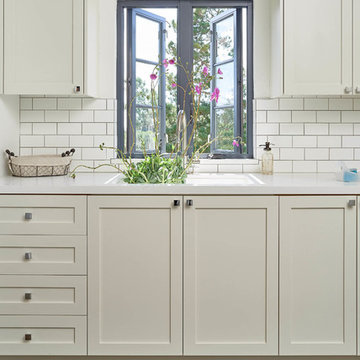



 Gast Architects
Ed Ritger Photography
Example of a transitional gray three-story gable roof design in San Francisco
Example of a transitional gray three-story gable roof design in San Francisco

 Alan Mascord Design Associates Inc
View the house plans at:
http://houseplans.co/house-plans/2472
Photos by Bob Greenspan
 Just Jill! Interiors
Megan Kime

Powder room - mid-sized traditional light wood floor and brown floor powder room idea in Raleigh with a pedestal sink and black walls
Powder room - mid-sized traditional light wood floor and brown floor powder room idea in Raleigh with a pedestal sink and black walls


 James Schettino Architects
Jane Beiles

Inspiration for a coastal dark wood floor enclosed dining room remodel in New York with white walls
Inspiration for a coastal dark wood floor enclosed dining room remodel in New York with white walls

 Julie Coppa Designs, Inc.
photography by Jennifer Hughes
Inspiration for a large farmhouse master dark wood floor and brown floor bedroom remodel in DC Metro with white walls
Inspiration for a large farmhouse master dark wood floor and brown floor bedroom remodel in DC Metro with white walls

 LIV Design Collective
Example of a mid-sized transitional master carpeted bedroom design in Salt Lake City with beige walls

Example of a mid-sized tuscan carpeted and beige floor enclosed dining room design in Orange County with white walls and no fireplace

Sponsored
Plain City, OH

Kuhns Contracting, Inc.
Central Ohio's Trusted Home Remodeler Specializing in Kitchens & Baths
 Hudson Home

All Interior Cabinetry, Millwork, Trim and Finishes designed by Hudson Home
Architect Studio 1200
Photographer Christian Garibaldi
Example of an ornate dark wood floor family room design in Boston with gray walls
Example of an ornate dark wood floor family room design in Boston with gray walls
 Kadlec Architecture + Design
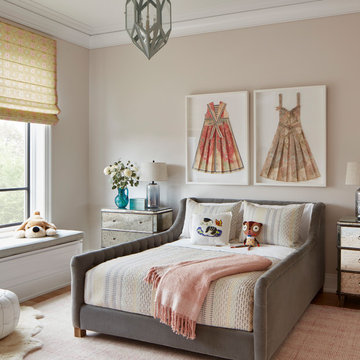
Inspiration for a transitional medium tone wood floor and brown floor kids' room remodel in Chicago with beige walls

 Linc Thelen Design
This couple purchased a second home as a respite from city living. Living primarily in downtown Chicago the couple desired a place to connect with nature. The home is located on 80 acres and is situated far back on a wooded lot with a pond, pool and a detached rec room. The home includes four bedrooms and one bunkroom along with five full baths.
The home was stripped down to the studs, a total gut. Linc modified the exterior and created a modern look by removing the balconies on the exterior, removing the roof overhang, adding vertical siding and painting the structure black. The garage was converted into a detached rec room and a new pool was added complete with outdoor shower, concrete pavers, ipe wood wall and a limestone surround.
Porch Details:
Features Eze Breezy Fold down windows and door, radiant flooring, wood paneling and shiplap ceiling.
-Sconces, Wayfair
-New deck off the porch for dining
17