
Search results for "Painted window frames" in Home Design Ideas

 Set To Sell, LLC
The Greater Birmingham Association of Homebuilders, 2016 Parade of Homes Ideal Home.
A Showcase Home for Southern Living.
Built by J. Wright Building Company.
Interior Decoration and Staging by Set to Sell.
Photographer: Graham Yelton
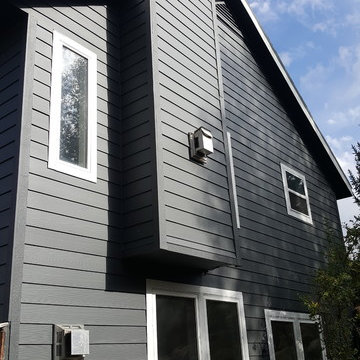
 Flying Z Painting
Mid-sized transitional gray two-story wood gable roof photo in Denver with a shingle roof

 Katarina Devine Design
Beautiful leather chairs, hot rolled steel coffee table, Belgium linen sofa with wool pillows, Agate stone side table and ceramic lamp. Cowhide ottomans atop a cozy rugs.
Find the right local pro for your project

 Lulu Designs
Jeff Thayer Photography
Nursery - small contemporary gender-neutral gray floor nursery idea in Orange County with gray walls
Nursery - small contemporary gender-neutral gray floor nursery idea in Orange County with gray walls

 Larsen
David Laurer
Inspiration for a country white two-story wood gable roof remodel in Denver with a metal roof
Inspiration for a country white two-story wood gable roof remodel in Denver with a metal roof

 Riverbend Timber Framing
The open dining room is lit by a rustic iron chandelier that hangs down from the timber ridge above.
Photos: Copyright Heidi Long, Longview Studios, Inc.

 Wayne Windham Architect, P.A.
Inspiration for a coastal master dark wood floor and brown floor bedroom remodel in Charleston with beige walls

Sponsored
Columbus, OH

Hope Restoration & General Contracting
Columbus Design-Build, Kitchen & Bath Remodeling, Historic Renovations



 Accent Truss
Family room - rustic open concept light wood floor family room idea with white walls, a standard fireplace, a stone fireplace and a wall-mounted tv

 Samuel Design Group
Daniel Nadelbach
Inspiration for a large southwestern master bedroom remodel in Albuquerque with beige walls, a corner fireplace and a plaster fireplace
Inspiration for a large southwestern master bedroom remodel in Albuquerque with beige walls, a corner fireplace and a plaster fireplace

 Meriwether Inc
Created from a former breezeway this laundry room and mudroom is bright and cheery,
Photos by Susan Gilmore
Inspiration for a mid-sized cottage single-wall porcelain tile laundry room remodel in Minneapolis with an utility sink, a side-by-side washer/dryer, recessed-panel cabinets, white cabinets and quartz countertops
Inspiration for a mid-sized cottage single-wall porcelain tile laundry room remodel in Minneapolis with an utility sink, a side-by-side washer/dryer, recessed-panel cabinets, white cabinets and quartz countertops

 R. Cartwright Design
Heidi Zeiger Photography
Example of a cottage chic bedroom design with gray walls
Example of a cottage chic bedroom design with gray walls

 MODEL DESIGN INC.
Photography by Chipper Hatter
Example of a mid-sized trendy white three-story stucco flat roof design in Los Angeles
Example of a mid-sized trendy white three-story stucco flat roof design in Los Angeles
Sponsored
Columbus, OH
Hope Restoration & General Contracting
Columbus Design-Build, Kitchen & Bath Remodeling, Historic Renovations



 Lawlor Architects
Stacy Zarin Goldberg Photography
Inspiration for a transitional master dark wood floor bedroom remodel in DC Metro with blue walls
Inspiration for a transitional master dark wood floor bedroom remodel in DC Metro with blue walls

 Aspekt7 Construction Inc.
Example of a mid-sized classic wooden u-shaped wood railing staircase design with painted risers

 Beasley & Henley Interior Design
A luxury gray and white guest suite with a chrome chandelier.
Transitional carpeted bedroom photo in Miami with gray walls
Transitional carpeted bedroom photo in Miami with gray walls

Sponsored
Sunbury, OH

J.Holderby - Renovations
Franklin County's Leading General Contractors - 2X Best of Houzz!

 Western Window Systems
Making the most of a wooded lot and interior courtyard, Braxton Werner and Paul Field of Wernerfield Architects transformed this former 1960s ranch house to an inviting yet unapologetically modern home. Outfitted with Western Window Systems products throughout, the home’s beautiful exterior views are framed with large expanses of glass that let in loads of natural light. Multi-slide doors in the bedroom and living areas connect the outdoors with the home’s family-friendly interiors.

 O’Hara Interiors
Martha O'Hara Interiors, Interior Design & Photo Styling | Corey Gaffer, Photography | Please Note: All “related,” “similar,” and “sponsored” products tagged or listed by Houzz are not actual products pictured. They have not been approved by Martha O’Hara Interiors nor any of the professionals credited. For information about our work, please contact design@oharainteriors.com.

 Lawrence Allan Inc.
Kids' bedroom - bedroom and mid-sized transitional boy carpeted and blue floor kids' bedroom idea in New York with blue walls
59