
Search results for "Painted window frames" in Home Design Ideas



 Stone Creek Builders
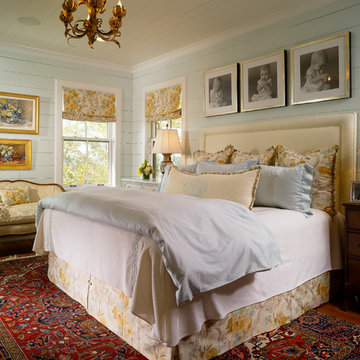
Large transitional guest medium tone wood floor bedroom photo in New York with blue walls
 Susan Dowling Interior Design
John Umberger Photography
Inspiration for a mid-sized timeless master medium tone wood floor bedroom remodel in Jacksonville with blue walls and no fireplace
Inspiration for a mid-sized timeless master medium tone wood floor bedroom remodel in Jacksonville with blue walls and no fireplace
Find the right local pro for your project

 Donald Lococo Architects
Located on farmland in McLean, Virginia, the American Farmhouse balances the expected comforts of a new home with the bucolic beauty of an old farmhouse. The final site plan still has evidence showing parallel courses of the barn’s destiny. The house mass is broken and lowered so that the home can remain secondary to the monolithic barn structure. Earthy and elemental materials are selected for the home that reference the barn without directly mimicking it. Wooden members found inside the barn and from other barns bridge ceilings and are used in floors along with rustic slate adding to a sense of simplicity to the farmhouse design.
The age and patina of the barn is reflected in the house’s textural use of board and batten and field stone layered similar to stone foundations. The original development plan was to demolish the existing barn and construct three suburban homes. Part of an endangered breed, as one of the few remaining barns in the area, it was originally viewed as a challenge in a luxury home construction with several difficulties posed to the impending project: it would be expensive to renovate, vulnerable to demolition, and threatened by urban sprawl. However, instead of trying to alter or destroy the barn, the structure was fully embraced into the traditional architecture project as a centerpiece and was used as the inspiration for the home. The new house was sited parallel to the barn so that views to the barn gable were accessible.
 JL Interior Design, LLC
Catherine Nguyen

Inspiration for a mid-sized transitional gender-neutral medium tone wood floor and orange floor nursery remodel in San Francisco with gray walls
Inspiration for a mid-sized transitional gender-neutral medium tone wood floor and orange floor nursery remodel in San Francisco with gray walls

 Windhill+Co.
Kitchen cabinets Benjamin Moore light pewter with white trim Ben Moore America's Cup
Backsplash Stone Impressions Oyster on Arctic White
Countertop Tahiti Quartzite
Benjamin Moore Ballet White

 Jules Duffy Designs
Photography: Laura Moss
Elegant screened-in porch photo in New York with a roof extension
Elegant screened-in porch photo in New York with a roof extension



 Sortun-Vos Architects, P.S.
Inspiration for a craftsman two-story wood exterior home remodel in Seattle

 Austin Patterson Disston Architects
Tria Giovan
Example of a french country dark wood floor dining room design in New York with blue walls
Example of a french country dark wood floor dining room design in New York with blue walls
 LVX Painting
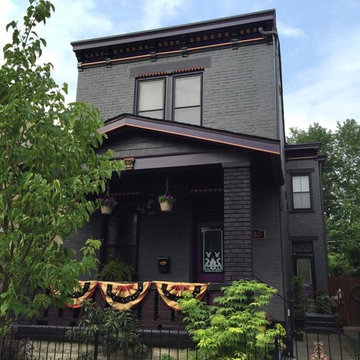
In a neighborhood of 3-story Italianate houses called “Mansion Hill” by the locals, the new homeowners of this 2-story brick home called to say that they wanted to have the stand-out house on the block. The house, originally known as the Kirker-Fischer House had history, an elegant interior and a rather plain exterior, compared with many of its neighbors.
The homeowners also said that they envisioned an all-black house. Fortunately they are not only bold, but have great taste, demonstrated by immediately approving a new color palette. The palette has lots of deep gray, dark purple tones and five different blacks, highlighted with metallic copper.
The house had been poorly maintained and quickly-rehabbed more than once. The carved stone details were filled in with several layers of old paint. The most recent repaint was fairly fresh, but in some places was barely attached to the brick substrate.
Lots of old paint was hand-scraped from brick walls and both stone and wood trim. The trim was sanded smooth and some mortar was replaced in the brick. Material-specific primers were used on all bare surfaces.
The details in the wood window trim were so badly scarred that it was impossible to bring them back, so we clad them with new poplar molding. Other carpentry projects included some minor repairs to the fascia boards plus a line of trim on the front porch roof to add another copper highlight to a very plain area.
After all this preparation and repair, the highly-detailed plan for painting took another two weeks. Meticulous attention was paid to the surfaces to accent each level and maximize the amount of visible detail.
The top coats were Sherwin-Williams Emerald along with some Resilience. The project took a 3-person crew three weeks to finish. We knew right away that this was the project we were submitting for American Painting Contractor magazine’s Top Job Award, and we’re very pleased that APC recognized the Kirker-Fischer House as a winner in the category of restoration.
 Tradewinds General Contracting, Inc.

Farmhouse medium tone wood floor, brown floor, vaulted ceiling and shiplap wall bedroom photo in Boise with white walls, a standard fireplace and a brick fireplace

 Dillard-Jones Builders
A Dillard-Jones Builders design – this custom mountain home was inspired by Southern Living Magazine and the North Georgia Mountains. Its elegant-rustic design flows throughout the entire home.
Photographer: Fred Rollison Photography

 Sara Shalls
Daniel O'Conner
Bedroom - huge contemporary master carpeted bedroom idea in Denver with white walls, a ribbon fireplace and a plaster fireplace
Bedroom - huge contemporary master carpeted bedroom idea in Denver with white walls, a ribbon fireplace and a plaster fireplace

Sponsored
Columbus, OH

Hope Restoration & General Contracting
Columbus Design-Build, Kitchen & Bath Remodeling, Historic Renovations

 Saussy Burbank
Zan Maddox
Inspiration for a mid-sized craftsman gray two-story exterior home remodel in Charlotte
Inspiration for a mid-sized craftsman gray two-story exterior home remodel in Charlotte





 Nicole Benveniste Interior Design
David Duncan Livingston
For this ground up project in one of Lafayette’s most prized neighborhoods, we brought an East Coast sensibility to this West Coast residence. Honoring the client’s love of classical interiors, we layered the traditional architecture with a crisp contrast of saturated colors, clean moldings and refined white marble. In the living room, tailored furnishings are punctuated by modern accents, bespoke draperies and jewelry like sconces. Built-in custom cabinetry, lasting finishes and indoor/outdoor fabrics were used throughout to create a fresh, elegant yet livable home for this active family of five.

Sponsored
Sunbury, OH

J.Holderby - Renovations
Franklin County's Leading General Contractors - 2X Best of Houzz!

 Giffin & Crane General Contractors, Inc.

Living room.
Inspiration for a mid-sized contemporary open concept and formal porcelain tile living room remodel in Santa Barbara with gray walls, a standard fireplace, a stone fireplace and no tv
Inspiration for a mid-sized contemporary open concept and formal porcelain tile living room remodel in Santa Barbara with gray walls, a standard fireplace, a stone fireplace and no tv


76