
Search results for "Painting wood texture" in Home Design Ideas

 Hsu McCullough
Kitchen. Photo by Clark Dugger
Inspiration for a small contemporary galley medium tone wood floor and brown floor enclosed kitchen remodel in Los Angeles with an undermount sink, open cabinets, medium tone wood cabinets, wood countertops, brown backsplash, wood backsplash, paneled appliances and no island
Inspiration for a small contemporary galley medium tone wood floor and brown floor enclosed kitchen remodel in Los Angeles with an undermount sink, open cabinets, medium tone wood cabinets, wood countertops, brown backsplash, wood backsplash, paneled appliances and no island
 Liquid Design & Architecture Inc.
Liquid Design & Architecture Inc.
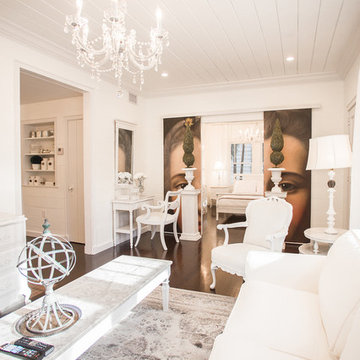
Living room - transitional formal dark wood floor living room idea in Miami with white walls
Living room - transitional formal dark wood floor living room idea in Miami with white walls
 Hamilton-Gray Design, Inc.

In the first floor bathroom we featured a light colored textured porcelain wood tile surround to the bathroom also installed horizontally.
Transitional medium tone wood floor powder room photo in San Francisco with an undermount sink, black cabinets, white walls and white countertops
Transitional medium tone wood floor powder room photo in San Francisco with an undermount sink, black cabinets, white walls and white countertops
Find the right local pro for your project

 Amazing Spaces
This is a great house. Perched high on a private, heavily wooded site, it has a rustic contemporary aesthetic. Vaulted ceilings, sky lights, large windows and natural materials punctuate the main spaces. The existing large format mosaic slate floor grabs your attention upon entering the home extending throughout the foyer, kitchen, and family room.
Specific requirements included a larger island with workspace for each of the homeowners featuring a homemade pasta station which requires small appliances on lift-up mechanisms as well as a custom-designed pasta drying rack. Both chefs wanted their own prep sink on the island complete with a garbage “shoot” which we concealed below sliding cutting boards. A second and overwhelming requirement was storage for a large collection of dishes, serving platters, specialty utensils, cooking equipment and such. To meet those needs we took the opportunity to get creative with storage: sliding doors were designed for a coffee station adjacent to the main sink; hid the steam oven, microwave and toaster oven within a stainless steel niche hidden behind pantry doors; added a narrow base cabinet adjacent to the range for their large spice collection; concealed a small broom closet behind the refrigerator; and filled the only available wall with full-height storage complete with a small niche for charging phones and organizing mail. We added 48” high base cabinets behind the main sink to function as a bar/buffet counter as well as overflow for kitchen items.
The client’s existing vintage commercial grade Wolf stove and hood commands attention with a tall backdrop of exposed brick from the fireplace in the adjacent living room. We loved the rustic appeal of the brick along with the existing wood beams, and complimented those elements with wired brushed white oak cabinets. The grayish stain ties in the floor color while the slab door style brings a modern element to the space. We lightened the color scheme with a mix of white marble and quartz countertops. The waterfall countertop adjacent to the dining table shows off the amazing veining of the marble while adding contrast to the floor. Special materials are used throughout, featured on the textured leather-wrapped pantry doors, patina zinc bar countertop, and hand-stitched leather cabinet hardware. We took advantage of the tall ceilings by adding two walnut linear pendants over the island that create a sculptural effect and coordinated them with the new dining pendant and three wall sconces on the beam over the main sink.
 IDF Studio

This playful bohemian kids’ room blends vibrant color with layered textures. A white spindle bed is dressed with boho pillows, complemented by a white and wood nightstand and woven Roman shades. Bright rugs in orange, yellow, pink, gray, and white, along with a colorful abstract wall painting, bring energy and fun to the space. Vintage elements and thoughtful layering make this room both lively and cozy—a perfect retreat for kids. Photo by Suzanna Scott.
 IDF Studio
This bright transitional kitchen balances crisp white cabinetry with warm, natural textures. Soapstone countertops pair with a Heath tile backsplash, while a wood island top and wicker counter stools introduce organic warmth. White and brass pendants illuminate the space, and a sliding glass door fills the room with natural light, creating an airy, welcoming kitchen perfect for everyday living and entertaining. Photo by Suzanna Scott.
 AIBD - American Institute of Building Design

Originally submitted for the Model Homes category, the judges felt this entry deserved an ARDA in Design Detail. Inspired by the British Revolution, the rustic yet modern style employs a neutral color scheme with various textures. Traditional elements paired with refined furniture and contemporary finishes result in a design inspired by history. Hues of gray as well as rustic wood paneling create continuity through the home. Creating each space to accommodate a family was challenging due to the narrow width of the townhome.
An ARDA for Design Details goes to
Ashton Woods
Designer: Centro Stile
From: Roswell, Georgia

Sponsored
Columbus, OH
Free consultation for landscape design!

Peabody Landscape Group
Columbus' Reliable Landscape Design & Contracting

 Dane Cronin Photography
www.fuentesdesign.com, www.danecronin.com
Inspiration for a contemporary bathroom remodel in Denver with concrete countertops
Inspiration for a contemporary bathroom remodel in Denver with concrete countertops

 Manomin Resawn Timbers
This striking modern bathroom features a dark freestanding soaking tub, a mosaic tile accent wall, and a wall of windows overlooking the trees outside. A Reclaimed Wood Sliding Barn Door with a metal hardware kit and ring pull frames the entrance, adding rustic texture and character against the sleek, contemporary finishes within.
Every piece of reclaimed wood at Manomin Resawn Timbers is salvaged from 19th and early 20th century barns, factories, and warehouses, structures built during the Industrial Revolution from old growth hardwoods that grew slower and denser than the trees available today. Through our detailed process of denailing, kiln drying, and precision milling, that history is preserved and prepared for a new life in modern homes.
Whether you are a homebuilder, a home remodeling contractor, a homeowner, or a designer planning a space like this one, Manomin Resawn Timbers has reclaimed wood sliding barn doors to fit your vision. Visit our showroom in Hugo, MN or reach out to us with a call or a message to discover the antique charm of reclaimed wood.

 Corine Maggio Design
This adorable beach cottage is in the heart of the village of La Jolla in San Diego. The goals were to brighten up the space and be the perfect beach get-away for the client whose permanent residence is in Arizona. Some of the ways we achieved the goals was to place an extra high custom board and batten in the great room and by refinishing the kitchen cabinets (which were in excellent shape) white. We created interest through extreme proportions and contrast. Though there are a lot of white elements, they are all offset by a smaller portion of very dark elements. We also played with texture and pattern through wallpaper, natural reclaimed wood elements and rugs. This was all kept in balance by using a simplified color palate minimal layering.
I am so grateful for this client as they were extremely trusting and open to ideas. To see what the space looked like before the remodel you can go to the gallery page of the website www.cmnaturaldesigns.com
Photography by: Chipper Hatter

 Ashton Woods
Any teen girl would love this room!
Example of a classic bedroom design in Atlanta with gray walls
Example of a classic bedroom design in Atlanta with gray walls

 threshold interiors
Location: Spring Lake, NJ, US
Our design goal for this renovation and addition was to present a modern interpretation of Colonial Plantation Style. This home features dark wood floors, wood paneling and a light soothing color scheme. The Dining Room features classic silk De Gournay Wallpaper which further fuses the indoor and outdoor seamlessness of the home. The amazing tile installations permeate the decor with color, texture and pattern. The shaker-style kitchen is refreshed by using black cabinetry, a custom stainless hood and La Cornue Range. We enjoyed adding vintage finds throughout - a farm table for the Kitchen, Bergere chairs in the Entry, and a Victorian Flower mirror in the Powder Room. threshold interiors ensures that your beach retreat is elegant, transitional and most importantly comfortable and relaxing!
Photographed by: Michael Partenio

 Gaetano Hardwood Floors, Inc.
David Tosti Photography
Example of a large trendy l-shaped medium tone wood floor, brown floor and coffered ceiling eat-in kitchen design in Orange County with black cabinets, multicolored backsplash, an island, flat-panel cabinets, ceramic backsplash, stainless steel appliances and gray countertops
Example of a large trendy l-shaped medium tone wood floor, brown floor and coffered ceiling eat-in kitchen design in Orange County with black cabinets, multicolored backsplash, an island, flat-panel cabinets, ceramic backsplash, stainless steel appliances and gray countertops



 Laurel Quint Interior Design
Emily Minton Redfield
Inspiration for a mid-sized contemporary medium tone wood floor dining room remodel in Other with beige walls and no fireplace
Inspiration for a mid-sized contemporary medium tone wood floor dining room remodel in Other with beige walls and no fireplace





 L. Lumpkins Architect, Inc.
Upper Stair Landing and Hall.
Art work by Melissa Auberty
Photography by Michael Hunter Photography.
Example of a large transitional dark wood floor and brown floor hallway design in Dallas with white walls
Example of a large transitional dark wood floor and brown floor hallway design in Dallas with white walls

Sponsored
Columbus, OH

Wannemacher Interiors
Customized Award-Winning Interior Design Solutions in Franklin Cnty OH

 General Assembly
Incorporating a reclaimed wood wall into this newly renovated East Village Duplex, brought in warm materials into an open stairwell.
© Devon Banks
Inspiration for a mid-sized contemporary dark wood floor and brown floor hallway remodel in New York with white walls
Inspiration for a mid-sized contemporary dark wood floor and brown floor hallway remodel in New York with white walls

 Paintzen, Inc.
When we imagine the homes of our favorite actors, we often think of picturesque kitchens, artwork hanging on the walls, luxurious furniture, and pristine conditions 24/7. But for celebrities with children, sometimes that last one isn’t always accurate! Kids will be kids – which means there may be messy bedrooms, toys strewn across their play area, and maybe even some crayon marks or finger-paints on walls or floors.
Lucy Liu recently partnered with One Kings Lane and Paintzen to redesign her son Rockwell’s playroom in their Manhattan apartment for that reason. Previously, Lucy had decided not to focus too much on the layout or color of the space – it was simply a room to hold all of Rockwell’s toys. There wasn’t much of a design element to it and very little storage.
Lucy was ready to change that – and transform the room into something more sophisticated and tranquil for both Rockwell and for guests (especially those with kids!). And to really bring that transformation to life, one of the things that needed to change was the lack of color and texture on the walls.
When selecting the color palette, Lucy and One Kings Lane designer Nicole Fisher decided on a more neutral, contemporary style. They chose to avoid the primary colors, which are too often utilized in children’s rooms and playrooms.
Instead, they chose to have Paintzen paint the walls in a cozy gray with warm beige undertones. (Try PPG ‘Slate Pebble’ for a similar look!) It created a perfect backdrop for the decor selected for the room, which included a tepee for Rockwell, some Tribal-inspired artwork, Moroccan woven baskets, and some framed artwork.
To add texture to the space, Paintzen also installed wallpaper on two of the walls. The wallpaper pattern involved muted blues and grays to add subtle color and a slight contrast to the rest of the walls. Take a closer look at this smartly designed space, featuring a beautiful neutral color palette and lots of exciting textures!

 lavish
This breathtaking whole-home renovation is a masterclass in balancing raw, natural materials with refined coastal elegance. Reclaimed wood, fieldstone, linen, cane, and soft blue hues weave a cohesive story from the soaring great room all the way up to the nursery — creating a home that feels both grounded in the land and kissed by the sea.
Great Room
The emotional heart of the home is a spectacular great room anchored by a floor-to-ceiling fieldstone fireplace with a hand-hewn reclaimed wood beam mantel and a herringbone brick firebox. Flanking the fireplace are generous built-in white shelving units with linen-backed interiors, beautifully styled with blue-and-white chinoiserie, ceramic vessels, and coastal curiosities.
Overhead, a dramatic cathedral ceiling with exposed reclaimed wood trusses in a king-post configuration draws the eye upward and gives the space an almost barn-like grandeur — softened immediately by the warmth of crisp white walls and abundant natural light pouring in through a wall of French doors. Those doors open to a deck overlooking mature woodland, blurring the boundary between inside and out.
The furnishings strike a balance that feels lived-in and luxurious at once. Two generous cream linen sofas face each other across a soft blue-gray upholstered square ottoman, while a pair of cognac saddle-leather swivel chairs add warmth and contrast. A stone pedestal side table, a rattan tray, and an oversized abstract seascape canvas above the mantel complete a room that is effortlessly inviting.
Kitchen & Dining
The open-plan kitchen and dining space flows seamlessly from the great room, united by the same reclaimed beam ceiling and wide-plank light oak hardwood floors. The kitchen itself is a dream: custom white inset cabinetry with brushed nickel hardware surrounds a showstopping island with a pale blue-gray painted base and a warm natural butcher block top — a choice that brings organic texture and approachability to an otherwise polished space.
A handmade zellige-style light blue brick backsplash adds subtle artisanal character behind a professional-grade six-burner gas range framed by a tailored white custom range hood. Open glass shelves nearby display a curated collection of blue-and-white chinoiserie vases, adding personality and a collected feel. Clear glass-and-nickel pendant lanterns hang over the island, while a stunning crystal rod linear chandelier marks the dining area — a glamorous counterpoint to all the rustic texture in the room.
Cane-back counter stools and a matching set of cane dining chairs in white keep the palette light, fresh, and connected to the home's coastal character. A stone arch passageway between the kitchen and adjacent rooms adds architectural drama and reinforces the home's commitment to natural materiality.
Staircase & Entry
The staircase is a design moment in its own right. A classic woven runner in gray with a crisp navy border brings pattern and polish to the oak treads, while a built-in window seat with a navy cushion at the landing creates a charming reading nook. A nautical-inspired abstract canvas on the entry wall sets the tonal palette for the upper level.
Primary Bedroom
Upstairs, the primary bedroom is a soft, serene retreat wrapped in a soothing dusty blue — walls and ceiling painted the same tranquil tone for an enveloping, cocoon-like effect. A white linen platform bed with an upholstered headboard sits beneath a wide horizontal panoramic cloud painting in a warm wood frame, evoking an open sky. The nightstands — in a soft white with brass ring pulls — are paired with ribbed ceramic table lamps that echo the room's quiet coastal sensibility.
Blue-and-white gingham curtains on a brass rod, a soft white textured carpet, a cream leather recliner, and a slim brass reading floor lamp round out a room that feels simultaneously fresh and deeply restful. Blue embroidered bedding and a striped bolster pillow tie the whole palette together with gentle precision.
Nursery
A thoughtfully designed nursery shares the upper level's soft blue palette, with a classic white Jenny Lind spindle crib, a natural wood book rack, a wicker whale toy basket, and a gold circular mirror creating a space that is sweet without being saccharine. The same cloud painting above the bed and the soft blue walls create a dreamy, sky-like atmosphere perfectly suited for a young child.
7