
Search results for "Pale yellow" in Home Design Ideas

 Moser Architects PLLC
Foyer - mid-sized craftsman medium tone wood floor foyer idea in Orange County with gray walls and a yellow front door

 Seldin Design Studios

Master Bedroom
Sara Essex Bradley
Example of a mid-sized eclectic master medium tone wood floor bedroom design in San Francisco with yellow walls
Example of a mid-sized eclectic master medium tone wood floor bedroom design in San Francisco with yellow walls

 brett zamore design
Brett Zamore Design
Inspiration for a contemporary master green tile beige floor alcove shower remodel in Houston with flat-panel cabinets, quartzite countertops, an undermount sink, white cabinets and gray walls
Inspiration for a contemporary master green tile beige floor alcove shower remodel in Houston with flat-panel cabinets, quartzite countertops, an undermount sink, white cabinets and gray walls
Find the right local pro for your project

 Old Town Design Group
This charming craftsman cottage stands out thanks to the pale yellow exterior.
Photo Credit: Tom Graham
Mid-sized craftsman yellow one-story wood gable roof idea in Indianapolis with a shingle roof
Mid-sized craftsman yellow one-story wood gable roof idea in Indianapolis with a shingle roof

 TT Renovations
Inspiration for a bedroom and large coastal gender-neutral carpeted kids' bedroom remodel in Indianapolis with yellow walls

 User
UserJessica Delaney
Kids' bedroom - bedroom coastal gender-neutral kids' bedroom idea in Boston with blue walls
Kids' bedroom - bedroom coastal gender-neutral kids' bedroom idea in Boston with blue walls

 In the Deets

Light and bright contemporary kitchen featuring white custom cabinetry, large island, dual-tone gray subway tile backsplash, stainless steel appliances, and a matching laundry room.


 Kitchen Inspiration Inc.
Cabinetry: Sollera Fine Cabinets
Countertop: Quartz
Open concept kitchen - large modern l-shaped light wood floor and beige floor open concept kitchen idea in San Francisco with an undermount sink, flat-panel cabinets, quartz countertops, white backsplash, stone slab backsplash, stainless steel appliances, an island, white countertops and light wood cabinets
Open concept kitchen - large modern l-shaped light wood floor and beige floor open concept kitchen idea in San Francisco with an undermount sink, flat-panel cabinets, quartz countertops, white backsplash, stone slab backsplash, stainless steel appliances, an island, white countertops and light wood cabinets


 Rick & Cindy Black Architects
Whit Preston; styling by Creative & Sons

Front door - mid-sized 1950s front door idea in Austin with a red front door
Front door - mid-sized 1950s front door idea in Austin with a red front door
 TATUM BROWN CUSTOM HOMES
Tatum Brown Custom Homes {Architect: Stocker Hoesterey Montenegro} {Designer: Morgan Farrow Interiors} {Photography: Nathan Schroder}
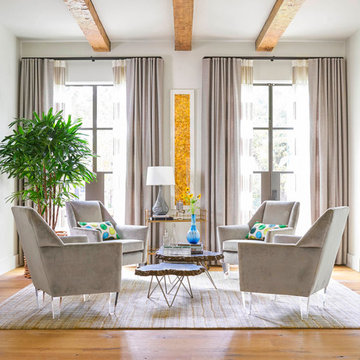
Living room - contemporary formal light wood floor living room idea in Dallas with gray walls
Living room - contemporary formal light wood floor living room idea in Dallas with gray walls
 Timeless Design Interiors, LLC
Leslie Baier
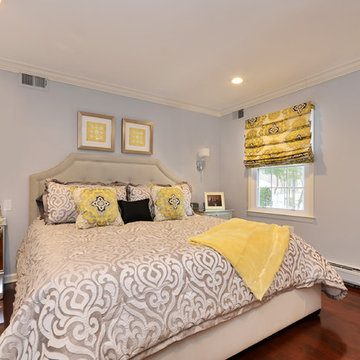
Elegant medium tone wood floor bedroom photo in New York with gray walls
Elegant medium tone wood floor bedroom photo in New York with gray walls

 Lori Henle Interiors
Photo: Erika Bierman Photography
Bedroom - large coastal master carpeted bedroom idea in San Francisco with white walls, a standard fireplace and a plaster fireplace
Bedroom - large coastal master carpeted bedroom idea in San Francisco with white walls, a standard fireplace and a plaster fireplace


 Sophie Metz Design
Yellow Dog Construction - Builder
Sam Oberter - Photography
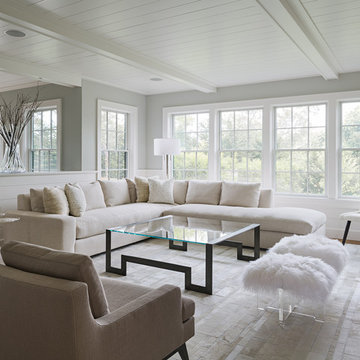
Inspiration for a transitional formal living room remodel in Boston with gray walls
Inspiration for a transitional formal living room remodel in Boston with gray walls
 Janet Mesic Mackie Photographer
©Janet Mesic Mackie

Elegant white tile mosaic tile floor alcove shower photo in Chicago with shaker cabinets, white cabinets and yellow walls
Elegant white tile mosaic tile floor alcove shower photo in Chicago with shaker cabinets, white cabinets and yellow walls



Sponsored
Westerville, OH

Custom Home Works
Franklin County's Award-Winning Design, Build and Remodeling Expert
 Sita Montgomery Interiors

Kitchen and Family Room Renovation and Design by Sita Montgomery Interiors
Example of a mid-sized transitional open concept dark wood floor family room design in Salt Lake City with a wall-mounted tv, gray walls, a standard fireplace and a tile fireplace
Example of a mid-sized transitional open concept dark wood floor family room design in Salt Lake City with a wall-mounted tv, gray walls, a standard fireplace and a tile fireplace
 Carrick Custom Home Design
Highland Custom Homes

Small transitional enclosed carpeted and beige floor family room photo in Salt Lake City with a music area, beige walls, no fireplace and no tv
Small transitional enclosed carpeted and beige floor family room photo in Salt Lake City with a music area, beige walls, no fireplace and no tv

13