
Search results for "Paling sense" in Home Design Ideas


 Cummings Architecture + Interiors
When Cummings Architects first met with the owners of this understated country farmhouse, the building’s layout and design was an incoherent jumble. The original bones of the building were almost unrecognizable. All of the original windows, doors, flooring, and trims – even the country kitchen – had been removed. Mathew and his team began a thorough design discovery process to find the design solution that would enable them to breathe life back into the old farmhouse in a way that acknowledged the building’s venerable history while also providing for a modern living by a growing family.
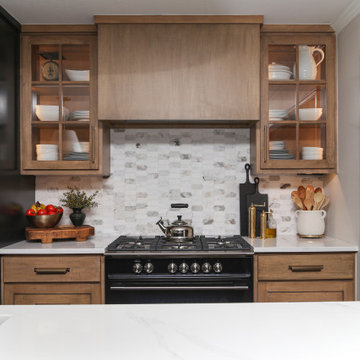
The redesign included the addition of a new eat-in kitchen, bedrooms, bathrooms, wrap around porch, and stone fireplaces. To begin the transforming restoration, the team designed a generous, twenty-four square foot kitchen addition with custom, farmers-style cabinetry and timber framing. The team walked the homeowners through each detail the cabinetry layout, materials, and finishes. Salvaged materials were used and authentic craftsmanship lent a sense of place and history to the fabric of the space.
The new master suite included a cathedral ceiling showcasing beautifully worn salvaged timbers. The team continued with the farm theme, using sliding barn doors to separate the custom-designed master bath and closet. The new second-floor hallway features a bold, red floor while new transoms in each bedroom let in plenty of light. A summer stair, detailed and crafted with authentic details, was added for additional access and charm.
Finally, a welcoming farmer’s porch wraps around the side entry, connecting to the rear yard via a gracefully engineered grade. This large outdoor space provides seating for large groups of people to visit and dine next to the beautiful outdoor landscape and the new exterior stone fireplace.
Though it had temporarily lost its identity, with the help of the team at Cummings Architects, this lovely farmhouse has regained not only its former charm but also a new life through beautifully integrated modern features designed for today’s family.
Photo by Eric Roth

 Amy Krane Color Consulting
Dark blue dining room with white moulding. Carl Bellavia photography.
Eclectic dining room photo in New York
Eclectic dining room photo in New York
Find the right local pro for your project

 Wondrland Interior Design
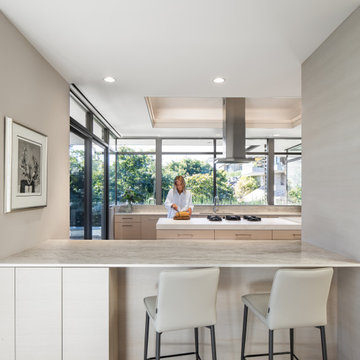

The dining and bar area are both separated and connected to the kitchen. The pale white oak extends throughout the house, creating openness and a sense of calm.
 flux interiors
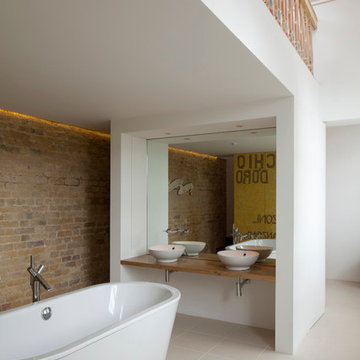
Inspiration for a contemporary freestanding bathtub remodel in London with a vessel sink and wood countertops
 Lisa Tharp Design
Michael J. Lee Photography for DESIGN NEW ENGLAND magazine

Enclosed dining room - large traditional enclosed dining room idea in Boston with a standard fireplace and a stone fireplace
Enclosed dining room - large traditional enclosed dining room idea in Boston with a standard fireplace and a stone fireplace
 Timber Trails Development Company

Example of a transitional girl dark wood floor and brown floor nursery design in Chicago with pink walls

 Affecting Spaces Design Studio
This washroom has so many creative elements: a medicine cabinet that doubles as art, frosted aqua glass, counter tops, aqua blue mosaic glass tile in the shower, and honey coloured, white oak to keep the space warm and inviting. This washroom also houses a hidden laundry room that disappears into the decor of the washroom.

 Barron Designs

A two-story living room provides a light, open, airy feel for this Delaware beach house. Reclaimed wood beams trim the vaulted ceiling and are used vertically to cover support beams on either side of the breakfast bar at the far end of the room, visually setting the kitchen apart while still maintaining the open design.
 Andrea Swan - Swan Architecture
Landmark Photography

Wet bar - contemporary single-wall dark wood floor and black floor wet bar idea in Minneapolis with an undermount sink, dark wood cabinets and gray backsplash
Wet bar - contemporary single-wall dark wood floor and black floor wet bar idea in Minneapolis with an undermount sink, dark wood cabinets and gray backsplash
 Nicola Holden Designs
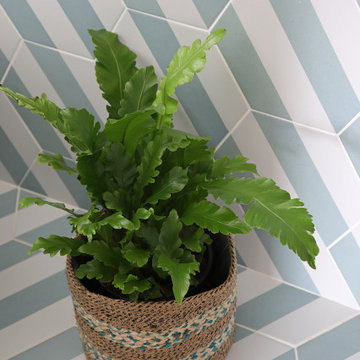
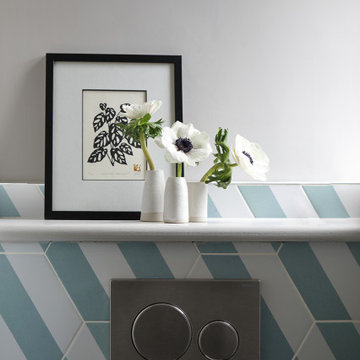
The pale blue tones in the first floor cloakroom are calming. In contrast, the striped pattern of the Artisans of Devizes tiles adds interest and creates a sense of movement in this small space. I used only one tile for visual simplicity, which is pattern-matched across the floor and walls.


 Nicola Holden Designs
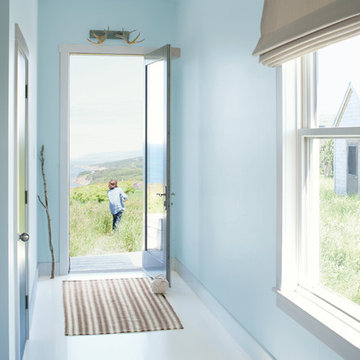
The pale blue tones in the first floor cloakroom are calming. In contrast, the striped pattern of the Artisans of Devizes tiles adds interest and creates a sense of movement in this small space. I used only one tile for visual simplicity, which is pattern-matched across the floor and walls.
 MCYIA Interior Architecture and Design
Geoff Miasnik

Inspiration for a large tropical master light wood floor and beige floor bedroom remodel in Hawaii with white walls and no fireplace
Inspiration for a large tropical master light wood floor and beige floor bedroom remodel in Hawaii with white walls and no fireplace
 Ferguson Bath, Kitchen & Lighting Gallery
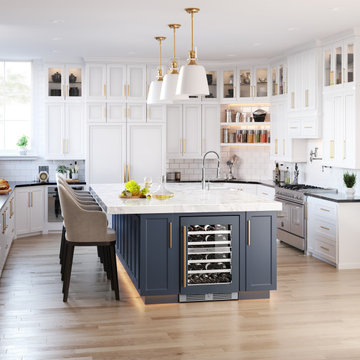
Capturing a sense of old-world charm, the Park Harbor Rowher Pendant Light is a must-have for any vintage design enthusiast.
 Katia Goffin Gardens
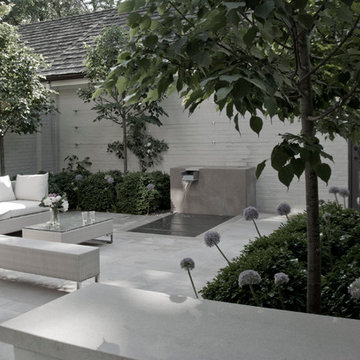
Classic, clean, and contemporary simplicity make this small courtyard a tranquil gathering space. Pale limestone and painted brick white walls brighten the north-facing shady courtyard. The trickle of the fountain fills the small space with a sense of relaxation and peace.
Photo credit:Michele Goffin

8