
Search results for "Paling sense" in Home Design Ideas
 Bowers Design Build
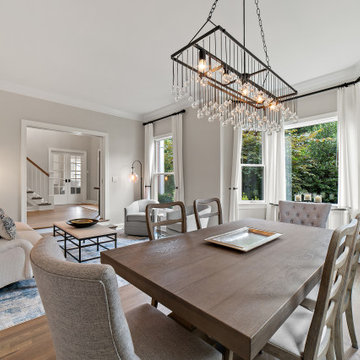
Soothing colors create the sense of “beach” calm that the homeowners wanted. Wall color is Ben Moore Pale Oak. Floor stain is a custom combination of Tidalwood and Shipyard hues. The Arhaus Aubrey Chandelier creates dramatic ambiance.
 ColorMoxie NW

Have you ever seen condos with so many versions of pale beige your eyes glazed over? Waterford Condominiums used to be just that. Now it feels like a neighborhood with deep, rich colors that bring personality and a sense of place. ColorMoxie worked with the HOA board for several months to develop this timeless palette with wide appeal.
Photo credit: Caleb Vandermeer Photo
Extensive Exterior Rehab by Lifetime Exteriors

Find the right local pro for your project
 Very Red Design

Doorless shower - mid-sized transitional 3/4 beige tile and porcelain tile porcelain tile doorless shower idea in Seattle with flat-panel cabinets, light wood cabinets, a one-piece toilet, white walls, an undermount sink and quartz countertops
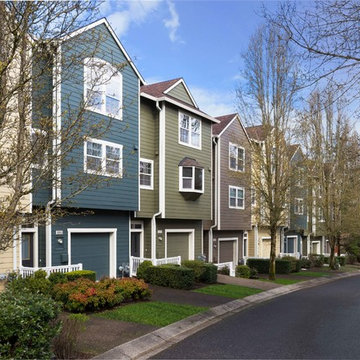 ColorMoxie NW
Have you ever seen condos with so many versions of pale beige your eyes glazed over? Waterford Condominiums used to be just that. Now it feels like a neighborhood with deep, rich colors that bring personality and a sense of place. ColorMoxie worked with the HOA board for several months to develop this timeless palette with wide appeal.
Photo credit: Caleb Vandermeer Photo
Extensive Exterior Rehab by Lifetime Exteriors
 ColorMoxie NW
Have you ever seen condos with so many versions of pale beige your eyes glazed over? Waterford Condominiums used to be just that. Now it feels like a neighborhood with deep, rich colors that bring personality and a sense of place. ColorMoxie worked with the HOA board for several months to develop this timeless palette with wide appeal.
Photo credit: Caleb Vandermeer Photo
Extensive Exterior Rehab by Lifetime Exteriors
 Katia Goffin Gardens
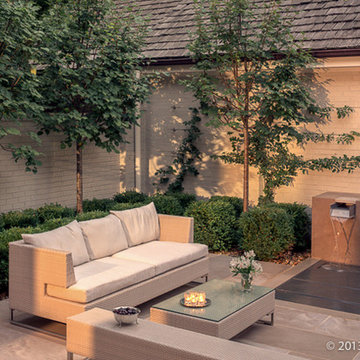
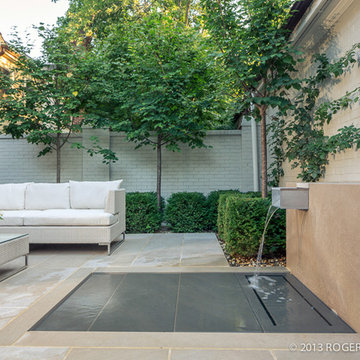
Classic, clean, and contemporary simplicity make this small courtyard a tranquil gathering space. Pale limestone and painted brick white walls brighten the north-facing shady courtyard. The trickle of the fountain fills the small space with a sense of relaxation and peace.



 User
UserIn our busy lives, creating a peaceful and rejuvenating home environment is essential to a healthy lifestyle. Built less than five years ago, this Stinson Beach Modern home is your own private oasis. Surrounded by a butterfly preserve and unparalleled ocean views, the home will lead you to a sense of connection with nature. As you enter an open living room space that encompasses a kitchen, dining area, and living room, the inspiring contemporary interior invokes a sense of relaxation, that stimulates the senses. The open floor plan and modern finishes create a soothing, tranquil, and uplifting atmosphere. The house is approximately 2900 square feet, has three (to possibly five) bedrooms, four bathrooms, an outdoor shower and spa, a full office, and a media room. Its two levels blend into the hillside, creating privacy and quiet spaces within an open floor plan and feature spectacular views from every room. The expansive home, decks and patios presents the most beautiful sunsets as well as the most private and panoramic setting in all of Stinson Beach. One of the home's noteworthy design features is a peaked roof that uses Kalwall's translucent day-lighting system, the most highly insulating, diffuse light-transmitting, structural panel technology. This protected area on the hill provides a dramatic roar from the ocean waves but without any of the threats of oceanfront living. Built on one of the last remaining one-acre coastline lots on the west side of the hill at Stinson Beach, the design of the residence is site friendly, using materials and finishes that meld into the hillside. The landscaping features low-maintenance succulents and butterfly friendly plantings appropriate for the adjacent Monarch Butterfly Preserve. Recalibrate your dreams in this natural environment, and make the choice to live in complete privacy on this one acre retreat. This home includes Miele appliances, Thermadore refrigerator and freezer, an entire home water filtration system, kitchen and bathroom cabinetry by SieMatic, Ceasarstone kitchen counter tops, hardwood and Italian ceramic radiant tile floors using Warmboard technology, Electric blinds, Dornbracht faucets, Kalwall skylights throughout livingroom and garage, Jeldwen windows and sliding doors. Located 5-8 minute walk to the ocean, downtown Stinson and the community center. It is less than a five minute walk away from the trail heads such as Steep Ravine and Willow Camp.

 Salt Marsh Contracting

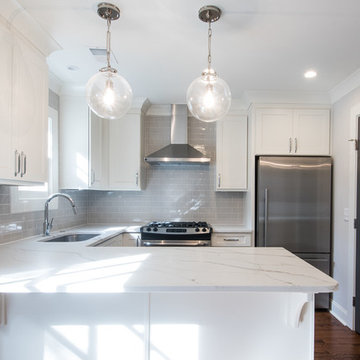
Open concept kitchen - small transitional u-shaped medium tone wood floor open concept kitchen idea in Charleston with an undermount sink, shaker cabinets, white cabinets, marble countertops, gray backsplash, subway tile backsplash and stainless steel appliances
 Katia Goffin Gardens
Classic, clean, and contemporary simplicity make this small courtyard a tranquil gathering space. Pale limestone and painted brick white walls brighten the north-facing shady courtyard. The trickle of the fountain fills the small space with a sense of relaxation and peace.
 DesignbyRuchi
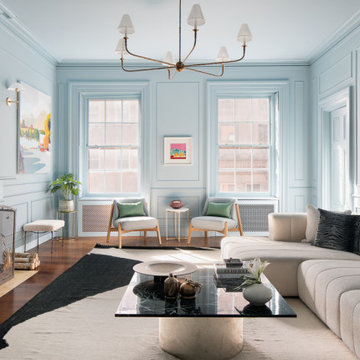
The living room in this brownstone is drenched in a pale blue paint color, curated for the light this room gets. When applied on the newly designed mouldings for this home, the paint color adds character and defines the vibe of this home. I added details like the sconces and chandelier and trim work all centered around the homeowner's’ existing art. This space feels very unique to them celebrating their eclectic art collection and the combined sense of modern and traditional things that they like.
 LD&A

LD&AExample of a mid-sized transitional master ceramic tile beige floor drop-in bathtub design in Calgary with gray cabinets, gray walls, an undermount sink, white countertops, quartz countertops, a hinged shower door and recessed-panel cabinets
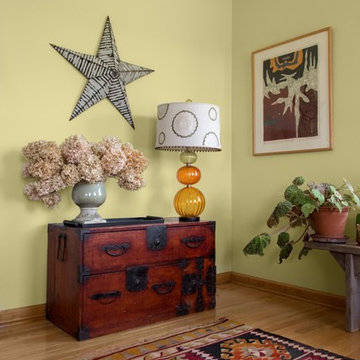
 Amy Krane Color Consulting
The japanese chest is called a tansu and adds to the red accents in this acid green room.
Example of an eclectic home office design in New York
Example of an eclectic home office design in New York
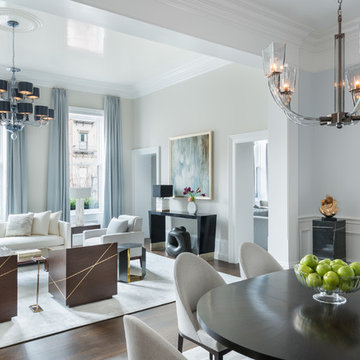
 Plum Interiors
Photographer Nat Rea www.natrea.com
D'Mitriy Sofa and chairs, Villaverde chandelier, Donghia dining room chandelier
Transitional dining room photo in Miami
Transitional dining room photo in Miami

 JMA INTERIOR DESIGN
Inspiration for a coastal master medium tone wood floor bedroom remodel in Miami with white walls and no fireplace
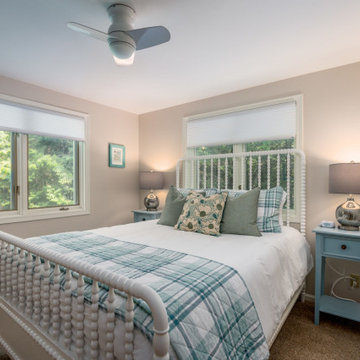
 DOOR COUNTY INTERIORS & DESIGN
Step into this charming guest bedroom where vintage elegance and soothing colors create a serene retreat. The focal point of the room is a beautifully crafted vintage white spindle bed, exuding timeless charm and inviting you to a night of restful slumber. Soft green and blue plaid linens adorn the bed, offering a tranquil color palette that evokes a sense of calm. Pale blue nightstands flank the bed, providing a stylish and functional touch to keep your essentials within reach. This inviting space is designed to envelop you in comfort and tranquility, ensuring a rejuvenating stay.
 Integrated Resources Group

Tiffany also added a second top row of cabinets to increase storage space while adhering to HOA footprint restrictions. And since function and accessibility for all family members was important, a small utility cabinet with ladder was added for easy access to the higher areas.
The ceiling’s ball pendant with yoke hanger construction offers dramatic and decorative elements that play off luxurious Breccia Capraia marble that extends up the backsplash and around the window.
 Robin Henry Studio
Eric Piasecki

Example of a small transitional open concept dark wood floor family room design in New York with blue walls and a wall-mounted tv
Example of a small transitional open concept dark wood floor family room design in New York with blue walls and a wall-mounted tv
12