
Search results for "Paling sense" in Home Design Ideas
 Goetz Interiors
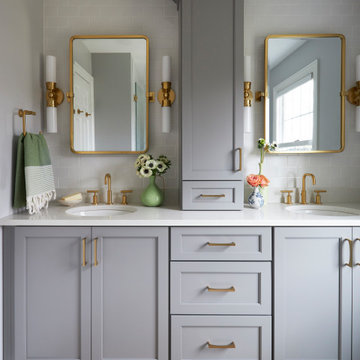
Inspiration for a transitional gray floor and double-sink bathroom remodel in Miami with shaker cabinets, gray cabinets, gray walls, an undermount sink, white countertops and a built-in vanity
 Neumann & Rudy Architecture
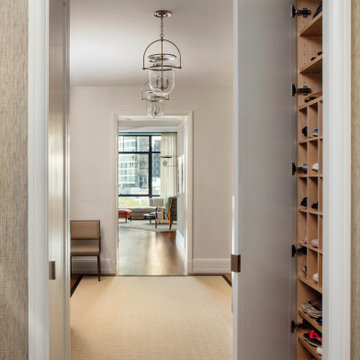
An open tall panel reveals fitted shoe storage within the side of the entrance passage. Closely spaced wood shelves and smaller compartments make use of the narrow recess, while the pale outer door aligns visually with the surrounding white trim. Beyond the open cabinet, a bordered woven rug and a sequence of glass lanterns continue toward the distant living room, preserving the hall’s clear sense of direction. The warm storage interior adds a tactile contrast to the pale walls and shallow ceiling moldings. Light from the rooms ahead brightens the passage and gives the joinery depth. This practical detail combines discreet storage with a composed architectural setting, keeping everyday footwear close to the entrance and easy to organize.
 Neumann & Rudy Architecture
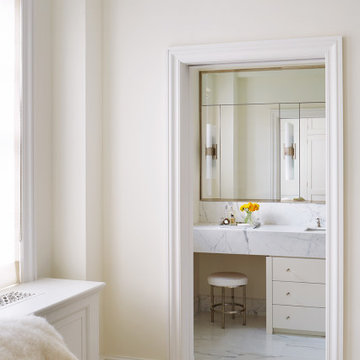
A carefully trimmed doorway frames the bathroom vanity from the adjoining bedroom, turning a practical connection into a layered interior view. Cream walls and white ceiling moldings surround the opening, while the soft carpet gives way to pale veined flooring beyond. The vanity counter stretches across the far wall, with an open seated area on one side and drawers on the other. A large mirror reflects another doorway, extending the apparent depth of the small room. Daylight from the bedroom window brightens the threshold and the nearby chair’s textured covering. The shared pale palette and classical trim make the transition feel gentle, bringing the bedroom’s sense of comfort into the spaces used for dressing and daily preparation.
Find the right local pro for your project
 Marcelle Guilbeau Interior Design
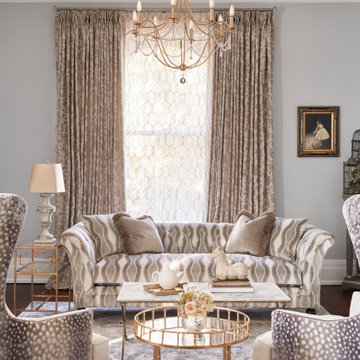
The parlor off of the great room is quite possibly my favorite space in the house,” says Marcelle. “I love the way the pairing of two elegant, neutral-toned cut velvets on the backs of the wing chairs and the sofa work together to create a sense of glamour.” Mohair throw pillows add texture, while pale blue walls set off the neutral palette. Animal print velvet chairs with fabric from Taylor King add a fun yet classy standout feature. Image: Nick McGinn
 MOSID

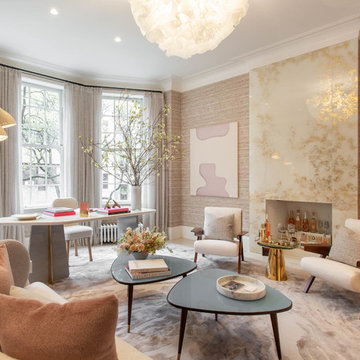
MOSIDThe combination of shades of Pale pink and blush, with freshness of aqua shades, married by elements of décor and lighting depicts the deep sense of calmness requested by our clients with exquisite taste. It accentuates more depths with added art and textures of interest in the area.

 Fidelity General Contractors Inc.
Mid-century modern white tile claw-foot bathtub photo in Los Angeles with a pedestal sink

 Wendy Wilson & Associates
Owner's spa-style bathroom

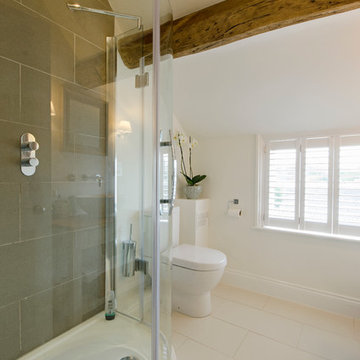
Mid-sized 1950s master blue tile and ceramic tile ceramic tile corner shower photo in Los Angeles with a hinged shower door
Mid-sized 1950s master blue tile and ceramic tile ceramic tile corner shower photo in Los Angeles with a hinged shower door
 Roost Interiors
Raquel Langworthy Photography
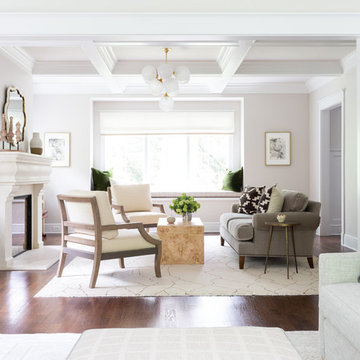
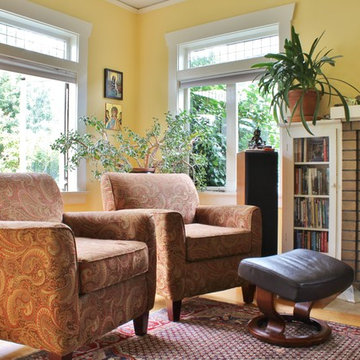
Example of a transitional dark wood floor and brown floor living room design in New York with beige walls and a standard fireplace
Example of a transitional dark wood floor and brown floor living room design in New York with beige walls and a standard fireplace
 Grindstaff's Interiors
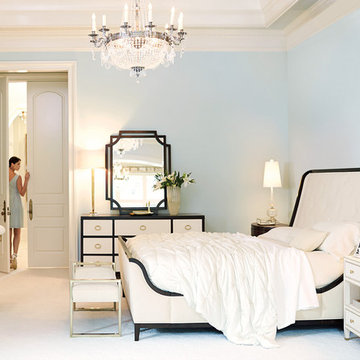
"Jet Set combines a fresh sense of style with a nod to the luxe lifestyle. Classic designs, with a 1940s Contemporary French influence, and updated with a modern flair. Pieces are dramatic, yet refined with an abundance of striking details. With the Jet Set collection, making a personal statement - one that exhibits glamorous taste and modern sensibility - can be carried out with relative ease." Bernhardt Furniture Co.

 Fisher & Paykel
Photographer: Jeremy Toth

Trendy galley concrete floor and gray floor kitchen photo in Orange County with flat-panel cabinets, black cabinets, stainless steel appliances, an island and black countertops
Trendy galley concrete floor and gray floor kitchen photo in Orange County with flat-panel cabinets, black cabinets, stainless steel appliances, an island and black countertops

 Jeri Koegel Photography
Jeri Koegel
Inspiration for a mediterranean laundry room remodel in Orange County
Inspiration for a mediterranean laundry room remodel in Orange County

 SENGA interior design
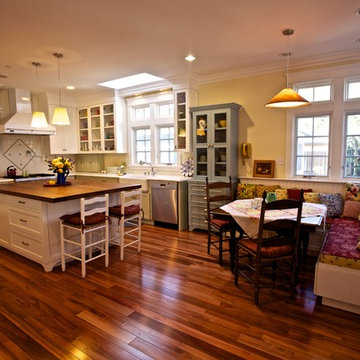
This large family farmhouse kitchen is the center of the home. The client wanted it to be a happy and colorful place, with primary colors in retro patterns setting the tone. Custom made Hoosier cabinet in pale blue, colorful pottery in glass cabinets and the 1950's wall phone add a sense of whimsy.
Aaron Blumenshein
 Helios Design Group
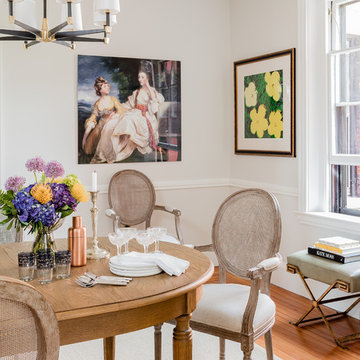
The dining room is bright and airy with restful paint color on the walls. The client's art collection fills the walls and adds a sense of fun and wit.
Photo by Michael J Lee
 David Cannon Photography
David Cannon Photography

Elegant dark wood floor bedroom photo in Atlanta with gray walls
Elegant dark wood floor bedroom photo in Atlanta with gray walls



11