
Search results for "Pallet wall" in Home Design Ideas

 Falcone Hybner Design, Inc.
Interior Design by Michele Hybner and Shawn Falcone. Photos by Amoura Productions
Inspiration for a mid-sized transitional brown tile and subway tile medium tone wood floor and brown floor powder room remodel in Omaha with light wood cabinets, a two-piece toilet, brown walls, a vessel sink and granite countertops
Inspiration for a mid-sized transitional brown tile and subway tile medium tone wood floor and brown floor powder room remodel in Omaha with light wood cabinets, a two-piece toilet, brown walls, a vessel sink and granite countertops

 Feldman Architecture, Inc.
Joe Fletcher
Atop a ridge in the Santa Lucia mountains of Carmel, California, an oak tree stands elevated above the fog and wrapped at its base in this ranch retreat. The weekend home’s design grew around the 100-year-old Valley Oak to form a horseshoe-shaped house that gathers ridgeline views of Oak, Madrone, and Redwood groves at its exterior and nestles around the tree at its center. The home’s orientation offers both the shade of the oak canopy in the courtyard and the sun flowing into the great room at the house’s rear façades.
This modern take on a traditional ranch home offers contemporary materials and landscaping to a classic typology. From the main entry in the courtyard, one enters the home’s great room and immediately experiences the dramatic westward views across the 70 foot pool at the house’s rear. In this expansive public area, programmatic needs flow and connect - from the kitchen, whose windows face the courtyard, to the dining room, whose doors slide seamlessly into walls to create an outdoor dining pavilion. The primary circulation axes flank the internal courtyard, anchoring the house to its site and heightening the sense of scale by extending views outward at each of the corridor’s ends. Guest suites, complete with private kitchen and living room, and the garage are housed in auxiliary wings connected to the main house by covered walkways.
Building materials including pre-weathered corrugated steel cladding, buff limestone walls, and large aluminum apertures, and the interior palette of cedar-clad ceilings, oil-rubbed steel, and exposed concrete floors soften the modern aesthetics into a refined but rugged ranch home.

 Shannon Lazic
Shannon Lazic
Inspiration for a mid-sized transitional enclosed dark wood floor living room library remodel in Orlando with a wall-mounted tv, no fireplace and gray walls
Inspiration for a mid-sized transitional enclosed dark wood floor living room library remodel in Orlando with a wall-mounted tv, no fireplace and gray walls
Find the right local pro for your project

 Spire Integrated Systems Inc.
Awarded "Best Smart Home of the Year" by EH, this home's living area features Meridian 7200 speakers and Sonance in wall and in ceiling speakers. In order for the homeowners to enjoy different music and entertainment in various rooms, 14 zones of video and 26 zones of audio were necessary.
To control the lighting and offer privacy from the large windows, Spire installed Lutron motorized shades that seamless descends from hidden soffits.
Spire outfitted this beautiful Michigan home with the best in high quality luxury technology. The homeowners enjoy the complete control of their home, from lighting and shading to entertainment and security, through the Savant Control System.
 Just the Thing Decorating, Staging, and Windows
Troy Grant, Epic Photo
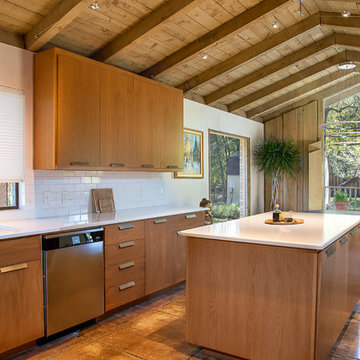
1960s brown floor eat-in kitchen photo in Dallas with an undermount sink, flat-panel cabinets, medium tone wood cabinets, white backsplash, subway tile backsplash, stainless steel appliances, an island and white countertops
1960s brown floor eat-in kitchen photo in Dallas with an undermount sink, flat-panel cabinets, medium tone wood cabinets, white backsplash, subway tile backsplash, stainless steel appliances, an island and white countertops
 Megan Glenn Architecture
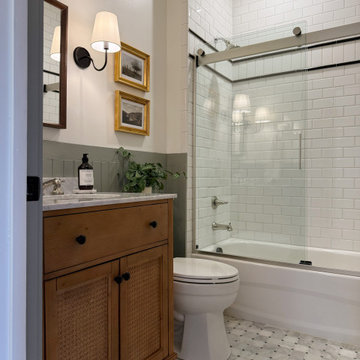
Mountain style white tile and subway tile gray floor, single-sink and wainscoting bathroom photo in Nashville with recessed-panel cabinets, medium tone wood cabinets, white walls, an undermount sink, white countertops and a freestanding vanity

 Urbanology Designs
Bright white walls and custom made beds. The perfect spot for little ones to play and dream.
Kids' room - small scandinavian gender-neutral light wood floor kids' room idea in Dallas with white walls
Kids' room - small scandinavian gender-neutral light wood floor kids' room idea in Dallas with white walls



 Mercury Mosaics and Tile
This beautiful bathroom features our 3x8s in 12W Blue Bell. Adding a beautiful pop of color to this bathroom
Inspiration for a mid-sized contemporary master blue tile and ceramic tile multicolored floor bathroom remodel in Los Angeles with shaker cabinets, white cabinets, white walls, an undermount sink and a hinged shower door
Inspiration for a mid-sized contemporary master blue tile and ceramic tile multicolored floor bathroom remodel in Los Angeles with shaker cabinets, white cabinets, white walls, an undermount sink and a hinged shower door

 Jordan Powers
Jordan Powers
Inspiration for a contemporary dark wood floor living room remodel in Minneapolis with gray walls, a ribbon fireplace and a wall-mounted tv
Inspiration for a contemporary dark wood floor living room remodel in Minneapolis with gray walls, a ribbon fireplace and a wall-mounted tv

 Laura Brophy Interiors
Example of a transitional open concept medium tone wood floor, brown floor and wall paneling family room design in Orange County with white walls, no fireplace and a wall-mounted tv
 Cebula Design

Mid-sized elegant freestanding desk carpeted study room photo in Boston with green walls
 Ashton Woods
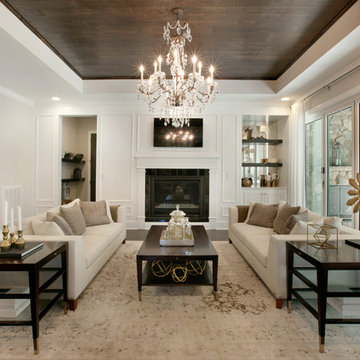
Transitional dark wood floor and brown floor living room photo in Atlanta with white walls, a standard fireplace and a wall-mounted tv

 Ore Studios
Inspiration for a small transitional 3/4 white tile and ceramic tile ceramic tile and white floor bathroom remodel in Seattle with shaker cabinets, gray cabinets, a two-piece toilet, beige walls, an undermount sink, quartz countertops and white countertops

Sponsored
Sunbury, OH

J.Holderby - Renovations
Franklin County's Leading General Contractors - 2X Best of Houzz!
 Realco Creations.com

Living room - modern open concept concrete floor and gray floor living room idea in Los Angeles with white walls

 The Cabinet Shoppe
bench storage cabinets with white top
Jessie Preza
Large trendy formal and enclosed concrete floor and brown floor living room photo in Jacksonville with white walls, no fireplace and a wall-mounted tv
Large trendy formal and enclosed concrete floor and brown floor living room photo in Jacksonville with white walls, no fireplace and a wall-mounted tv

 Ecostruct LLC
Transitional gray tile and white tile mosaic tile floor alcove shower photo in New York with gray walls and a hinged shower door
 AE Interiors

Inspiration for a farmhouse open concept medium tone wood floor and brown floor living room remodel in Austin with beige walls, a standard fireplace, a metal fireplace and a wall-mounted tv

Sponsored
Columbus, OH

Wannemacher Interiors
Customized Award-Winning Interior Design Solutions in Franklin Cnty OH
 Emeritus

Architecture by Emeritus | Interiors by Audrey Sterk Design
| Photos by Tom G. Olcott
Bedroom - coastal light wood floor bedroom idea in Other with beige walls
Bedroom - coastal light wood floor bedroom idea in Other with beige walls
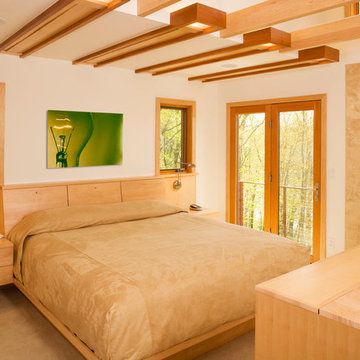

 Burton Works: Designer Cabinetry

Mid-sized trendy master gray tile porcelain tile bathroom photo in Salt Lake City with flat-panel cabinets, white cabinets, an undermount sink, quartz countertops, a wall-mount toilet and gray walls
1