
Search results for "Pallet wall" in Home Design Ideas

 Emser Tile
Lucente Ambrato Circle Mosaic, Style Plain White (walls/bench), Silver Marble (floor), Kat Alves Photography
Bathroom - large contemporary master white tile and mosaic tile porcelain tile and white floor bathroom idea in Los Angeles with white walls and a niche
Bathroom - large contemporary master white tile and mosaic tile porcelain tile and white floor bathroom idea in Los Angeles with white walls and a niche

 Sustainable Lumber Co.
Making used pallets great again!
Inspiration for a rustic mosaic tile floor and gray floor bathroom remodel in Other with brown walls, open cabinets, medium tone wood cabinets, an undermount sink and white countertops
Inspiration for a rustic mosaic tile floor and gray floor bathroom remodel in Other with brown walls, open cabinets, medium tone wood cabinets, an undermount sink and white countertops
 MODCLAIR

Inspiration for a large contemporary dark wood floor and brown floor enclosed dining room remodel in New York with gray walls and no fireplace
Find the right local pro for your project

 Laura Brophy Interiors
Example of a transitional open concept medium tone wood floor, brown floor and wall paneling family room design in Orange County with white walls, no fireplace and a wall-mounted tv
 Interiors by Design LLC
DC Design House 2017
Dreams should about glamour and luxury…

The master bedroom suite is nothing short of dreamy. An elegant hint of glamour sparkles throughout the walls, flows onto the ceiling, and illuminates the space. A cool natural color pallet washes over the suite with a hint of blue embracing you with a curated selection of plush fabrics to create a sense of tranquility. Beading, metals, and Lucite collaborate to bring a contemporary touch to this transitional space.
Photo Credit: Angie Seckinger

 Ore Studios
Inspiration for a small transitional 3/4 white tile and ceramic tile ceramic tile and white floor bathroom remodel in Seattle with shaker cabinets, gray cabinets, a two-piece toilet, beige walls, an undermount sink, quartz countertops and white countertops

 Whitten Architects
Jonathan Reece
Example of a mid-sized transitional porcelain tile and gray floor mudroom design in Portland Maine with white walls and a medium wood front door
Example of a mid-sized transitional porcelain tile and gray floor mudroom design in Portland Maine with white walls and a medium wood front door

Sponsored
Columbus, OH
Free consultation for landscape design!

Peabody Landscape Group
Columbus' Reliable Landscape Design & Contracting

 Ecostruct LLC
Transitional gray tile and white tile mosaic tile floor alcove shower photo in New York with gray walls and a hinged shower door
 William Guidero Planning and Design

Large transitional built-in desk medium tone wood floor home office library photo in Orange County with white walls
 W Design Interiors

All white bedroom with a vintage dresser and patterned bed
Example of a mid-sized transitional guest medium tone wood floor and brown floor bedroom design in Miami with white walls and no fireplace
Example of a mid-sized transitional guest medium tone wood floor and brown floor bedroom design in Miami with white walls and no fireplace

 Mountainwood Construction
The phrase "luxury master suite" brings this room to mind. With a double shower, double hinged glass door and free standing tub, this water room is the hallmark of simple luxury. It also features a drop down lighting, a hemlock ceiling and brushed nickel fixtures paired with a majestic view.
Photo by Azevedo Photo

 w.b. builders

Inspiration for a modern gray tile and porcelain tile porcelain tile and gray floor bathroom remodel in Minneapolis with brown cabinets, gray walls, flat-panel cabinets, an undermount sink and gray countertops

Sponsored
Columbus, OH

Hope Restoration & General Contracting
Columbus Design-Build, Kitchen & Bath Remodeling, Historic Renovations

 Mina Brinkey
Photo: Mina Brinkey © 2013 Houzz
Inspiration for a transitional gray floor bedroom remodel in Tampa with white walls
Inspiration for a transitional gray floor bedroom remodel in Tampa with white walls
 Evolution Design Build Group

Example of a large mountain style front yard gravel patio design in Salt Lake City with no cover

 Brooke Wagner Design
Ryan Garvin
Example of a beach style living room design in Orange County with a wall-mounted tv
Example of a beach style living room design in Orange County with a wall-mounted tv

 DHD Architecture and Interior Design
The Watermill House is a beautiful example of a classic Hamptons wood shingle style home. The design and renovation would maintain the character of the exterior while transforming the interiors to create an open and airy getaway for a busy and active family. The house comfortably sits within its one acre lot surrounded by tall hedges, old growth trees, and beautiful hydrangeas. The landscape influenced the design approach of the main floor interiors. Walls were removed and the kitchen was relocated to the front of the house to create an open plan for better flow and views to both the front and rear yards. The kitchen was designed to be both practical and beautiful. The u-shape design features modern appliances, white cabinetry and Corian countertops, and is anchored by a beautiful island with a knife-edge marble countertop. The island and the dining room table create a strong axis to the living room at the rear of the house. To further strengthen the connection to the outdoor decks and pool area of the rear yard, a full height sliding glass window system was installed. The clean lines and modern profiles of the window frames create unobstructed views and virtually remove the barrier between the interior and exterior spaces. The open plan allowed a new sitting area to be created between the dining room and stair. A screen, comprised of vertical fins, allows for a degree of openness, while creating enough separation to make the sitting area feel comfortable and nestled in its own area. The stair at the entry of the house was redesigned to match the new elegant and sophisticated spaces connected to it. New treads were installed to articulate and contrast the soft palette of finishes of the floors, walls, and ceilings. The new metal and glass handrail was intended to reduce visual noise and create subtle reflections of light.
Photo by Guillaume Gaudet

Sponsored
Columbus, OH

Wannemacher Interiors
Customized Award-Winning Interior Design Solutions in Franklin Cnty OH
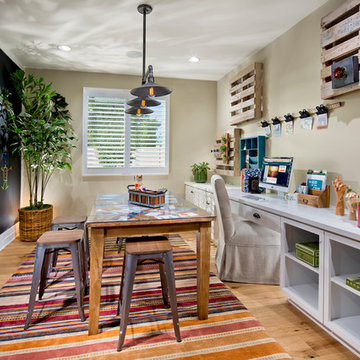
 William Lyon Homes
Kids Art Room at SkyRidge
Inspiration for a mediterranean gender-neutral medium tone wood floor kids' study room remodel in Orange County with multicolored walls
Inspiration for a mediterranean gender-neutral medium tone wood floor kids' study room remodel in Orange County with multicolored walls

 Hilary Walker
Photo: Hilary Walker © 2013 Houzz
Eclectic medium tone wood floor bedroom photo in Dallas with gray walls
Eclectic medium tone wood floor bedroom photo in Dallas with gray walls

 The Cabinet Store + Culina Design
Example of a mountain style galley carpeted and beige floor seated home bar design in Minneapolis with an undermount sink, shaker cabinets and dark wood cabinets
2