
Search results for "Pallet wall" in Home Design Ideas

 Silver Apple Interiors
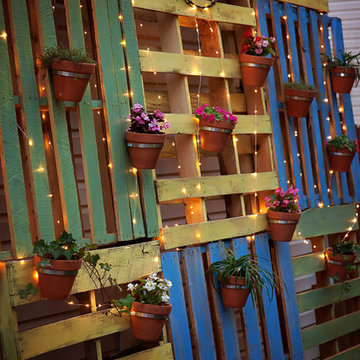
Pallets were dry brushed I blue, yellow, and green and then covered in a coat of polyurethane to protect them long term from the elements. A variety of flowering plants and vines were scattered along the wall to add color and life. And finally, two strands of outdoor fairy lights were strung through the pallets and plants to bring warm ambient light to the patio.
Photo credit to Alurewayne Photography of Nashville, TN
 Annie B. Designs
JoPhoto
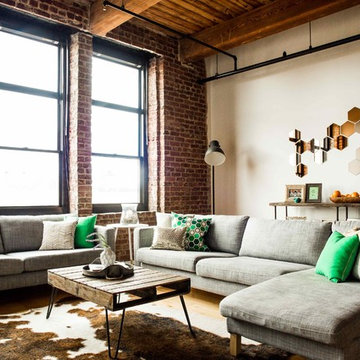
Example of an urban open concept living room design in Other with white walls
Example of an urban open concept living room design in Other with white walls
Find the right local pro for your project
 BeeTree Homes

Large mountain style master vinyl floor bedroom photo in Jacksonville with gray walls and no fireplace
 The Kelly Homestead
The Kelly Homestead
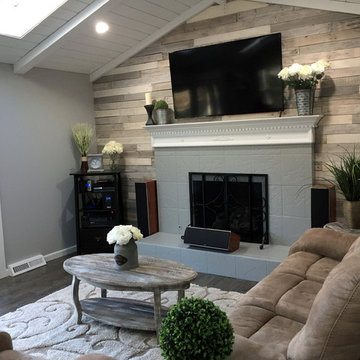
Farmhouse open concept dark wood floor living room photo in Philadelphia with gray walls, a standard fireplace, a tile fireplace and a wall-mounted tv
Farmhouse open concept dark wood floor living room photo in Philadelphia with gray walls, a standard fireplace, a tile fireplace and a wall-mounted tv
 Moskow Linn Architects
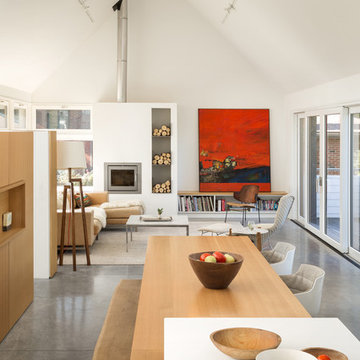
Example of a trendy open concept concrete floor and gray floor living room design in Boston with white walls and a standard fireplace

Sponsored
Columbus, OH

Hope Restoration & General Contracting
Columbus Design-Build, Kitchen & Bath Remodeling, Historic Renovations
 Ana Donohue Interiors
Michael lee
Inspiration for an eclectic u-shaped concrete floor and gray floor wet bar remodel in Salt Lake City with an undermount sink and medium tone wood cabinets

Inspiration for an eclectic u-shaped concrete floor and gray floor wet bar remodel in Salt Lake City with an undermount sink and medium tone wood cabinets
 Rock House Design
Jessamyn Harris Photography

Large cottage master gray tile and ceramic tile porcelain tile and black floor bathroom photo in San Francisco with flat-panel cabinets, dark wood cabinets, a two-piece toilet, beige walls, an undermount sink and quartz countertops
Large cottage master gray tile and ceramic tile porcelain tile and black floor bathroom photo in San Francisco with flat-panel cabinets, dark wood cabinets, a two-piece toilet, beige walls, an undermount sink and quartz countertops
 JG Design Studio
Jay Fram
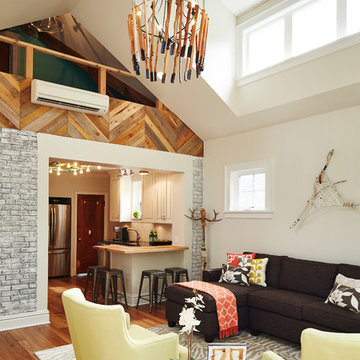
Family room - eclectic open concept medium tone wood floor and brown floor family room idea in St Louis with white walls
Family room - eclectic open concept medium tone wood floor and brown floor family room idea in St Louis with white walls
 Lauzon Wood Floors

This beautiful bedroom features Lauzon's hardwood flooring Moorland. A magnific White Oak flooring from our Estate series that will enhance your decor with its marvelous light beige color, along with its hand scraped and wire brushed texture and its character look. Improve your indoor air quality with our Pure Genius air-purifying smart floor.

 LMK Interiors
Farmhouse style with an industrial, contemporary feel.
Bedroom - large cottage master carpeted bedroom idea in San Francisco with gray walls
Bedroom - large cottage master carpeted bedroom idea in San Francisco with gray walls
 3north
Ansel Olson
Freestanding bathtub - modern master white tile and ceramic tile limestone floor freestanding bathtub idea in Richmond with a vessel sink, flat-panel cabinets, dark wood cabinets, a wall-mount toilet and white walls
Freestanding bathtub - modern master white tile and ceramic tile limestone floor freestanding bathtub idea in Richmond with a vessel sink, flat-panel cabinets, dark wood cabinets, a wall-mount toilet and white walls


 John Merrill Homes, LLC

Large cottage master carpeted, beige floor and wall paneling bedroom photo in Jacksonville with no fireplace and black walls
 Noble Construction Management Inc.


Example of a transitional light wood floor and beige floor living room design in New York with green walls, a standard fireplace and a brick fireplace
 steve + filip design
Jeremy Witteveen

Example of a classic medium tone wood floor and brown floor bedroom design in Chicago with green walls
Example of a classic medium tone wood floor and brown floor bedroom design in Chicago with green walls

Sponsored
Columbus, OH

Structural Remodeling
Franklin County's Heavy Timber Specialists | Best of Houzz 2020!
 Curated Nest
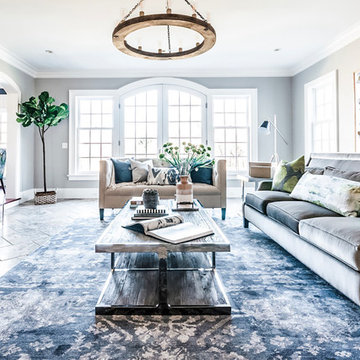
Formal living room: We played off symmetry of the windows and fireplace to create the spacious conversational layout, perfect for this chill family that enjoys quiet evenings at home. To achieve a farmhouse chic look, we used a blend of luxe, luminous materials and traditional farmhouse finishes (rustic & reclaimed wood, iron). Fabrics are high performance (kid friendly) and the coffee table is virtually indestructible to little ones! We choose a color palette of muted blues and citrine to blend with the lush natural scenery on the property, located in suburban New Jersery.
Photo Credit: Erin Coren, Curated Nest Interiors


 Cheng Design
Fu-Tung Cheng, CHENG Design
• Interior View of Front Pivot Door and 12" thick concrete wall, House 6 concrete and wood home
House 6, is Cheng Design’s sixth custom home project, was redesigned and constructed from top-to-bottom. The project represents a major career milestone thanks to the unique and innovative use of concrete, as this residence is one of Cheng Design’s first-ever ‘hybrid’ structures, constructed as a combination of wood and concrete.
Photography: Matthew Millman
10