
Search results for "Pallet wall" in Home Design Ideas
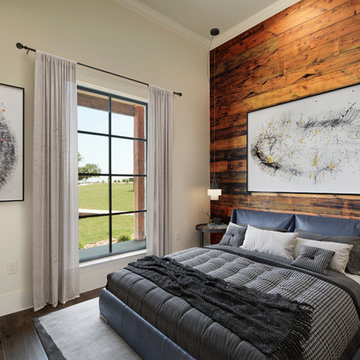
 Mattison Reynolds Residential
Transitional dark wood floor and brown floor bedroom photo in Austin with white walls

Inspiration for a coastal formal and open concept light wood floor and gray floor living room remodel in Miami with white walls

 Oakwood Homes
Transitional beige tile alcove shower photo in Denver with white cabinets, a two-piece toilet, gray walls, an undermount sink and raised-panel cabinets
Find the right local pro for your project
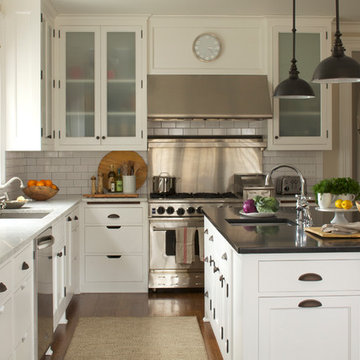
 Greenworld Pictures Inc
Mick Hales
Transitional l-shaped kitchen photo in New York with an undermount sink, recessed-panel cabinets, white cabinets, white backsplash, subway tile backsplash and stainless steel appliances
Transitional l-shaped kitchen photo in New York with an undermount sink, recessed-panel cabinets, white cabinets, white backsplash, subway tile backsplash and stainless steel appliances
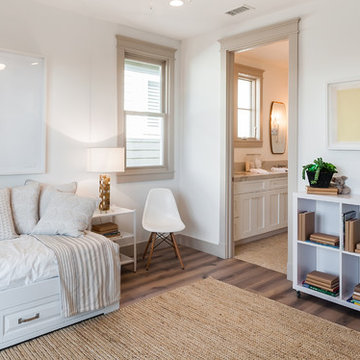
 Eden LA Furniture and Interiors
Kim Pritchard
Inspiration for a transitional brown floor kids' bedroom remodel in Los Angeles with white walls
Inspiration for a transitional brown floor kids' bedroom remodel in Los Angeles with white walls

 Adaptive Building Solutions
MichaelChristiePhotography
Entryway - mid-sized country entryway idea in Detroit
Entryway - mid-sized country entryway idea in Detroit

 TKS Design Group
Free ebook, CREATING THE IDEAL KITCHEN
Download now → http://bit.ly/idealkitchen
After having remodeled their kitchen, and two other baths in the home, the master bathroom was the last on the list of rooms to update for this couple. The existing bath had a small sink area with his and hers sinks and then a pocket door into the main bath which housed the tub, shower and commode. The main problem was the outdated look of the space, which was rather dark and dreary, and the giant unused whirlpool tub which took up more than its fair share of the footprint.
To brighten the space, we used a pallet of soft gray porcelain tile on the floor and ceramic subway tiles on the walls. Carrera marble and nickel plumbing brighten the room and help amplify the sunlight streaming in through the existing skylight and vaulted ceiling.
We first placed the new freestanding tub on an angle near the window so that users can take advantage of the view and light while soaking in the tub. A new, much larger shower takes up the other corner and delivers some symmetry to the room and is now a luxurious, useable and comfortable size. The commode was relocated to the right of the new shower, so it is visually tucked away. The existing opening between the sink area and the main area was widened and the door removed so that the homeowners can enjoy the light from the larger room while using the sinks each morning.
A step up into the tub/shower area provides additional interest and was a happy accident and solution required to accommodate running the plumbing through the existing floor joists. Because the existing room felt quite contemporary with the vaulted ceiling, we added a run of crown molding around the top and a chair rail to the top of the tile to provide some traditional touches to the room. We think this space is lovely, relaxing and serene and are so honored to have been chosen by these wonderful homeowners to help provide them with a relaxing master bath sanctuary!
Designer: Susan Klimala
Assistant Designer: Keri Rogers

Sponsored
Fredericksburg, OH

High Point Cabinets
Columbus' Experienced Custom Cabinet Builder | 4x Best of Houzz Winner

 Harmony Drive Interiors
Example of a transitional open concept dark wood floor and brown floor living room design in DC Metro with gray walls and a standard fireplace

 AIBD - American Institute of Building Design
This custom home is derived from Chinese symbolism. The color red symbolizes luck, happiness and joy in the Chinese culture. The number 8 is the most prosperous number in Chinese culture. A custom 8 branch tree is showcased on an island in the pool and a red wall serves as the background for this piece of art. The home was designed in a L-shape to take advantage of the lake view from all areas of the home. The open floor plan features indoor/outdoor living with a generous lanai, three balconies and sliding glass walls that transform the home into a single indoor/outdoor space.
An ARDA for Custom Home Design goes to
Phil Kean Design Group
Designer: Phil Kean Design Group
From: Winter Park, Florida
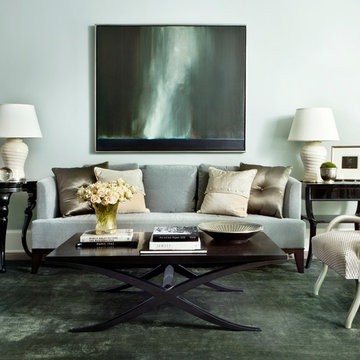
 Westbrook Interiors
Photography by Erica Dines
Example of a transitional living room design in Atlanta with gray walls
Example of a transitional living room design in Atlanta with gray walls
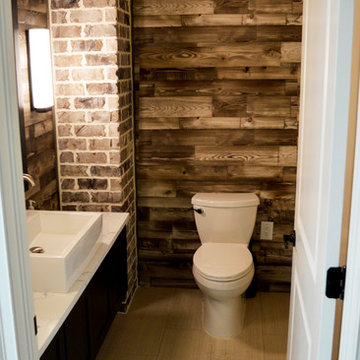
 Hyde Park Renovations
This bathroom is located in South Tampa and flawlessly combines multiple styles. It has hints of modern elements with the rectangular vessel sink, one-piece toilet with skirt, linear gray floor tile, and LED wall sconces. The brick corner wall, gray stained pallet wood walls, and black oak hanging vanity & mirror all work to give the room a warm, textured feel most seen in rustic spaces.

 PJ and Company Staging and Interior Decorating
After gutting this bathroom, we created an updated look with details such as crown molding, chair rails, beadboard, new vanity and contemporary lighting. Jeff Kaufman Photography
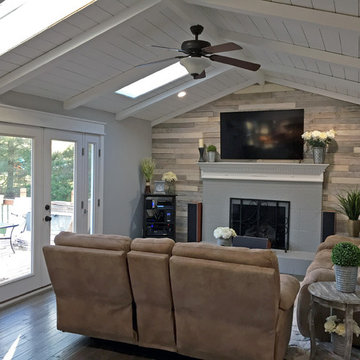
 The Kelly Homestead
The Kelly Homestead
Living room - country open concept dark wood floor living room idea in Philadelphia with gray walls, a standard fireplace, a tile fireplace and a wall-mounted tv
Living room - country open concept dark wood floor living room idea in Philadelphia with gray walls, a standard fireplace, a tile fireplace and a wall-mounted tv

Sponsored
Sunbury, OH

J.Holderby - Renovations
Franklin County's Leading General Contractors - 2X Best of Houzz!

 Marilyn Hill Interiors
Inspiration for a shabby-chic style medium tone wood floor bedroom remodel in Nashville with multicolored walls


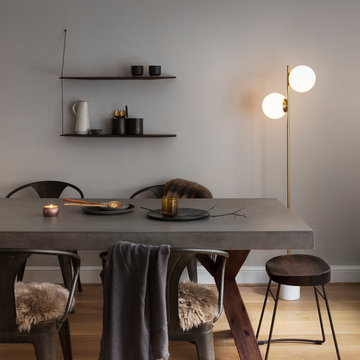
 Nathalie Priem Photography
Nathalie Priem
Danish medium tone wood floor and brown floor kitchen/dining room combo photo in London with gray walls
Danish medium tone wood floor and brown floor kitchen/dining room combo photo in London with gray walls

 Sutro Architects
Photography by David Livingston and John Casado
Trendy freestanding desk home office photo in San Francisco
Trendy freestanding desk home office photo in San Francisco

Sponsored
Columbus, OH

Hope Restoration & General Contracting
Columbus Design-Build, Kitchen & Bath Remodeling, Historic Renovations
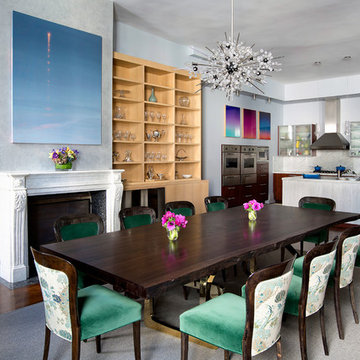
 Fawn Galli Interiors
Great room - mid-sized contemporary medium tone wood floor great room idea in New York with gray walls and a standard fireplace

 Soledad Builders, LLC
In lieu of a formal dining room, our clients kept the dining area casual. A painted built-in bench, with custom upholstery runs along the white washed cypress wall. Custom lights by interior designer Joel Mozersky.
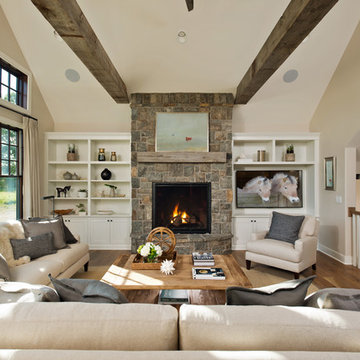
 Witt Construction
Randall Perry Photography, E Tanny Design
Example of a large mountain style open concept medium tone wood floor family room design in New York with a standard fireplace, a stone fireplace, beige walls and a media wall
Example of a large mountain style open concept medium tone wood floor family room design in New York with a standard fireplace, a stone fireplace, beige walls and a media wall
16