
Search results for "Pampered" in Home Design Ideas

 Kumar Moorthy & Associates
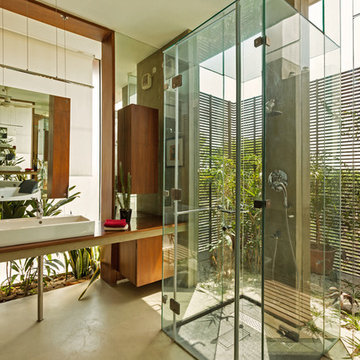
Walk-in shower - contemporary walk-in shower idea in Delhi with a trough sink
 Studio K Architects

Inspiration for a large contemporary marble floor powder room remodel in Miami with an undermount sink, flat-panel cabinets, light wood cabinets, a one-piece toilet, beige walls and multicolored countertops
Find the right local pro for your project
 Shelf Confident
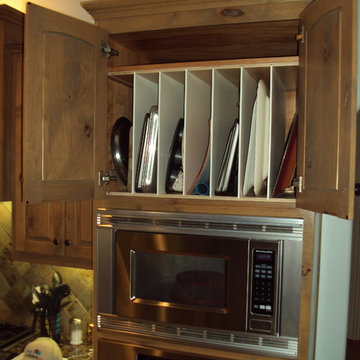
Open concept kitchen - mid-sized traditional travertine floor open concept kitchen idea in Austin with raised-panel cabinets, distressed cabinets, granite countertops, multicolored backsplash, stone slab backsplash and stainless steel appliances
 Gilbertson Photography
Gilbertson Photography

Kitchen - contemporary dark wood floor kitchen idea in Minneapolis with an undermount sink, flat-panel cabinets, multicolored backsplash and an island
Kitchen - contemporary dark wood floor kitchen idea in Minneapolis with an undermount sink, flat-panel cabinets, multicolored backsplash and an island

 Donald A. Gardner Architects
Stone and stucco combine with multiple gable peaks and an impressive, front entry to create stunning curb appeal for this European house plan. The grand foyer greets visitors on the inside, while the dining room and bedroom/study flank the foyer on both sides. Further along, the great room includes a cathedral ceiling, porch access and wall of windows to view outdoor scenery. The breakfast room and kitchen are also open to the great room and one another, simplifying mealtime. On the other side of the house plan, a large master suite was designed to pamper the homeowner. A bowed sitting area grants extra space in the bedroom, while the luxurious master bath features a corner shower, large soaking tub, his-and-her vanities and private privy. In the basement are three bedrooms, each with their own full bath, an added treat! A large rec room with fireplace completes the basement and provides an additional gathering space in the house plan.

 Josh Blumer :: AB design studio, inc.
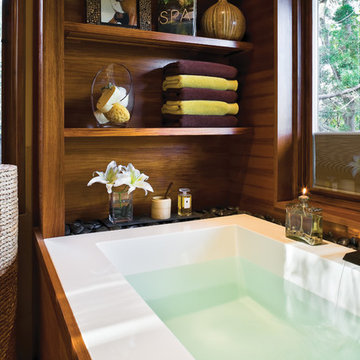
hillside enclave | spa inspired living spaces.
coy ponds | classic wood barrel soaking tub | coastal views.
natural warm materials | re-use of antique balinese wood panel.
Photography ©Ciro Coelho/ArchitecturalPhoto.com
 Bobbie McCallum Interiors LLC

The travertine floor tile, suspended custom walnut vanities, and floor to ceiling glass wall tile (a mix of frosted and clear) combine to provide a pampering, spa-like feel to this Master Bath.
 DYM Builders Group, Inc.

Step into modern luxury with this beautiful bathroom in Costa Mesa, CA. Featuring a light teal 45 degree herringbone pattern back wall, this new construction offers a unique and contemporary vibe. The vanity boasts rich brown cabinets and an elegant white marble countertop, while the shower features two niches with intricate designs inside. The attention to detail and sophisticated color palette exudes a sense of refined elegance that will leave any homeowner feeling pampered and relaxed.
 Wood-Mode Fine Custom Cabinetry
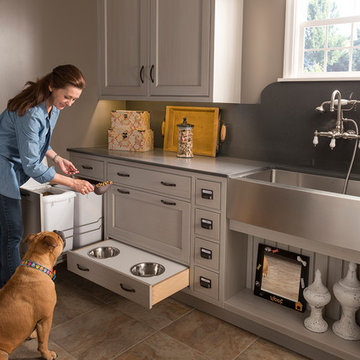
This unique space is loaded with amenities devoted to pampering four-legged family members, including an island for brushing, built-in water fountain, and hideaway food dish holders.
 Neolithic Materials
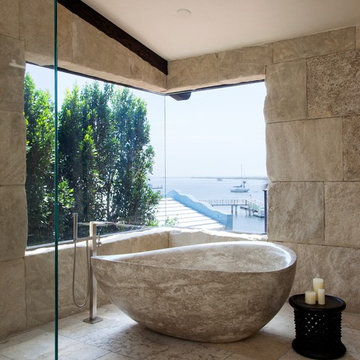
Neolithic Materials specializes in rare reclaimed and newly quarried limestone architectural elements sourced from across the Mediterranean. Our Southern California collection includes fireplaces, fountains, flooring, pavers, sinks, tubs, benches, antique tiles, wall cladding, and custom-made stone pieces.
For inquiries, contact us at (310) 289-0414 or info@neolithicmaterials.com
 JayMarc Homes
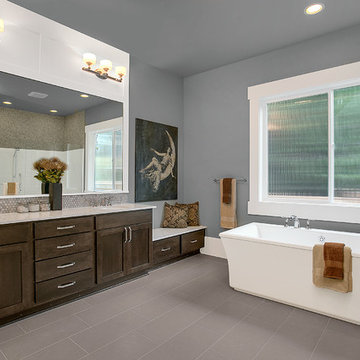
The master bath features his and her sinks, an expansive vanity, stand alone tub for comfort and relaxation, and a walk in shower - everything you need to pamper and prepare!
 Wood-Mode Fine Custom Cabinetry

This unique space is loaded with amenities devoted to pampering four-legged family members, including an island for brushing, built-in water fountain, and hideaway food dish holders.

 Windhill+Co.
We gave this rather dated farmhouse some dramatic upgrades that brought together the feminine with the masculine, combining rustic wood with softer elements. In terms of style her tastes leaned toward traditional and elegant and his toward the rustic and outdoorsy. The result was the perfect fit for this family of 4 plus 2 dogs and their very special farmhouse in Ipswich, MA. Character details create a visual statement, showcasing the melding of both rustic and traditional elements without too much formality. The new master suite is one of the most potent examples of the blending of styles. The bath, with white carrara honed marble countertops and backsplash, beaded wainscoting, matching pale green vanities with make-up table offset by the black center cabinet expand function of the space exquisitely while the salvaged rustic beams create an eye-catching contrast that picks up on the earthy tones of the wood. The luxurious walk-in shower drenched in white carrara floor and wall tile replaced the obsolete Jacuzzi tub. Wardrobe care and organization is a joy in the massive walk-in closet complete with custom gliding library ladder to access the additional storage above. The space serves double duty as a peaceful laundry room complete with roll-out ironing center. The cozy reading nook now graces the bay-window-with-a-view and storage abounds with a surplus of built-ins including bookcases and in-home entertainment center. You can’t help but feel pampered the moment you step into this ensuite. The pantry, with its painted barn door, slate floor, custom shelving and black walnut countertop provide much needed storage designed to fit the family’s needs precisely, including a pull out bin for dog food. During this phase of the project, the powder room was relocated and treated to a reclaimed wood vanity with reclaimed white oak countertop along with custom vessel soapstone sink and wide board paneling. Design elements effectively married rustic and traditional styles and the home now has the character to match the country setting and the improved layout and storage the family so desperately needed. And did you see the barn? Photo credit: Eric Roth
 Mackle Builders
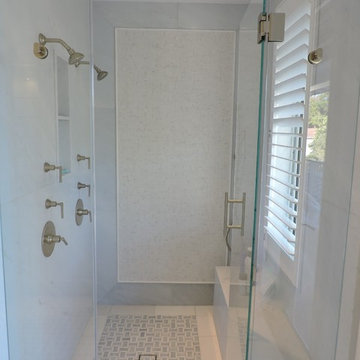
Nothing makes you feel more pampered than a stylish bathroom.
#elegant #classic #interiors by Dunagan Diverio Design Group #built by Mackle Builders.
 Mackle Builders
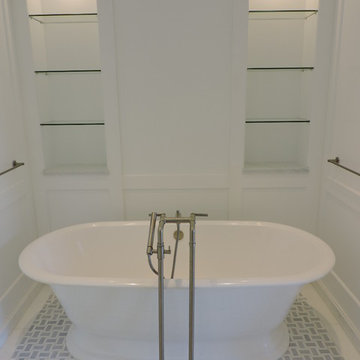
Nothing makes you feel more pampered than a stylish bathroom.
#elegant #classic #interiors by Dunagan Diverio Design Group #built by Mackle Builders.
 Mackle Builders
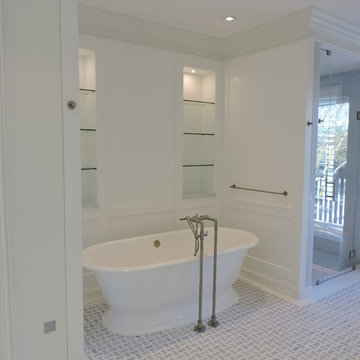
Nothing makes you feel more pampered than a stylish bathroom.
#elegant #classic #interiors by Dunagan Diverio Design Group #built by Mackle Builders.
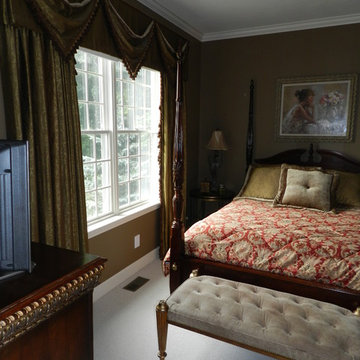
 Kara Janczyk Interior Design
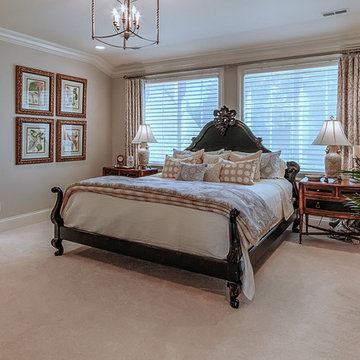
room for a well pampered guest
Example of a classic bedroom design in New York
Example of a classic bedroom design in New York


16