
Search results for "Pampered" in Home Design Ideas

 Windhill+Co.
We gave this rather dated farmhouse some dramatic upgrades that brought together the feminine with the masculine, combining rustic wood with softer elements. In terms of style her tastes leaned toward traditional and elegant and his toward the rustic and outdoorsy. The result was the perfect fit for this family of 4 plus 2 dogs and their very special farmhouse in Ipswich, MA. Character details create a visual statement, showcasing the melding of both rustic and traditional elements without too much formality. The new master suite is one of the most potent examples of the blending of styles. The bath, with white carrara honed marble countertops and backsplash, beaded wainscoting, matching pale green vanities with make-up table offset by the black center cabinet expand function of the space exquisitely while the salvaged rustic beams create an eye-catching contrast that picks up on the earthy tones of the wood. The luxurious walk-in shower drenched in white carrara floor and wall tile replaced the obsolete Jacuzzi tub. Wardrobe care and organization is a joy in the massive walk-in closet complete with custom gliding library ladder to access the additional storage above. The space serves double duty as a peaceful laundry room complete with roll-out ironing center. The cozy reading nook now graces the bay-window-with-a-view and storage abounds with a surplus of built-ins including bookcases and in-home entertainment center. You can’t help but feel pampered the moment you step into this ensuite. The pantry, with its painted barn door, slate floor, custom shelving and black walnut countertop provide much needed storage designed to fit the family’s needs precisely, including a pull out bin for dog food. During this phase of the project, the powder room was relocated and treated to a reclaimed wood vanity with reclaimed white oak countertop along with custom vessel soapstone sink and wide board paneling. Design elements effectively married rustic and traditional styles and the home now has the character to match the country setting and the improved layout and storage the family so desperately needed. And did you see the barn? Photo credit: Eric Roth

 Wood-Mode Fine Custom Cabinetry
This unique space is loaded with amenities devoted to pampering four-legged family members, including an island for brushing, built-in water fountain, and hideaway food dish holders.

 Michelle Wenitsky Interior Design
Jeffrey Totaro Photography
Example of a transitional master carpeted bedroom design in Philadelphia with beige walls and no fireplace
Example of a transitional master carpeted bedroom design in Philadelphia with beige walls and no fireplace
Find the right local pro for your project
 C & D Interiors
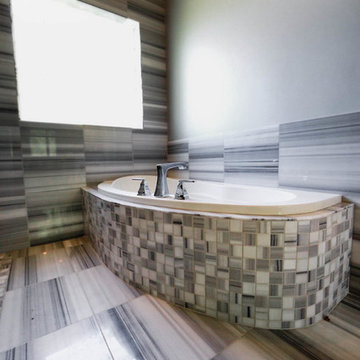
This Bathroom was designed for a couple who has it all and no where to put it. One of the best features of this fabulous retreat is the full length jewelry armoire, thoughtfully hidden behind the full length, 3 way mirror. The A-symmetrical soaking tub saved space to allow for a spacious barrier free spa shower. Under counter sinks for easy cleaning, velvet lined drawers add a luxurious touch, and the heated towel bar complete the task of making a couple feel pampered.
 C & D Interiors
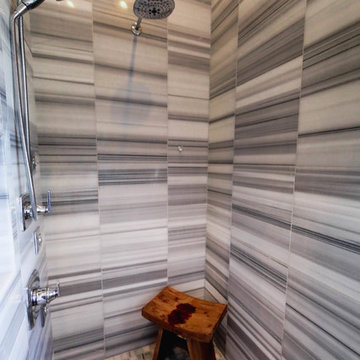
This Bathroom was designed for a couple who has it all and no where to put it. One of the best features of this fabulous retreat is the full length jewelry armoire, thoughtfully hidden behind the full length, 3 way mirror. The A-symmetrical soaking tub saved space to allow for a spacious barrier free spa shower. Under counter sinks for easy cleaning, velvet lined drawers add a luxurious touch, and the heated towel bar complete the task of making a couple feel pampered.
 C & D Interiors
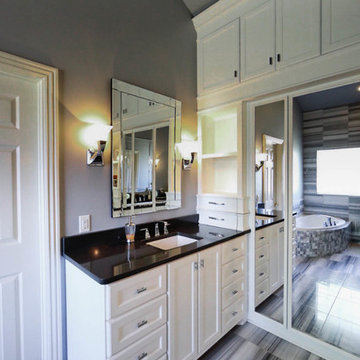
This Bathroom was designed for a couple who has it all and no where to put it. One of the best features of this fabulous retreat is the full length jewelry armoire, thoughtfully hidden behind the full length, 3 way mirror. The A-symmetrical soaking tub saved space to allow for a spacious barrier free spa shower. Under counter sinks for easy cleaning, velvet lined drawers add a luxurious touch, and the heated towel bar complete the task of making a couple feel pampered.
 C & D Interiors
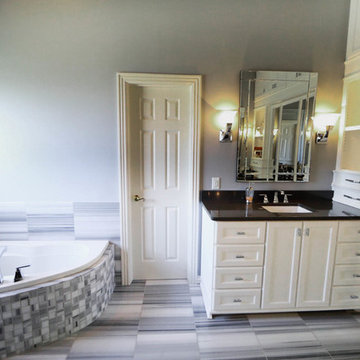
This Bathroom was designed for a couple who has it all and no where to put it. One of the best features of this fabulous retreat is the full length jewelry armoire, thoughtfully hidden behind the full length, 3 way mirror. The A-symmetrical soaking tub saved space to allow for a spacious barrier free spa shower. Under counter sinks for easy cleaning, velvet lined drawers add a luxurious touch, and the heated towel bar complete the task of making a couple feel pampered.

 color theory Boston
Michael J Lee
Bedroom and large transitional girl light wood floor and brown floor kids' bedroom photo in New York with multicolored walls
Bedroom and large transitional girl light wood floor and brown floor kids' bedroom photo in New York with multicolored walls

 Linda Seeger Interior Design
Pam Singleton, Image Photography
Inspiration for a large transitional women's travertine floor dressing room remodel in Phoenix with recessed-panel cabinets, gray cabinets and gray walls
Inspiration for a large transitional women's travertine floor dressing room remodel in Phoenix with recessed-panel cabinets, gray cabinets and gray walls

 Di Biase Filkoff Architects
Claw-foot bathtub - country medium tone wood floor and brown floor claw-foot bathtub idea in New York with open cabinets, brown cabinets, white walls, a drop-in sink, wood countertops and brown countertops
 Wood-Mode Fine Custom Cabinetry
This unique space is loaded with amenities devoted to pampering four-legged family members, including an island for brushing, built-in water fountain, and hideaway food dish holders.

 Sarah Rice Design LLC
Custom board and batten designed and installed in this master bedroom.
Mid-sized country master carpeted, beige floor and tray ceiling bedroom photo in Austin with blue walls and no fireplace
Mid-sized country master carpeted, beige floor and tray ceiling bedroom photo in Austin with blue walls and no fireplace

 Tim Barber Architects
Photography by Laura Hull.
Example of a small transitional freestanding desk dark wood floor home office design in Los Angeles with blue walls
Example of a small transitional freestanding desk dark wood floor home office design in Los Angeles with blue walls
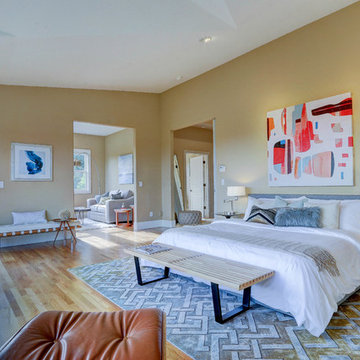
 Pamper Haus Design LLC
Trendy master medium tone wood floor bedroom photo in San Francisco with yellow walls
 Windhill+Co.
We gave this rather dated farmhouse some dramatic upgrades that brought together the feminine with the masculine, combining rustic wood with softer elements. In terms of style her tastes leaned toward traditional and elegant and his toward the rustic and outdoorsy. The result was the perfect fit for this family of 4 plus 2 dogs and their very special farmhouse in Ipswich, MA. Character details create a visual statement, showcasing the melding of both rustic and traditional elements without too much formality. The new master suite is one of the most potent examples of the blending of styles. The bath, with white carrara honed marble countertops and backsplash, beaded wainscoting, matching pale green vanities with make-up table offset by the black center cabinet expand function of the space exquisitely while the salvaged rustic beams create an eye-catching contrast that picks up on the earthy tones of the wood. The luxurious walk-in shower drenched in white carrara floor and wall tile replaced the obsolete Jacuzzi tub. Wardrobe care and organization is a joy in the massive walk-in closet complete with custom gliding library ladder to access the additional storage above. The space serves double duty as a peaceful laundry room complete with roll-out ironing center. The cozy reading nook now graces the bay-window-with-a-view and storage abounds with a surplus of built-ins including bookcases and in-home entertainment center. You can’t help but feel pampered the moment you step into this ensuite. The pantry, with its painted barn door, slate floor, custom shelving and black walnut countertop provide much needed storage designed to fit the family’s needs precisely, including a pull out bin for dog food. During this phase of the project, the powder room was relocated and treated to a reclaimed wood vanity with reclaimed white oak countertop along with custom vessel soapstone sink and wide board paneling. Design elements effectively married rustic and traditional styles and the home now has the character to match the country setting and the improved layout and storage the family so desperately needed. And did you see the barn? Photo credit: Eric Roth

 Gary Keith Jackson Design Inc.
Bruce Glass Photography
Inspiration for a mediterranean bathroom remodel in Houston with a hot tub
Inspiration for a mediterranean bathroom remodel in Houston with a hot tub

 EasyClosets
Pamper the cook in your kitchen with a beautiful walk-in pantry. Shown here in Driftwood, it blends gracefully into your home, multiplying your storage space to keep countertops clear and make way for prepping food and entertaining. Tall shelving towers and deep corner shelves can be stocked with your favorite groceries, small appliances, and cookbooks. A built-in wine rack and stemware holder stores bottles above and glasses below, keeping them safe and convenient to reach. Tray dividers store cookie sheets, cutting boards, and platters on their sides to maximize storage space, and slide-out wire baskets keep produce visible and easily accessible.

 Locati Architects
Roger Wade Studio
Example of a mountain style bathroom design with an undermount tub
Example of a mountain style bathroom design with an undermount tub
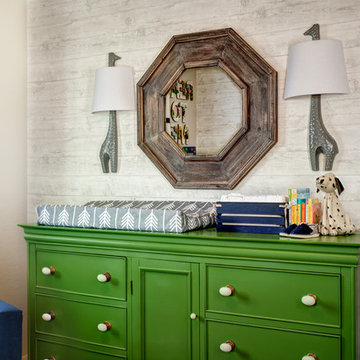
 J & J Design Group, LLC.
Photos by John Woodcock
Inspiration for a transitional kids' room remodel in Phoenix
Inspiration for a transitional kids' room remodel in Phoenix

14