
Search results for "Pandemic" in Home Design Ideas

 Bertolami Interiors
Luxury Closet Design and Space Planning
Photo by Lisa Duncan Photography
Example of a mid-sized minimalist women's light wood floor and beige floor walk-in closet design in San Francisco with shaker cabinets and gray cabinets
Example of a mid-sized minimalist women's light wood floor and beige floor walk-in closet design in San Francisco with shaker cabinets and gray cabinets
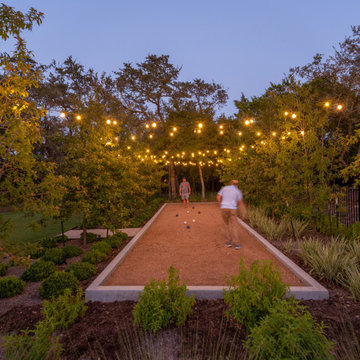


 Martha Stewart Living
 Detail of message center on end panel.
Inspiration for a small timeless galley light wood floor eat-in kitchen remodel in New York with a drop-in sink, recessed-panel cabinets, white cabinets, quartz countertops, white backsplash, subway tile backsplash, stainless steel appliances and no island
Inspiration for a small timeless galley light wood floor eat-in kitchen remodel in New York with a drop-in sink, recessed-panel cabinets, white cabinets, quartz countertops, white backsplash, subway tile backsplash, stainless steel appliances and no island
Find the right local pro for your project
 MARGARITA BRAVO
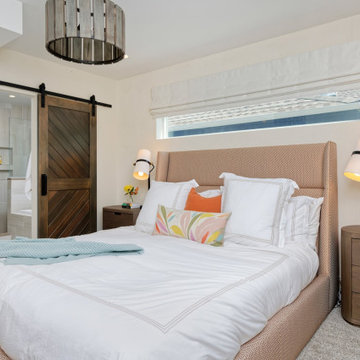
This is a super modern townhome with original pale tones, mainly a white canvas. Our sophisticated and well-traveled out-of-town clients purchased this townhome right in the middle of the pandemic. They needed a full-cycle interior design studio like ours to take on this project while they were in transit to Montecito.
The scope was the complete renovation and facelift of the kitchen, powder room, master bedroom, master bathroom, guest suites, basement, and outdoor areas. Our clients wanted to bring warm tones such as orange and red throughout the 4-story Montecito townhome. They were open to discovering and implementing different interior design ideas in each section of the house.
This project also features our SORELLA furniture pieces made exclusively by hand in Portugal and shipped to our clients in Montecito. You can find our TABATA Ottoman, our IKI Chair, and the ROCCO Table, adding that special touch to this beautiful townhome.
---
Project designed by Montecito interior designer Margarita Bravo. She serves Montecito as well as surrounding areas such as Hope Ranch, Summerland, Santa Barbara, Isla Vista, Mission Canyon, Carpinteria, Goleta, Ojai, Los Olivos, and Solvang.
For more about MARGARITA BRAVO, click here: https://www.margaritabravo.com/
To learn more about this project, click here:
https://www.margaritabravo.com/portfolio/denver-interior-design-eclectic-modern/


 MARGARITA BRAVO
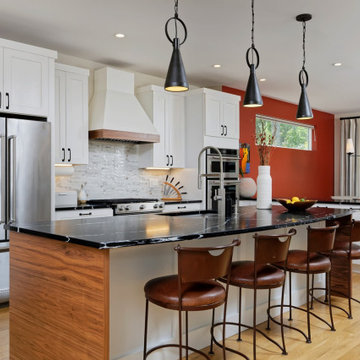
This is a super modern townhome with original pale tones, mainly a white canvas. Our sophisticated and well-traveled out-of-town clients purchased this townhome right in the middle of the pandemic. They needed a full-cycle interior design studio like ours to take on this project while they were in transit to Montecito.
The scope was the complete renovation and facelift of the kitchen, powder room, master bedroom, master bathroom, guest suites, basement, and outdoor areas. Our clients wanted to bring warm tones such as orange and red throughout the 4-story Montecito townhome. They were open to discovering and implementing different interior design ideas in each section of the house.
This project also features our SORELLA furniture pieces made exclusively by hand in Portugal and shipped to our clients in Montecito. You can find our TABATA Ottoman, our IKI Chair, and the ROCCO Table, adding that special touch to this beautiful townhome.
---
Project designed by Montecito interior designer Margarita Bravo. She serves Montecito as well as surrounding areas such as Hope Ranch, Summerland, Santa Barbara, Isla Vista, Mission Canyon, Carpinteria, Goleta, Ojai, Los Olivos, and Solvang.
For more about MARGARITA BRAVO, click here: https://www.margaritabravo.com/
To learn more about this project, click here:
https://www.margaritabravo.com/portfolio/denver-interior-design-eclectic-modern/
 Cathie Hong Interiors

This artistic and design-forward family approached us at the beginning of the pandemic with a design prompt to blend their love of midcentury modern design with their Caribbean roots. With her parents originating from Trinidad & Tobago and his parents from Jamaica, they wanted their home to be an authentic representation of their heritage, with a midcentury modern twist. We found inspiration from a colorful Trinidad & Tobago tourism poster that they already owned and carried the tropical colors throughout the house — rich blues in the main bathroom, deep greens and oranges in the powder bathroom, mustard yellow in the dining room and guest bathroom, and sage green in the kitchen. This project was featured on Dwell in January 2022.
 Juxtaposed Design
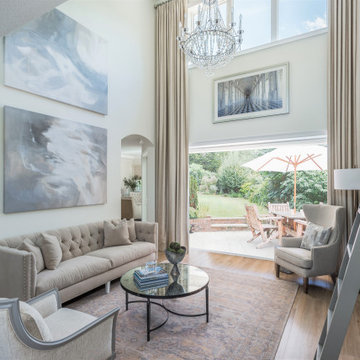
This magnificent living room in Cheval was painstakingly worked on through the pandemic. New floors, windows, texture on the walls, paint, and furniture. This is a very small space where we were able to create openness, light, and luxury the homeowner wanted. We even removed the fireplace. The results were nothing short of spectacular.
 Danielle Rose Design Co.
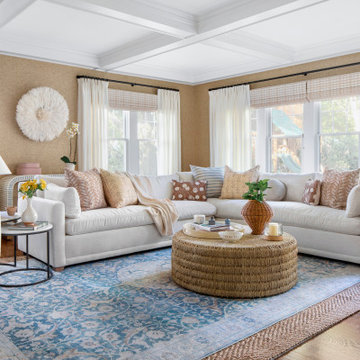
We are honored to work on many homes that are over 100 years old, and this classic center hall colonial home was no different. It was built in 1921 and is located on a beautiful corner lot in the heart of Rockville Centre, NY. Our goal was to pay respect to the stately architectural details throughout the house, while creating a vibrant and colorful home that was well suited for family living. We focused on modernizing, updating, and furnishing this beautiful space for our clients, a young family of four, who moved out of the city during the pandemic and purchased their forever home. We incorporated bold wallpaper, a rich color palette, and custom furniture that expertly fit their home and captured our clients spirit.

 Bluedoor Design Group
Inspiration for a contemporary beige floor and tray ceiling living room remodel in Miami with white walls and a wall-mounted tv
 Amy Troute Inspired Interior Design

We were approached by a Karen, a renowned sculptor, and her husband Tim, a retired MD, to collaborate on a whole-home renovation and furnishings overhaul of their newly purchased and very dated “forever home” with sweeping mountain views in Tigard. Karen and I very quickly found that we shared a genuine love of color, and from day one, this project was artistic and thoughtful, playful, and spirited. We updated tired surfaces and reworked odd angles, designing functional yet beautiful spaces that will serve this family for years to come. Warm, inviting colors surround you in these rooms, and classic lines play with unique pattern and bold scale. Personal touches, including mini versions of Karen’s work, appear throughout, and pages from a vintage book of Audubon paintings that she’d treasured for “ages” absolutely shine displayed framed in the living room.
Partnering with a proficient and dedicated general contractor (LHL Custom Homes & Remodeling) makes all the difference on a project like this. Our clients were patient and understanding, and despite the frustrating delays and extreme challenges of navigating the 2020/2021 pandemic, they couldn’t be happier with the results.
Photography by Christopher Dibble
 Jess Diab Studio
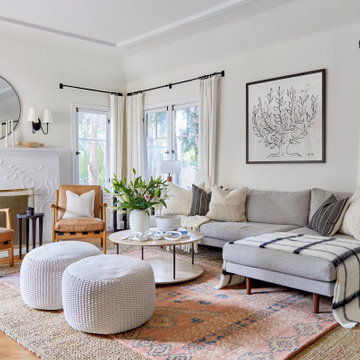
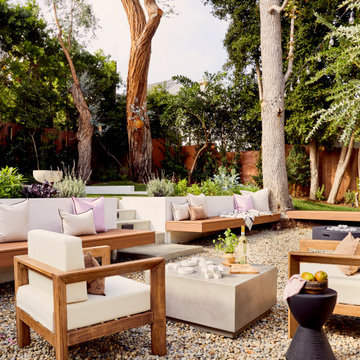
A 1930s Spanish Revival home with custom landscaping, hardscaping, exteriors color consultation. Natural materials like terracotta, breathable linens, and vintage rugs create a layered, lived-in family home. We designed landscaping that acted as an outdoor entertaining space for multiple families which was especially needed in light of the pandemic restrictions.
 Rexhill


This modern white oak kitchen was part of a larger weekend home project we worked on for a wonderful young family. Built during the height of the pandemic, it was important that the space retain a sense of calm and serenity especially as a contrast to the outside world at the time. We utilized integrated appliances and pocket doors so that everything could be tucked away at the end of the day. We applied a minimal approach to create a peaceful home away from home.
 Danielle Rose Design Co.

This project was a primary suite remodel that we began pre-pandemic. The primary bedroom was an addition to this waterfront home and we added character with bold board-and-batten statement wall, rich natural textures, and brushed metals. The primary bathroom received a custom white oak vanity that spanned over nine feet long, brass and matte black finishes, and an oversized steam shower in Zellige-inspired tile.
 Reico Kitchen & Bath

Designed by Jens Bunte of Reico Kitchen & Bath, this transitional style kitchen design features Merillat Classic cabinets in the Spring Valley door style in Mist with a Desert Glaze finish except for the kitchen island cabinets, which hand finished by the clients’ contractor. The kitchen also features a Cambria Montgomery countertop on the perimeter of the kitchen and a Caesarstone London Grey Honed countertop on the kitchen island.
For Jens working with the clients was a pleasure. “Their attention to detail was such a breath of fresh air and it really was all of the little things that brought this design together and turned it into such a special space. My favorite aspects of this project really came down to the details: a custom-designed bar area that doubles as functional storage space; the use of additional doors and trim to match their recessed pantry to the rest of the kitchen and really bring the space together; the use of Honey Bronze hardware and French Wire on some of the doors to add details that impacted the overall look. They were so gracious and patient during the COVID-19 pandemic and truly embodied what it means to work as a team when it comes to the client-designer-contractor relationship.”
Added the client, “Jens was a joy to work with. We discussed budget for the project, and she guided us to the cabinet options that would work best for us. When it came to countertops, Reico’s selection was incredible. Jens kept us fully informed at every step. We love everything that she helped us with.”
Photos courtesy of Frank Biganski, AgentsChoice360.
 Jubilee Interiors
This full home mid-century remodel project is in an affluent community perched on the hills known for its spectacular views of Los Angeles. Our retired clients were returning to sunny Los Angeles from South Carolina. Amidst the pandemic, they embarked on a two-year-long remodel with us - a heartfelt journey to transform their residence into a personalized sanctuary.
Opting for a crisp white interior, we provided the perfect canvas to showcase the couple's legacy art pieces throughout the home. Carefully curating furnishings that complemented rather than competed with their remarkable collection. It's minimalistic and inviting. We created a space where every element resonated with their story, infusing warmth and character into their newly revitalized soulful home.
 Jess Diab Studio
A 1930s Spanish Revival home with custom landscaping, hardscaping, exteriors color consultation. Natural materials like terracotta, breathable linens, and vintage rugs create a layered, lived-in family home. We designed landscaping that acted as an outdoor entertaining space for multiple families which was especially needed in light of the pandemic restrictions.
 Smallwood Design & Construction Inc.
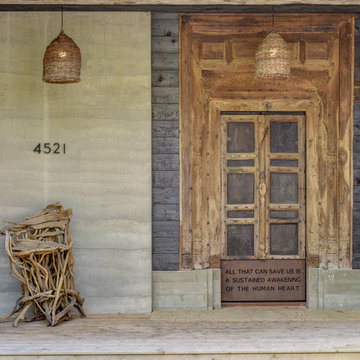
Front door - rustic front door idea in Seattle with a medium wood front door
 Interactive Construction
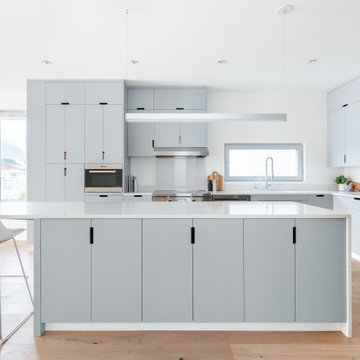
This beautiful home is an example of what can be achieved on a small lot. Interactive Construction was able to provide these homeowners with a Passive House that fit perfectly into their heritage neighbourhood, onto their narrow lot, and with their personalities.
There are huge energy savings built into the design of this home. In keeping with Passive House principles, the house is insulated everywhere to minimize heat loss meaning this house doesn’t require a conventional heat source. There is an extremely efficient Heat Recovery Ventilation (HRV) system that quietly manages airflow throughout the building and takes the heat from showers and cooking before expelling cool, filtered air. Triple glazed windows cut down on heat loss and are almost all openable to aid in cooling instead of a costly air conditioner.
Environmental considerations in this build go beyond energy savings. The decision to use prefabricated wall panels and roof trusses to cut down on waste and aid in site storage of lumber.
This house’s innovation comes from it being a modern design passive house that it somehow fits very well in a neighbourhood filled with heritage houses. We managed to squeeze a lot of house onto a postage sized lot and still have it feel roomy inside and in the yard.
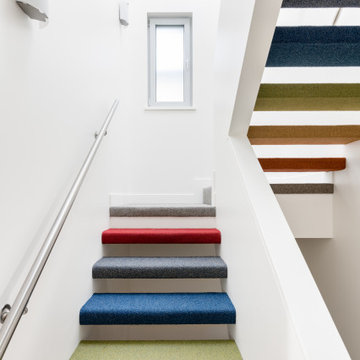
And check out those funky stairs!
What the homeowners had to say:
Despite the huge and unforeseen challenges of building safely and efficiently during the 2020 Covid pandemic, especially on a very narrow lot, Interactive's exceptional crew and their team of skilled subcontractors delivered our dream house.
 Interactive Construction
This beautiful home is an example of what can be achieved on a small lot. Interactive Construction was able to provide these homeowners with a Passive House that fit perfectly into their heritage neighbourhood, onto their narrow lot, and with their personalities.
There are huge energy savings built into the design of this home. In keeping with Passive House principles, the house is insulated everywhere to minimize heat loss meaning this house doesn’t require a conventional heat source. There is an extremely efficient Heat Recovery Ventilation (HRV) system that quietly manages airflow throughout the building and takes the heat from showers and cooking before expelling cool, filtered air. Triple glazed windows cut down on heat loss and are almost all openable to aid in cooling instead of a costly air conditioner.
Environmental considerations in this build go beyond energy savings. The decision to use prefabricated wall panels and roof trusses to cut down on waste and aid in site storage of lumber.
This house’s innovation comes from it being a modern design passive house that it somehow fits very well in a neighbourhood filled with heritage houses. We managed to squeeze a lot of house onto a postage sized lot and still have it feel roomy inside and in the yard.
And check out those funky stairs!
What the homeowners had to say:
Despite the huge and unforeseen challenges of building safely and efficiently during the 2020 Covid pandemic, especially on a very narrow lot, Interactive's exceptional crew and their team of skilled subcontractors delivered our dream house.
13