
Search results for "Panoramic" in Home Design Ideas
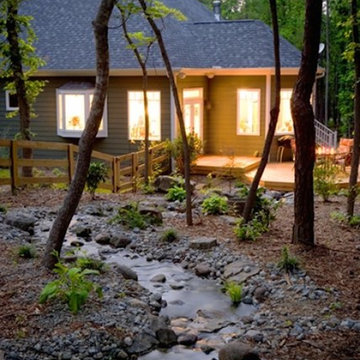


 Holly Lepere - Lepere Studio, Photographer
Cedar spa and flagstone deck look out over tranquil ocean view. The small weekend home on the flank of the rolling grassy coastal plain in Hollister Ranch (near Gaviota, CA) faces breath-taking panoramic views of ocean, islands, coastal plain, foothills and mountains.
 Sharon D. Sheltzer, Architect
Photo by Michael Sheltzer
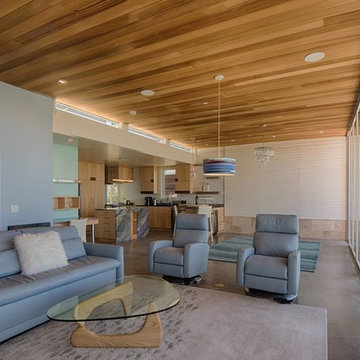
Example of a large trendy formal and open concept concrete floor and gray floor living room design in San Luis Obispo with multicolored walls, a standard fireplace, a wood fireplace surround and a wall-mounted tv
Example of a large trendy formal and open concept concrete floor and gray floor living room design in San Luis Obispo with multicolored walls, a standard fireplace, a wood fireplace surround and a wall-mounted tv
Find the right local pro for your project

 Gast Architects
Elliott Johnson Photographer
Example of a country gray two-story gable roof design in San Luis Obispo with a metal roof
Example of a country gray two-story gable roof design in San Luis Obispo with a metal roof

 AIBD - American Institute of Building Design
The outdoor living area utilizes bold radial lines to offer a sense of unobstructed openness along the panoramic riverside views. Special consideration was given to the design and engineering of the outdoor space to allow a massive 60-foot span between columns, resulting in an unparalleled view. Playful geometric shapes speak to an easy livability that belie the bold and glamorous design. The second floor deck provides seamless access from the guest bedrooms, office and exercise rooms. The use of glass railing and zero-edge doors carefully preserve the view.
A Grand ARDA for Outdoor Living Design goes to
RG Designs and K2 Design Group
Designers: Richard Guzman with Jenny Provost
From: Bonita Springs, Florida

 Zbranek & Holt Custom Homes
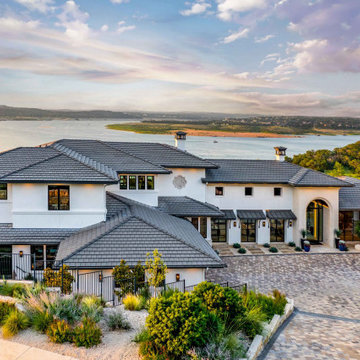
Expansive glass walls open the home to uninterrupted views of Lake Travis, creating a seamless connection between indoor and outdoor living. The modern Mediterranean design emphasizes clean lines, open-concept spaces, and a lifestyle centered on waterfront living.

Sponsored
Delaware, OH

Buckeye Basements, Inc.
Central Ohio's Basement Finishing ExpertsBest Of Houzz '13-'21
 LuxWorld®

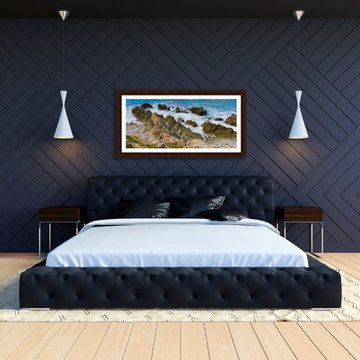
Contemporary Style, Guest Bedroom, Ocean View, Panoramic Windows, Balcony, Marble Floor, Recessed Lights with Crystal Abjures, King Bed with Upholstered in Dark Brown Leather Headboard and Dark Stained Walnut Wood Bedframe, two Nightstands with two Drawers in Dark Stained Walnut Wood, Recliner with Headrest in White Leather, Stainless-Steel Swivel Base and Arm Details, Round End Table with Stainless-Steel Base and Glass Top, two Adjustable Chrome Plated LED Table Lamps, Custom Hand Knotted Wool Patterned Area Rug, Pleated Curtains in Italian Silk and Sheers, White Organic Cotton Bedding with Hand-Finished Embroidery, Coverlet in Chocolate-Brown Decoratively Perforated Suede, Off-White Room Color Palette.

 iStage Homes
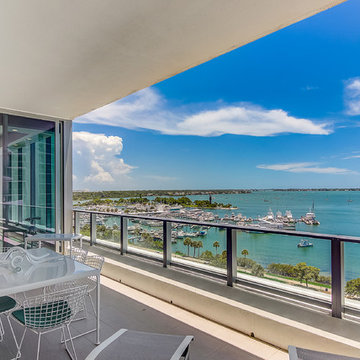
This bayfront terrace at The VUE Sarasota Bay was staged by iStage Homes to highlight expansive outdoor living and sweeping panoramic views of the water and skyline. Clean-lined outdoor furnishings create a relaxed yet refined setting that extends the condo’s living space beyond the interior. The staging showcases the elevated waterfront lifestyle that attracts buyers seeking luxury, comfort, and iconic downtown Sarasota views.
 Jackson Design & Remodeling
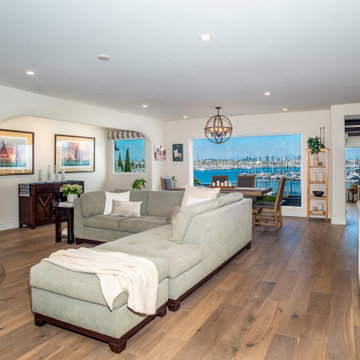
This open-concept living room features a sectional sofa with a chaise, arranged to take in panoramic views of the San Diego bay and marina through large windows. A globe chandelier and stone fireplace anchor the space, while a dining area with a wood table sits just steps away, all connected to the kitchen beyond. Wide-plank wood flooring and coastal artwork tie the space together, framing one of San Diego's most sought-after waterfront views. A stunning example of waterfront living room design in San Diego, CA.

 Cantoni Irvine
Designed By: Richard Bustos Photos By: Jeri Koegel
Ron and Kathy Chaisson have lived in many homes throughout Orange County, including three homes on the Balboa Peninsula and one at Pelican Crest. But when the “kind of retired” couple, as they describe their current status, decided to finally build their ultimate dream house in the flower streets of Corona del Mar, they opted not to skimp on the amenities. “We wanted this house to have the features of a resort,” says Ron. “So we designed it to have a pool on the roof, five patios, a spa, a gym, water walls in the courtyard, fire-pits and steam showers.”
To bring that five-star level of luxury to their newly constructed home, the couple enlisted Orange County’s top talent, including our very own rock star design consultant Richard Bustos, who worked alongside interior designer Trish Steel and Patterson Custom Homes as well as Brandon Architects. Together the team created a 4,500 square-foot, five-bedroom, seven-and-a-half-bathroom contemporary house where R&R get top billing in almost every room. Two stories tall and with lots of open spaces, it manages to feel spacious despite its narrow location. And from its third floor patio, it boasts panoramic ocean views.
“Overall we wanted this to be contemporary, but we also wanted it to feel warm,” says Ron. Key to creating that look was Richard, who selected the primary pieces from our extensive portfolio of top-quality furnishings. Richard also focused on clean lines and neutral colors to achieve the couple’s modern aesthetic, while allowing both the home’s gorgeous views and Kathy’s art to take center stage.
As for that mahogany-lined elevator? “It’s a requirement,” states Ron. “With three levels, and lots of entertaining, we need that elevator for keeping the bar stocked up at the cabana, and for our big barbecue parties.” He adds, “my wife wears high heels a lot of the time, so riding the elevator instead of taking the stairs makes life that much better for her.”

 Middlefork Luxury Home Builders
Rising amidst the grand homes of North Howe Street, this stately house has more than 6,600 SF. In total, the home has seven bedrooms, six full bathrooms and three powder rooms. Designed with an extra-wide floor plan (21'-2"), achieved through side-yard relief, and an attached garage achieved through rear-yard relief, it is a truly unique home in a truly stunning environment.
The centerpiece of the home is its dramatic, 11-foot-diameter circular stair that ascends four floors from the lower level to the roof decks where panoramic windows (and views) infuse the staircase and lower levels with natural light. Public areas include classically-proportioned living and dining rooms, designed in an open-plan concept with architectural distinction enabling them to function individually. A gourmet, eat-in kitchen opens to the home's great room and rear gardens and is connected via its own staircase to the lower level family room, mud room and attached 2-1/2 car, heated garage.
The second floor is a dedicated master floor, accessed by the main stair or the home's elevator. Features include a groin-vaulted ceiling; attached sun-room; private balcony; lavishly appointed master bath; tremendous closet space, including a 120 SF walk-in closet, and; an en-suite office. Four family bedrooms and three bathrooms are located on the third floor.
This home was sold early in its construction process.
Nathan Kirkman

Example of a minimalist open concept light wood floor living room design in Milwaukee with white walls, a standard fireplace and a plaster fireplace
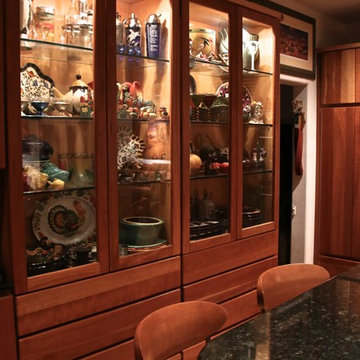
 Performance Kitchens & Home
Eat-in kitchen - mid-sized contemporary u-shaped medium tone wood floor eat-in kitchen idea in Philadelphia with an undermount sink, medium tone wood cabinets, granite countertops, stainless steel appliances and an island
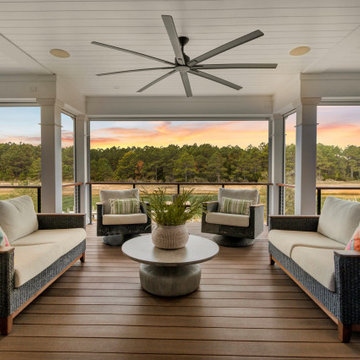
 Turnstone Custom Homes
An upscale, serene outdoor space on the second floor designed for enjoying the panoramic views of the sunset over the water.
Inspiration for a large contemporary backyard second story metal railing deck remodel with a roof extension
Inspiration for a large contemporary backyard second story metal railing deck remodel with a roof extension
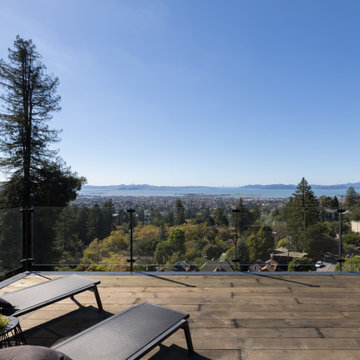
 CB Architecture + Design
Rooftop deck of a ground-up new construction home in the Berkeley Hills, CA, as featured on America ByDesign on CBS. A rooftop deck with frameless glass panel railing on black steel posts opens to an unobstructed 180-degree panoramic view - the San Francisco Bay, Angel Island, the San Francisco skyline, and the Marin headlands stretching across the full horizon under a clear blue sky. A mature coast redwood rises from the Berkeley Hills neighborhood below, framing the left edge of the view. New Construction - Fold House - Berkeley Hills CA - CB Architecture + Design
 Zbranek & Holt Custom Homes
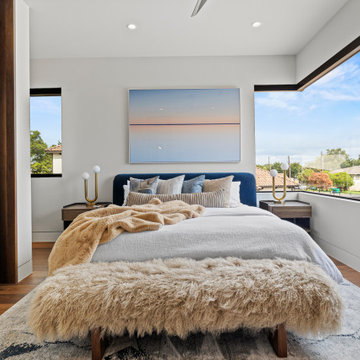
This guest bedroom features panoramic glass to glass corner windows that provide uninterrupted outdoor views and fill the space with natural light. A plush upholstered bed is styled with layered neutral bedding, soft throw pillows, and a warm textured blanket. A faux-fur bench sits at the foot of the bed, adding a cozy touch. Two gold table lamps on minimalist wooden nightstands enhance the contemporary design. The natural wood flooring and abstract area rug complete the serene and modern ambiance.
13