
Search results for "Panele mdf" in Home Design Ideas
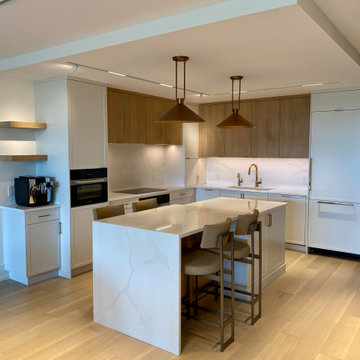
 marcon KITCHEN + BATH STUDIO
Design and photos by Uli Rankin
Inspiration for a mid-sized contemporary l-shaped light wood floor open concept kitchen remodel in Toronto with an undermount sink, flat-panel cabinets, quartz countertops, white backsplash, quartz backsplash, paneled appliances, an island and white countertops
Inspiration for a mid-sized contemporary l-shaped light wood floor open concept kitchen remodel in Toronto with an undermount sink, flat-panel cabinets, quartz countertops, white backsplash, quartz backsplash, paneled appliances, an island and white countertops
 marcon KITCHEN + BATH STUDIO
Design and photos by Uli Rankin
Example of a small transitional u-shaped medium tone wood floor and vaulted ceiling enclosed kitchen design in Toronto with an undermount sink, flat-panel cabinets, white cabinets, quartz countertops, quartz backsplash, stainless steel appliances and white countertops
Example of a small transitional u-shaped medium tone wood floor and vaulted ceiling enclosed kitchen design in Toronto with an undermount sink, flat-panel cabinets, white cabinets, quartz countertops, quartz backsplash, stainless steel appliances and white countertops
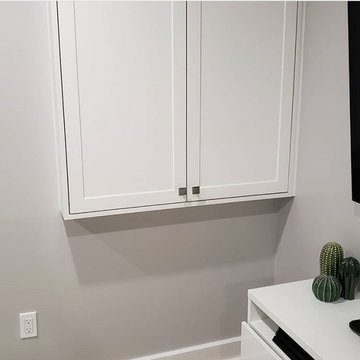
 The Door Maker
Door Profile: Vermont Shaker | Door Style: 2002 | Colour: Snow White | Work done by CKiss Custom Cabinetry: http://www.ckisscabinetry.com/
Find the right local pro for your project
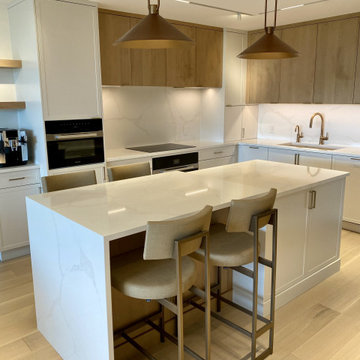 marcon KITCHEN + BATH STUDIO
Design and photos by Uli Rankin
Example of a mid-sized trendy l-shaped light wood floor open concept kitchen design in Toronto with an undermount sink, flat-panel cabinets, quartz countertops, white backsplash, quartz backsplash, paneled appliances, an island and white countertops
Example of a mid-sized trendy l-shaped light wood floor open concept kitchen design in Toronto with an undermount sink, flat-panel cabinets, quartz countertops, white backsplash, quartz backsplash, paneled appliances, an island and white countertops
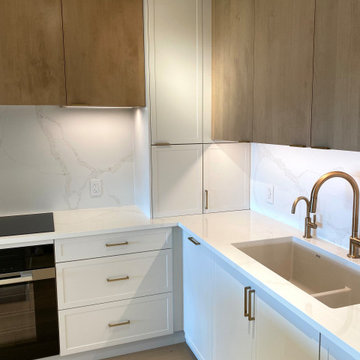 marcon KITCHEN + BATH STUDIO
Design and photos by Uli Rankin
Open concept kitchen - mid-sized contemporary l-shaped light wood floor open concept kitchen idea in Toronto with an undermount sink, flat-panel cabinets, quartz countertops, white backsplash, quartz backsplash, paneled appliances, an island and white countertops
Open concept kitchen - mid-sized contemporary l-shaped light wood floor open concept kitchen idea in Toronto with an undermount sink, flat-panel cabinets, quartz countertops, white backsplash, quartz backsplash, paneled appliances, an island and white countertops

 User
UserBathroom - small transitional 3/4 dark wood floor bathroom idea in Omaha with furniture-like cabinets, dark wood cabinets, a two-piece toilet, white walls and an undermount sink
 marcon KITCHEN + BATH STUDIO
Design and photos by Uli Rankin
Inspiration for a small transitional u-shaped medium tone wood floor and vaulted ceiling enclosed kitchen remodel in Toronto with an undermount sink, flat-panel cabinets, white cabinets, quartz countertops, quartz backsplash, stainless steel appliances and white countertops
Inspiration for a small transitional u-shaped medium tone wood floor and vaulted ceiling enclosed kitchen remodel in Toronto with an undermount sink, flat-panel cabinets, white cabinets, quartz countertops, quartz backsplash, stainless steel appliances and white countertops


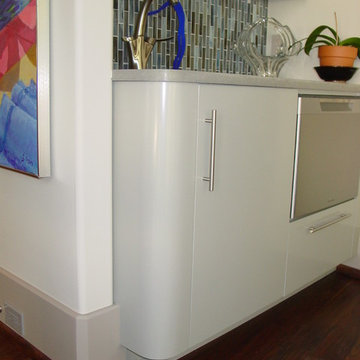
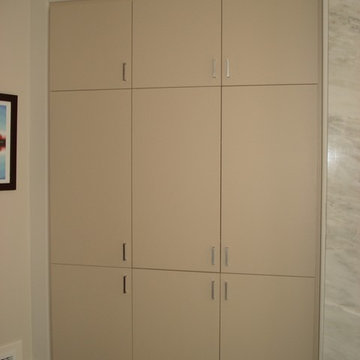
 Nashville Modern Cabinetry
Example of a mid-sized minimalist dark wood floor bedroom design in Nashville with white walls and no fireplace
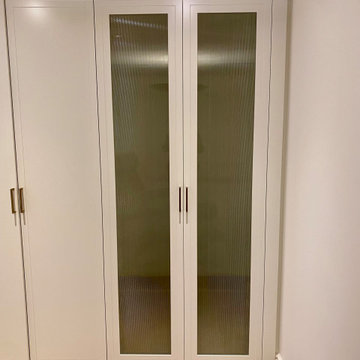 marcon KITCHEN + BATH STUDIO
Design and photos by Uli Rankin
Open concept kitchen - mid-sized contemporary l-shaped light wood floor open concept kitchen idea in Toronto with an undermount sink, flat-panel cabinets, quartz countertops, white backsplash, quartz backsplash, paneled appliances, an island and white countertops
Open concept kitchen - mid-sized contemporary l-shaped light wood floor open concept kitchen idea in Toronto with an undermount sink, flat-panel cabinets, quartz countertops, white backsplash, quartz backsplash, paneled appliances, an island and white countertops
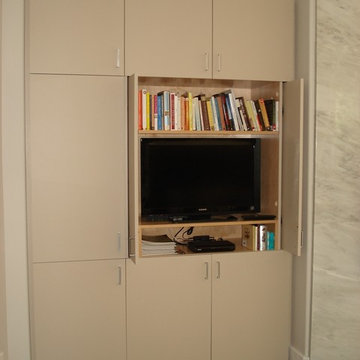 Nashville Modern Cabinetry
Inspiration for a mid-sized modern dark wood floor bedroom remodel in Nashville with white walls and no fireplace
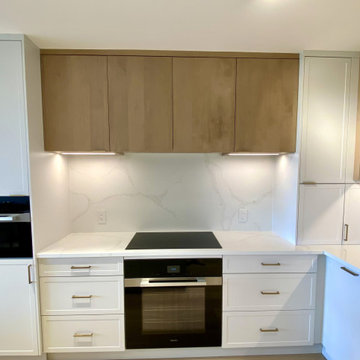 marcon KITCHEN + BATH STUDIO
Design and photos by Uli Rankin
Example of a mid-sized trendy l-shaped light wood floor open concept kitchen design in Toronto with an undermount sink, flat-panel cabinets, quartz countertops, white backsplash, quartz backsplash, paneled appliances, an island and white countertops
Example of a mid-sized trendy l-shaped light wood floor open concept kitchen design in Toronto with an undermount sink, flat-panel cabinets, quartz countertops, white backsplash, quartz backsplash, paneled appliances, an island and white countertops

 Peterman Lumber
Built by: Ruben Alamillo
ruby2sday52@gmail.com
951.941.8304
This bar features a wine refrigerator at each end and doors applied to match the cabinet doors.
Materials used for this project are a 36”x 12’ Parota live edge slab for the countertop, paint grade plywood for the cabinets, and 1/2” x 2” x 12” wood planks that were painted & textured for the wall background. The shelves and decor provided by the designer.

Sponsored
Sunbury, OH

J.Holderby - Renovations
Franklin County's Leading General Contractors - 2X Best of Houzz!

 Kitchen Inspiration Inc.
Cabinetry: Sollera Fine Cabinets
Countertop: Quartz
Open concept kitchen - large modern l-shaped light wood floor and beige floor open concept kitchen idea in San Francisco with an undermount sink, flat-panel cabinets, quartz countertops, white backsplash, stone slab backsplash, stainless steel appliances, an island, white countertops and light wood cabinets
Open concept kitchen - large modern l-shaped light wood floor and beige floor open concept kitchen idea in San Francisco with an undermount sink, flat-panel cabinets, quartz countertops, white backsplash, stone slab backsplash, stainless steel appliances, an island, white countertops and light wood cabinets

 TruStile Doors
TruStile Art Deco Door Collection - TMB6120 in MDF with Bevel profile
Trendy hallway photo in Denver
Trendy hallway photo in Denver
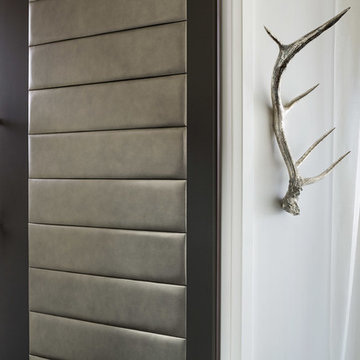 TruStile Doors
TruStile Modern Door Collection - TM13170 in MDF with 1/8" radius reveal and Edelman Leather.
Trent Bell Photography
Minimalist bathroom photo in Denver
Minimalist bathroom photo in Denver

 Raywal Cabinets
Cabinets:
Urban, MDF, Portobello
Hardware: #116
Transitional home bar photo in Toronto with an undermount sink, recessed-panel cabinets, gray cabinets and gray backsplash
Transitional home bar photo in Toronto with an undermount sink, recessed-panel cabinets, gray cabinets and gray backsplash


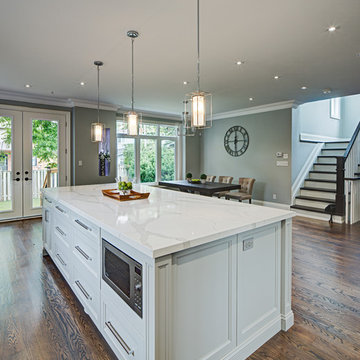
 Lucvaa Kitchens
The Symons Kitchen Design is a definite favourite! It features one of our newest door-styles, the Tromso. The main kitchen is has doors in MDF with a standard white matte finish and the island features our new Coventry Grey, also on MDF. There are a number of decorative mouldings used in this project, from the crown moulding to the posts made to match the Tromso door-style. The cabinet interiors are maple print melamine and the drawer boxes are made to of the same melamine. All of it is just so beautiful!
 Peterman Lumber
Built by: Ruben Alamillo
ruby2sday52@gmail.com
951.941.8304
This bar features a wine refrigerator at each end and doors applied to match the cabinet doors.
Materials used for this project are a 36”x 12’ Parota live edge slab for the countertop, paint grade plywood for the cabinets, and 1/2” x 2” x 12” wood planks that were painted & textured for the wall background. The shelves and decor provided by the designer.

 Mehditash Design
Painted Headboard wall in Ronald McDonald Showhouse - Design by Jennifer Mehditash. Custom Builtin California Closet and laundry bin, with hand painted custom Gracie wallcovering. Currey and Co Lighting
Stacey van Berkel Photography, Mehditash Design, Raina Kattelson styling
27