
Search results for "Panele mdf" in Home Design Ideas
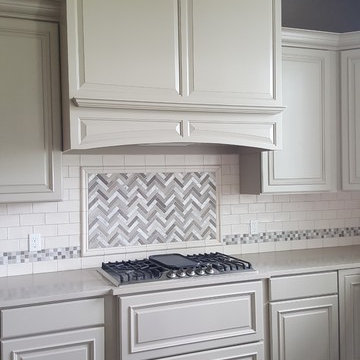
 Caruso's Cabinets
Eat-in kitchen - transitional u-shaped dark wood floor and brown floor eat-in kitchen idea in Cleveland with a farmhouse sink, beige cabinets, quartz countertops, beige backsplash, subway tile backsplash, stainless steel appliances, two islands and raised-panel cabinets
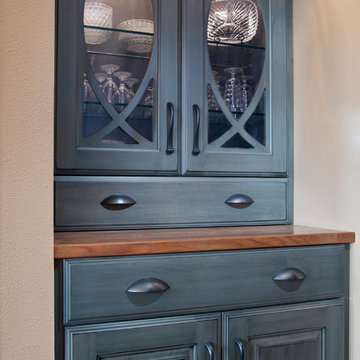
 R.D. Henry & Company
Hutch: Alder wood | Charleston door | Huron finish
Cabinetry by: Custom Cupboards (Wichita, KS)
Designed by: Cabinets by Design (Grimes, IA)
Photographed by: Al Argueta Photography
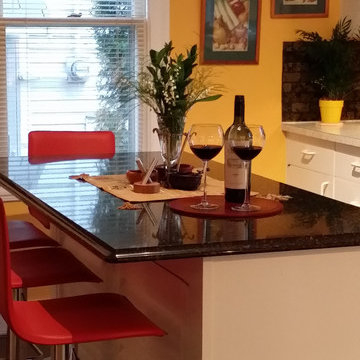
 Specialized Spaces, Inc.
Small eclectic l-shaped linoleum floor and brown floor enclosed kitchen photo in Edmonton with a drop-in sink, white cabinets, quartz countertops, green backsplash, white appliances, an island, flat-panel cabinets and stone slab backsplash
Find the right local pro for your project
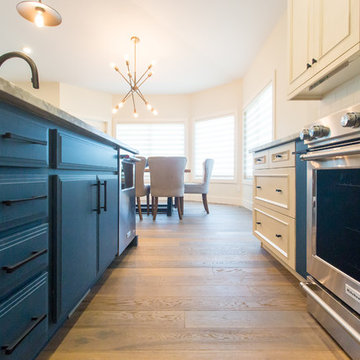
 Design Kitchens & Countertops
Ian Hennes Photography
Mid-sized urban l-shaped medium tone wood floor eat-in kitchen photo in Calgary with an undermount sink, recessed-panel cabinets, blue cabinets, marble countertops, white backsplash, ceramic backsplash, stainless steel appliances and an island
Mid-sized urban l-shaped medium tone wood floor eat-in kitchen photo in Calgary with an undermount sink, recessed-panel cabinets, blue cabinets, marble countertops, white backsplash, ceramic backsplash, stainless steel appliances and an island
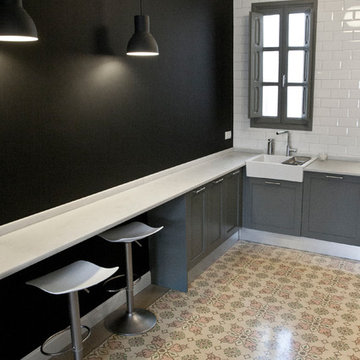
 MDF CONSTRUCCIÓN
Vista de la cocina. Se han utilizado materiales nobles como el mármol blanco macael. El mobiliario de la cocina es de DM lacado, con una moldura perimetral muy acorde con el estilo de la vivienda.
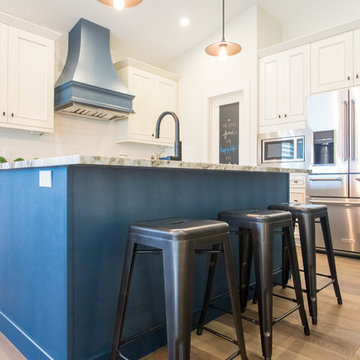 Design Kitchens & Countertops
Ian Hennes Photography
Example of a mid-sized urban l-shaped medium tone wood floor eat-in kitchen design in Calgary with an undermount sink, recessed-panel cabinets, blue cabinets, marble countertops, white backsplash, ceramic backsplash, stainless steel appliances and an island
Example of a mid-sized urban l-shaped medium tone wood floor eat-in kitchen design in Calgary with an undermount sink, recessed-panel cabinets, blue cabinets, marble countertops, white backsplash, ceramic backsplash, stainless steel appliances and an island
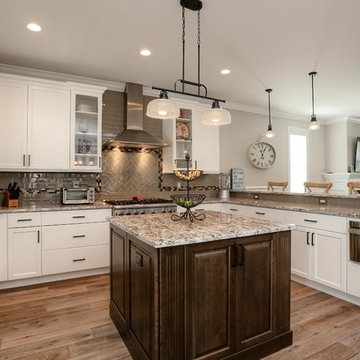
 Colmar Kitchen Studio
This kitchen is the perfect example of how a space can be contemporary and warm and inviting. We utilized a two-tone cabinetry palette; the perimeter cabinets are a painted white MDF shaker door style and the island cabinetry is an Ethiopia stained raised panel Cherry wood. We brought in a warm-grey toned subway tile backsplash that extends up to the ceiling, and used the same tile to create a herringbone design feature above the range. We used accent tiles to add an extra detail throughout. This two-level counter is perfect for entertaining guests and spacious enough to seat at least four bar stools. Stainless appliances bring a more contemporary feel to the kitchen and a microwave drawer allows for a functional appliance that doesn't overwhelm the cabinets. Overall, the marriage of various neutral tones and textures creates a cohesive and enticing kitchen.



 E-Z Fine Carpentry
Inspiration for a small industrial split-level exterior home remodel in Toronto with a metal roof
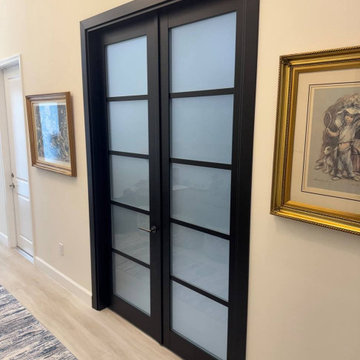
 United Porte Inc
Quadro 4002 Matte Black with Frosted Glass Description
SET INCLUDES:
Door Slab, thickness 1 9/16"
Trims
Jamb
Hinges
Passage Handle
Door made of solid pine MDF and eco-veneer coating.
Door is not pre-drilled for the hardware and not pre-attached to the frame.
Assembly of frames and trims required. Door works with all swing directions.
Minimal rough opening can be calculated: door width + 2"; door height + 1 1/2".
Thickness of the door slab is 40 mm or 1 9/16".
Introducing the Classic Single Interior door from the Quadro collection - a perfect blend of form and function. Made of premium quality wood with a solid MDF core, these doors are sturdy, durable, and built to last. The matte black finish adds a touch of sophistication and elegance, making it a perfect choice for any modern interior design.
This door features five panels of frosted glass that offer a great balance between privacy and light diffusion, making it ideal for any room in your home or office. Whether it's a bedroom, bathroom, or office space, the Classic Single Interior door provides an excellent solution for separating and dividing rooms.
Our Quadro collection is designed to provide you with a sleek and minimalist look that is perfect for contemporary interiors. The Classic Single Interior door is the perfect embodiment of this collection, with its clean lines and sophisticated design. You can also choose from various hinge options to ensure that it seamlessly integrates into your existing décor.
At Interior Doors New York, we take pride in providing our customers with a wide range of high-quality interior doors. Our doors are designed to add value to your space while providing privacy, comfort, and convenience. We are committed to delivering the best possible customer experience and ensuring that you get the right product for your needs.
In summary, the Classic Single Interior door from the Quadro collection is an excellent choice for anyone looking for a stylish and functional door that can add a touch of elegance to their home or office. With its premium quality materials, minimalist design, and various hinge options, it is sure to meet all your needs. Contact us today to learn more about our products and services, and let us help you transform your space with our beautiful doors.
SOLID CORE
Solid MDF core made by laminated MDF using Ciplex technology.
CIPLEX by SARTO
High-end film layer that is applied on top of the laminated MDF Made in Italy.
NO FORMALDEHYDE
Environmentally friendly using only latest eco-friendly materials.
Company requires use of only the safest materials.
We care about our planet, the environment and you and your loved ones.
Sarto Doors are Ideal for use in hospitals and childcare centers.
SEALING GUM GERMAN COMPANY DEVENTER
It has a special profile that allows to protect your home from dust, makes a cozy and quiet atmosphere around every day.
On another side it allows you to save 35 % more heat and save up to 20% to the bill.
SOUND ATTENUATION
Door's 40mm thick solid MDF construction yields 30% noise reduction over standard doors.
CONSTRUCTION
Door is manufactured from a single piece of MDF and will give several generations of normal usage with minimal care.

 Brier and Blue Interiors for elements inc.
Adjustable shelving and hanging means the closet can grow with baby.
Example of a small ornate guest medium tone wood floor bedroom design in Denver with green walls
Example of a small ornate guest medium tone wood floor bedroom design in Denver with green walls
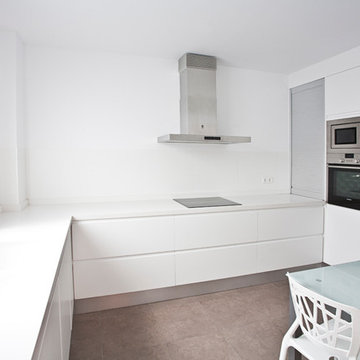 MDF CONSTRUCCIÓN
Cocina de la vivienda realizada con puertas polilaminadas en blanco y encimera de silestone blanco. Colores claros para dar luminosidad a la cocina.
Mid-sized trendy u-shaped ceramic tile eat-in kitchen photo in Valencia with a double-bowl sink, flat-panel cabinets, white cabinets, stainless steel appliances and no island
Mid-sized trendy u-shaped ceramic tile eat-in kitchen photo in Valencia with a double-bowl sink, flat-panel cabinets, white cabinets, stainless steel appliances and no island
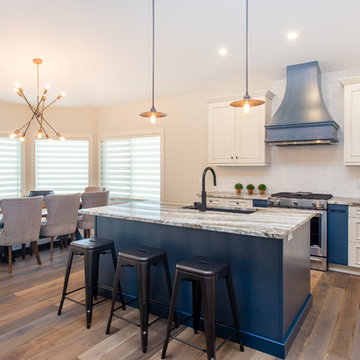 Design Kitchens & Countertops
Ian Hennes Photography
Mid-sized urban l-shaped medium tone wood floor eat-in kitchen photo in Calgary with an undermount sink, recessed-panel cabinets, blue cabinets, marble countertops, white backsplash, ceramic backsplash, stainless steel appliances and an island
Mid-sized urban l-shaped medium tone wood floor eat-in kitchen photo in Calgary with an undermount sink, recessed-panel cabinets, blue cabinets, marble countertops, white backsplash, ceramic backsplash, stainless steel appliances and an island
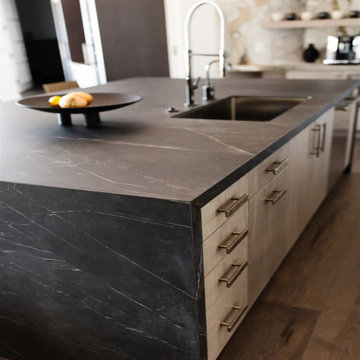
 Wood-Mode Fine Custom Cabinetry
This contemporary show piece kitchen maximizes functionality, but at no expense to the wow factor. Focusing on a luxurious color scheme of black, brown and white, the cabinetry consists of Vanguard Plus Matte Weathered Taupe on rough sawn euro oak veneer, providing a natural architectural detail, and a high gloss Nordic White on Vista MDF along the cooking wall. The marble backsplash behind the stove top hides a secret compartment, sliding open to reveal stored cooking spices, oils, and seasonings ready at arm’s reach for use. An oversized island with contrasting black countertops, Matte Weathered Taupe cabinet drawers, and unlacquered brass hardware and cabinetry accents centers the room while custom floating shelves in front of marble backwalls creates a dramatic and eye-catching statement. Lastly, a bar area strategically located between the kitchen and living area, invites guests to grab a drink and sit. The space flows with Vista MDF lower cabinets and Vanguard backpainted glass doors on a tall cabinet that showcases glassware.



 Ebenisterie GMRS
Inspiration for a large transitional l-shaped dark wood floor and brown floor eat-in kitchen remodel in Montreal with an undermount sink, raised-panel cabinets, blue cabinets, quartz countertops, beige backsplash, ceramic backsplash, stainless steel appliances, an island and white countertops
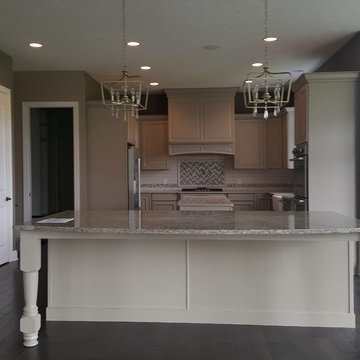 Caruso's Cabinets
Inspiration for a transitional u-shaped dark wood floor and brown floor eat-in kitchen remodel in Cleveland with a farmhouse sink, raised-panel cabinets, beige cabinets, quartz countertops, beige backsplash, subway tile backsplash, stainless steel appliances and two islands
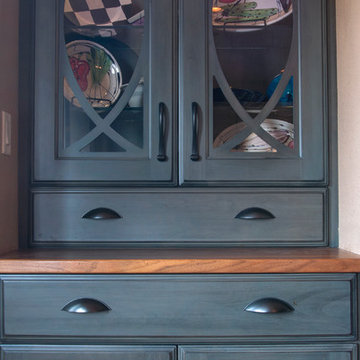 R.D. Henry & Company
Hutch: Alder wood | Charleston door | Huron finish
Cabinetry by: Custom Cupboards (Wichita, KS)
Designed by: Cabinets by Design (Grimes, IA)
Photographed by: Al Argueta Photography
 Design Kitchens & Countertops
Ian Hennes Photography

Large urban master ceramic tile bathroom photo in Calgary with flat-panel cabinets, blue cabinets, a one-piece toilet, white walls, an undermount sink and quartz countertops
Large urban master ceramic tile bathroom photo in Calgary with flat-panel cabinets, blue cabinets, a one-piece toilet, white walls, an undermount sink and quartz countertops

 Design Kitchens & Countertops
Ian Hennes Photography
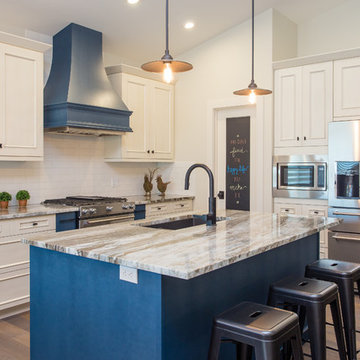
Example of a mid-sized urban l-shaped medium tone wood floor eat-in kitchen design in Calgary with an undermount sink, recessed-panel cabinets, blue cabinets, marble countertops, white backsplash, ceramic backsplash, stainless steel appliances and an island
Example of a mid-sized urban l-shaped medium tone wood floor eat-in kitchen design in Calgary with an undermount sink, recessed-panel cabinets, blue cabinets, marble countertops, white backsplash, ceramic backsplash, stainless steel appliances and an island
 Troico
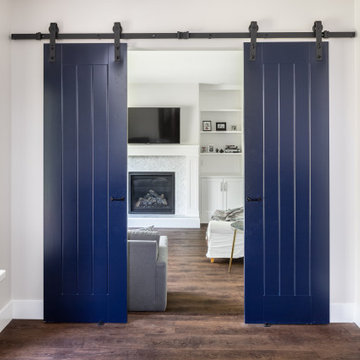
Inspiration for a scandinavian brown floor and medium tone wood floor kitchen remodel in Vancouver with white countertops
 Caruso's Cabinets
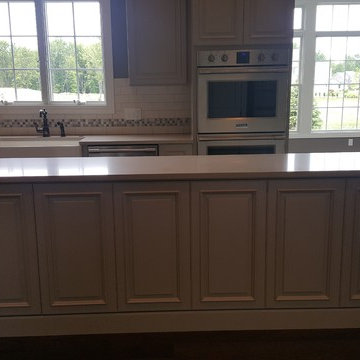
Inspiration for a transitional u-shaped dark wood floor and brown floor eat-in kitchen remodel in Cleveland with a farmhouse sink, raised-panel cabinets, beige cabinets, quartz countertops, beige backsplash, subway tile backsplash, stainless steel appliances and two islands
38