
Search results for "Paneled mdf" in Home Design Ideas
 MIG Furniture Design, Inc.
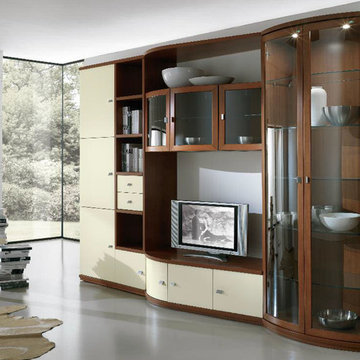
Italian Wall Unit Trend 213 by Artigian Mobili Italy. Trend wall unit and entertainment center line features a special design that fits and matches both modern and contemporary styled interiors, decorating your home and making it even more functional at the same time. The design of the Trend Wall Units collection is remarkable for the extraordinary wavy design, rounded shapes and a great variety of units that are available in different sizes allowing to customize the wall unit composition to perfectly fit your home dimensions and functional requirements. While the structure of the units is always in Cherry finish, the front doors can be ordered in ANY RAL COLOR you want, either gloss or matt! Please, select from the pre-designed wall unit compositions or build your own according to your design ideas.
Please contact our office regarding customization of this wall unit composition.
MATERIAL/CONSTRUCTION:
18 mm thick wooden particles melamine panels
The lacquered structures and fronts are made of REAL POLISH SCRATCH PROOF LACQUERING, which is non toxic and non allergic products.
Glass doors feature cherry finished MDF frame and Transparent Tempered glass
Curved glass doors feature Solid Wood Frames
Slow motion & soft closing hardware
Lights (if any) CE marked and comply with the directives 93/68/EEC and 92/31/EEC
The starting price is for the Wall Unit Composition as shown in the main picture in Cherry finish / Matt Ivory Lacquer.
Dimensions:
Wall Unit: W130" x D16"/22.5" x H87.4"
TV Space: W53" x H35.8"
 Steven Gates
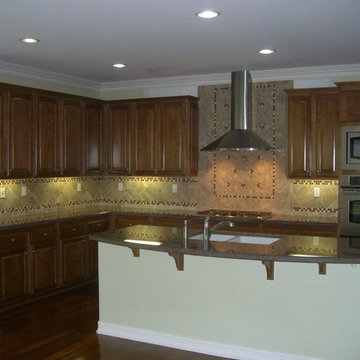
Getting rid of the drywall hood meant having 2 plant-on cabinet door panels stained and lacquered to match the existing along with replacing and adding additional crown molding. The Owner also had us install new MDF crown molding and carry it into the other adjacent room.
 Marshall Construction
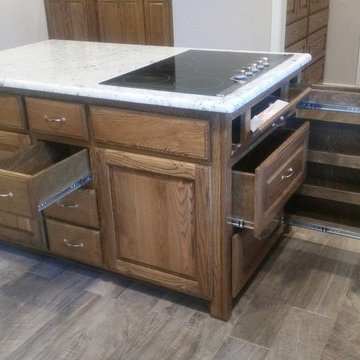
This is an extensive kitchen/dining remodel that involved the removal of a wall and moving a large support header to the attic. The customer wanted a custom oak desk that covering the entire wall of their home office to match the new kitchen cabinetry, large pantry, and hutch/china cabinet with glass doors.
The kitchen includes pullouts for spices and trash, as well as a cookie-sheet cabinet above the double oven. The island has an under-counter space for a large microwave and a stainless steel and glass vent hood for the cooktop.
The floors are tiled with a ceramic hard-wood styled tile that is very resilient to drops and spills.
All our cabinetry is custom made with 100% true-wood (no MDF of particle board), full-extension heavy-duty pull-out tracks, and European hidden-hinges.
Find the right local pro for your project
 Sergey Amiryan
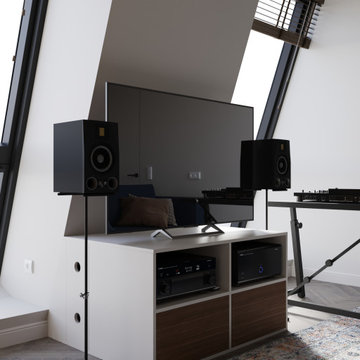
Today I present you a new project - a cozy and stylish kitchen-living room, created for a couple who loves electronic music and parties in their home.
The clients' dream was a special table space with a DJ console and powerful acoustics and I made their dreams come true. Now the parties in their home will be unforgettable! ??
The main character of this apartment is the light beige walls and exquisite finishing panels made of MDF with walnut veneer. This material adds warmth and elegance to the interior. The cabinet furniture also uses elements with walnut veneer, creating a harmonious combination of textures and shades.
The main accent is the blue color, which gives the interior a marine harmony. The kitchen is completely made of "Fenix" material of "blu shaba" color, and in the living room you can cozy up on the blue sofa, which will accommodate all the guests. ??
A dark wood parquet is chosen for the floor, which gives the interior additional depth and warmth.
In creating this interior I tried to reflect not only the unique style of my clients but also their common vision of coziness and comfort.
I am sure that every corner of this kitchen-living room will remind them of how important it is to make their home their own and unique.
 marcon KITCHEN + BATH STUDIO
Design and photos by Uli Rankin

Eat-in kitchen - large contemporary galley medium tone wood floor, brown floor and vaulted ceiling eat-in kitchen idea in Toronto with an undermount sink, flat-panel cabinets, quartz countertops, white backsplash, quartz backsplash, stainless steel appliances, an island and white countertops
Eat-in kitchen - large contemporary galley medium tone wood floor, brown floor and vaulted ceiling eat-in kitchen idea in Toronto with an undermount sink, flat-panel cabinets, quartz countertops, white backsplash, quartz backsplash, stainless steel appliances, an island and white countertops
 G&H Cabinetry and Woodworks

Introducing a stunning fusion of modern aesthetics and practical functionality, behold the custom fireplace cabinetry designed to elevate your living space. Crafted with precision and attention to detail, this exquisite piece seamlessly integrates into any contemporary home environment.
The focal point of this masterpiece is the fireplace cabinetry, boasting sleek, flat-panel doors meticulously crafted from durable MDF and finished in a captivating shade of blue. The vibrant hue adds a pop of personality to the room while exuding sophistication and charm. The floating design of the cabinets lends an air of elegance and lightness, creating a visually appealing centerpiece.
Enhancing both form and function, the cabinetry features plywood drawers that effortlessly glide open and close, thanks to the innovative touch-to-open soft-close hardware. This ingenious mechanism ensures a seamless and silent operation, enhancing convenience and user experience.
Complementing the cabinetry is a matching blue countertop, providing a seamless transition and additional surface area for decorative items or everyday essentials. Its smooth finish not only enhances the aesthetic appeal but also offers practicality and ease of maintenance.
On the right side of the fireplace, three floating shelves crafted from exquisite white oak echo the flooring of the house, creating a harmonious visual continuity. These shelves provide the perfect platform to display cherished mementos, books, or art pieces, adding a personal touch to the space.
Whether you're entertaining guests or enjoying quiet evenings by the fire, this custom fireplace cabinetry effortlessly combines style and functionality to create a captivating focal point in your home. Embrace the beauty of modern design and elevate your living space with this exceptional piece of craftsmanship.
 J T Construction & Design LLC
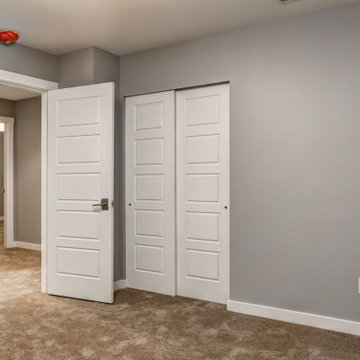
This large bonus room over the garage creates a flex space for any family to use this for what they want. it has ample storage and lots of room to make this into your home theater or your home office or a kids play room. And with the extra padding for the carpet your feet never felt so good walking on the floors as you relax in this amazing open space.


 Woodstone Cabinetry
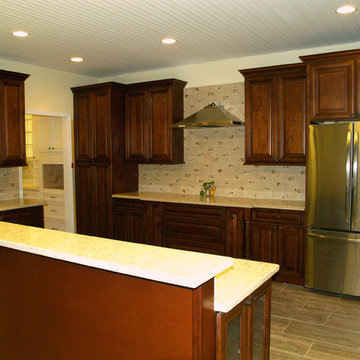
Charleston Series
·Solid Birch Frame with Solid Birch or MDF Center Panel
·Glue & Staple or Metal Clip Assembly · Under Mount Full Extension Soft Close Drawer Glides
·Full Overlay Doors and Drawers · Concealed European Style Hinges with Soft Close Feature
·UV Coated Natural Interior · ½" Plywood Box with Stained or Painted Exterior
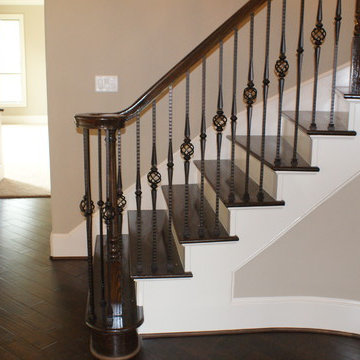
 Venetian Stairs
This job is a new construction project completed in Benders landing estates.
In this project we utilized our 9/16”inch PC12/1 & 9/16”inch PC16/1, in Old World Copper color
All the wood treads are Solid Oak treads and the railing is a 6210 model railing which is a bit wider (2 5/8”) than the standard railing. We also used Solid wood risers and plywood for the skirt boards. No MDF (particle board) was used.
The builder utilized PM-5 Panel molding on baseboards throughout the home and casing and we incorporated that design into our skirt board trim to give the stairs an integrated custom look.
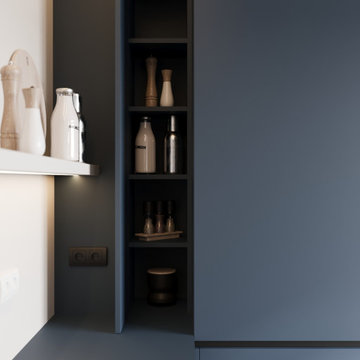 Sergey Amiryan
Today I present you a new project - a cozy and stylish kitchen-living room, created for a couple who loves electronic music and parties in their home.
The clients' dream was a special table space with a DJ console and powerful acoustics and I made their dreams come true. Now the parties in their home will be unforgettable! ??
The main character of this apartment is the light beige walls and exquisite finishing panels made of MDF with walnut veneer. This material adds warmth and elegance to the interior. The cabinet furniture also uses elements with walnut veneer, creating a harmonious combination of textures and shades.
The main accent is the blue color, which gives the interior a marine harmony. The kitchen is completely made of "Fenix" material of "blu shaba" color, and in the living room you can cozy up on the blue sofa, which will accommodate all the guests. ??
A dark wood parquet is chosen for the floor, which gives the interior additional depth and warmth.
In creating this interior I tried to reflect not only the unique style of my clients but also their common vision of coziness and comfort.
I am sure that every corner of this kitchen-living room will remind them of how important it is to make their home their own and unique.
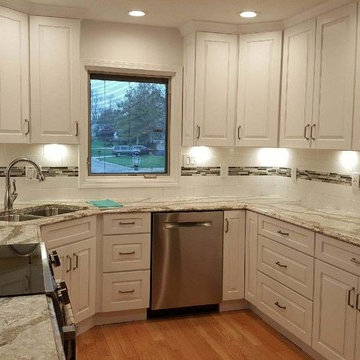 American Kitchen & Bath
Medallion Cabinetry:
Park Place Raised Panel
Sea Salt on MDF
Countertop:
"Cambria Quartz" Beaumont
Backsplash:
Crossville "Tea for Two" Ceramic Subway Tile- White
GTS "Klassy Brick" Accent
Bostik Tru-Color Grout- White
Accessories/ Fixtures:
Delta Single Handle Pull-Down Kitchen Faucet with ShieldSpray® Technology
C-Tech 16-Gauge 60/40 Stainless Steel Sink
Liberty Hardware

 BuilderOutletUsa
Nexus Frost Fabuwood Kitchen Cabinets
o Full overlay door with ⅜” MDF center panel.
o Solid wood door frames are mortise and tenon.
o 6-way adjustable concealed hinge with soft close mechanism.
o ⅝” solid birch drawer box with dovetail construction.
o Full extension soft-close undermount drawer slides.
 BA Furniture Stores
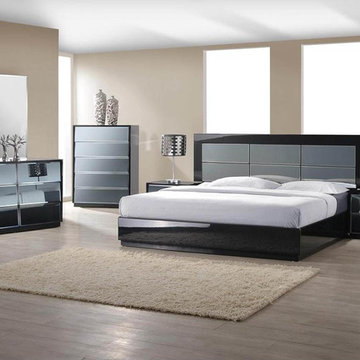
Bed of this beautiful Set is available in Queen and King sizes. Casegoods feature blue mirror panel drawer faces. Made of MDF with PVC lamination and finished in High Gloss Black. Venice modern bed offers sleek design with blue mirror headboard.
https://www.ba-stores.com/product/venice-modern-bedroom-set


 User
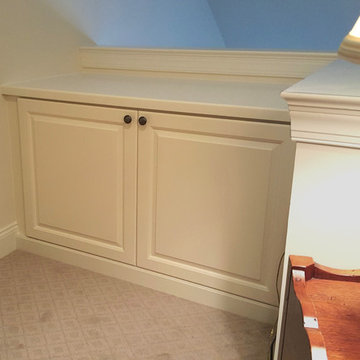
UserCan't find the perfect piece of furniture to fit into that awkward corner of your room? We can transform that wasted space into usable storage space with a custom built-in.
Fabricated from Antique white Melamine with a MDF Painted Countertop. Raised Panel doors and Ogee Base Molding help to tie it into the rest of the decor in the home.
Designed by Michelle Langley and Fabricated and Installed by Closet Factory Washington, DC
 The Cabinet Face

Our friend Jenna from Jenna Sue Design came to us in early January 2021, looking to see if we could help bring her closet makeover to life. She was looking to use IKEA PAX doors as a starting point, and built around it. Additional features she had in mind were custom boxes above the PAX units, using one unit to holder drawers and custom sized doors with mirrors, and crafting a vanity desk in-between two units on the other side of the wall.
We worked closely with Jenna and sponsored all of the custom door and panel work for this project, which were made from our DIY Paint Grade Shaker MDF. Jenna painted everything we provided, added custom trim to the inside of the shaker rails from Ekena Millwork, and built custom boxes to create a floor to ceiling look.
The final outcome is an incredible example of what an idea can turn into through a lot of hard work and dedication. This project had a lot of ups and downs for Jenna, but we are thrilled with the outcome, and her and her husband Lucas deserve all the positive feedback they've received!



Sponsored
Fredericksburg, OH

High Point Cabinets
Columbus' Experienced Custom Cabinet Builder | 4x Best of Houzz Winner
 MIG Furniture Design, Inc.
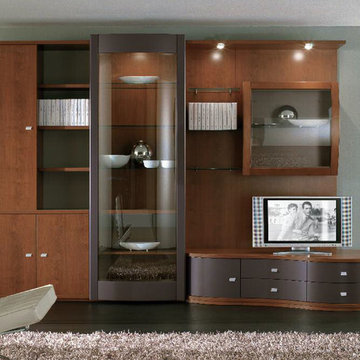
Italian Wall Unit Trend 230 by Artigian Mobili Italy. Trend wall unit and entertainment center line features a special design that fits and matches both modern and contemporary styled interiors, decorating your home and making it even more functional at the same time. The design of the Trend Wall Units collection is remarkable for the extraordinary wavy design, rounded shapes and a great variety of units that are available in different sizes allowing to customize the wall unit composition to perfectly fit your home dimensions and functional requirements. While the structure of the units is always in Cherry finish, the front doors can be ordered in ANY RAL COLOR you want, either gloss or matt! Please, select from the pre-designed wall unit compositions or build your own according to your design ideas.
Please contact our office regarding customization of this wall unit composition.
MATERIAL/CONSTRUCTION:
18 mm thick wooden particles melamine panels
The lacquered structures and fronts are made of REAL POLISH SCRATCH PROOF LACQUERING, which is non toxic and non allergic products.
Glass doors feature cherry finished MDF frame and Transparent Tempered glass
Curved glass doors feature Solid Wood Frames
Slow motion & soft closing hardware
Lights (if any) CE marked and comply with the directives 93/68/EEC and 92/31/EEC
The starting price is for the Wall Unit Composition as shown in the main picture in Cherry finish / Matt Turtle-Dove Lacquer.
Dimensions:
Wall Unit: W134" x D16"/22.5" x H87.4"
TV Space: W53" x H27"
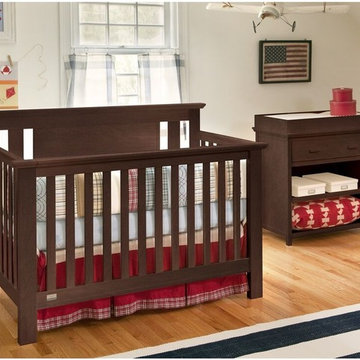
 Lolly & Me
Lolly & Me Delaney Changing Table, White
This versatile changing table adds a touch of Cape Cod's coastal character to your nursery. Built to last your child a lifetime, it features extra thick tops with softly beveled edges and recessed panels. A deep drawer with a reinforced bottom provides sturdy storage, while two open shelves invite easy access to all your diapering needs. The changer includes a safety belt to keep even the most active baby secure. The paint and protective clear coat are applied by hand in three steps for extra durability. Rigorously tested to exceed US-safety standards, it comes with foot levelers and anti-tip hardware. When your toddler has outgrown the changer, its changing kit is easily removed to unveil a practical and stylish nightstand or accent table fit for any room in your home. In white, the Delaney lends a breezy beach air to any room. Pair it with the Delaney 4-in-1 convertible crib to complete the scene. User-friendly instructions eliminate assembly headaches so even the busiest parents can put it together. All our Lolly & Me products are created by two moms, dedicated to dressing up today's nursery with affordable style that's fresh, functional and safe.
- Certifications: JPMA, CPSIA, ASTM; USA-inspected
- Construction: solid New Zealand pine, yellow poplar, 5-ply birch and maple veneers, MDF, formaldehyde-free adhesives
- 3-step finish: hand-applied, rich paint color and protective clear coat
- Removable changer tray fits standard-size changer pad (32' x 16' x 1')
- Assembled dimensions: 33" H x 34.4" W x 17.5" D
- Care: clean with mild soap and water
- Warranty: one year for all manufacturing defects

 Enzo Design Build
Contemporary kitchen renovation with stainless steel finish, white marble backsplash, black flat-panel cabinet, coffered ceiling, white engineered quartz counter, brown vinyl floor, galley layout, undermount sink.
65