
Search results for "Paneled mdf" in Home Design Ideas


 marcon KITCHEN + BATH STUDIO
Design and photos by Uli Rankin
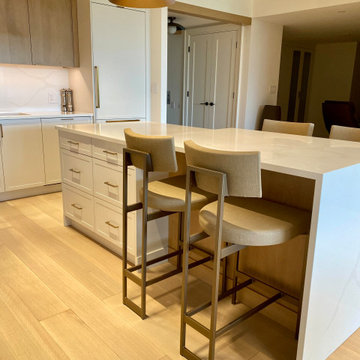
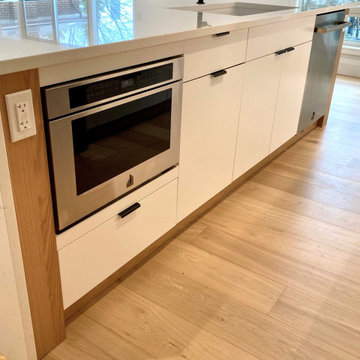
Example of a mid-sized trendy l-shaped light wood floor open concept kitchen design in Toronto with an undermount sink, flat-panel cabinets, quartz countertops, white backsplash, quartz backsplash, paneled appliances, an island and white countertops
Example of a mid-sized trendy l-shaped light wood floor open concept kitchen design in Toronto with an undermount sink, flat-panel cabinets, quartz countertops, white backsplash, quartz backsplash, paneled appliances, an island and white countertops
Find the right local pro for your project
 Woodstone Cabinetry
Shaker Series
·Solid Birch Frame with Birch Reversed Raised or MDF Center Panel
·Glue & Staple or Metal Clip Assembly · Under Mount Full Extension Soft Close Drawer Glides
·Full Overlay Doors and Drawers · Concealed European Style Hinges with Soft Close Feature
·UV Coated Natural Interior · ½" Plywood Box with Stained or Painted Exterior
 marcon KITCHEN + BATH STUDIO
Design and photos by Uli Rankin
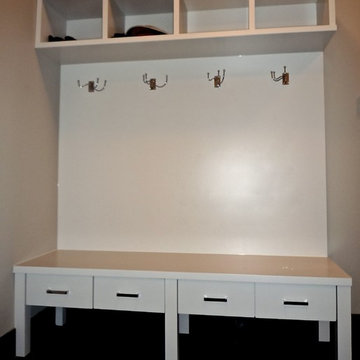
Inspiration for a mid-sized contemporary light wood floor open concept kitchen remodel in Toronto with an undermount sink, flat-panel cabinets, light wood cabinets, quartz countertops, white backsplash, matchstick tile backsplash, stainless steel appliances, an island and white countertops
Inspiration for a mid-sized contemporary light wood floor open concept kitchen remodel in Toronto with an undermount sink, flat-panel cabinets, light wood cabinets, quartz countertops, white backsplash, matchstick tile backsplash, stainless steel appliances, an island and white countertops
 Revolving Rooms Interior Design Inc.
Shane Kuhn - inFokus
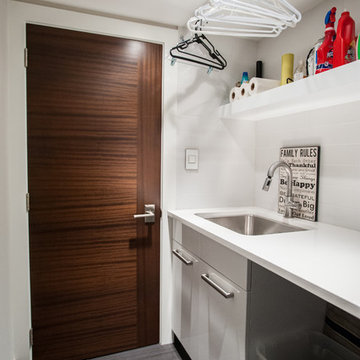
Inspiration for a laundry room remodel in Edmonton
Inspiration for a laundry room remodel in Edmonton

Sponsored
Columbus, OH

Wannemacher Interiors
Customized Award-Winning Interior Design Solutions in Franklin Cnty OH
 Wood-Mode Fine Custom Cabinetry
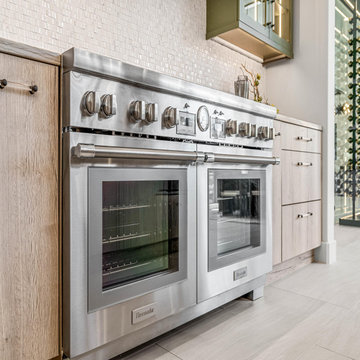
Light and airy, these homeowners desired to bring a feel of the Mediterranean to their Texas kitchen. The inspiration was a fusion of various design elements from the countries that surround the Mediterranean Sea, including Spain, Italy, Greece, and Morocco, driving Designer Amber Paulk to use Wood-Mode’s Vanguard MDF and Vista Laminate door styles with a White Halifax Oak High Pressure Laminate for the cabinetry, giving the look and feel of olive wood. Not wanting to detract from the cabinetry’s natural beauty, hardware with clear handles were selected. The open plan design of the space means the homeowners can comfortably entertain guests while they prepare in the kitchen. Wanting as much storage as possible, the large island houses the microwave, dishwasher and many other appliances and entertaining musts like refrigeration drawers with custom cabinet panels and organizational details like Birch cutlery dividers. A statement chandelier was installed above, finishing off the design.
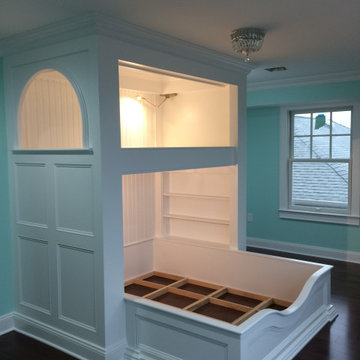
 Savoia Woodworking
Beautifully built Bunk bed for a queen main bed on the bottom and a twin bed above all maple framework with MDF panels . Each bunk has lighting and network connections
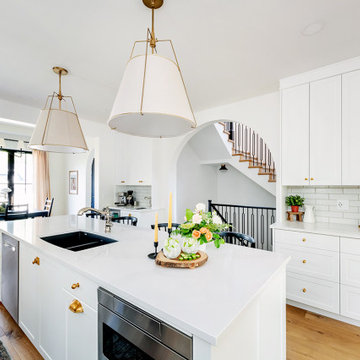
 Superior Cabinets Edmonton
Project TEMPERANCE features painted white shaker MDF cabinets and gold handles, with a panel-ready fridge, all by Superior Cabinets.
Kitchen - transitional kitchen idea
Kitchen - transitional kitchen idea
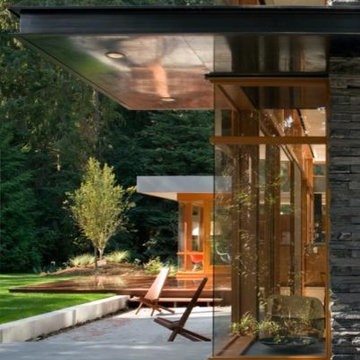
 Robert Miller FAIA Architects
Located on a wooded site, a single-story 1950s house with an awkward floor plan was strategically remodeled to provide living spaces that connect to the outdoors and respond to the needs of a young family.
This home had undergone successive alterations over the years, resulting in a fragmented, confusing layout. With only minor changes to the footprint, the architects redesigned this midcentury home to blur the boundary between indoor living and the landscape beyond. The new design effects a dramatic change by reorganizing the space into linear zones, raising the roof in key places, and making two small additions.
A concrete wall links a new music studio and detached garage to the main house, forming an entry court that welcomes visitors and screens the private bedroom spaces nearby. The entry is marked by a series of round skylights, while the living room has been opened up with taller ceilings, a new fireplace and walls of glass. A series of long colored boxes provides storage and utility spaces, while planar elements draw the eye through the house to the landscape beyond. Teak cabinets, blackened steel and Douglas fir contrast with more modest materials such as painted MDF panels, fiber-cement siding and painted gypsum wallboard. These spaces are designed to accommodate both intimate family gatherings and large parties.
Select Furnishings provided by INForm
Images by Nic LeHoux Photography
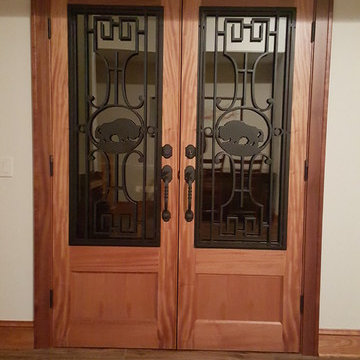
 Upstate Door
Upstate Door makes hand-crafted custom, semi-custom and standard interior and exterior doors from a full array of wood species and MDF materials.
Double african mahogany doors with glass and wroght iron grill over panel


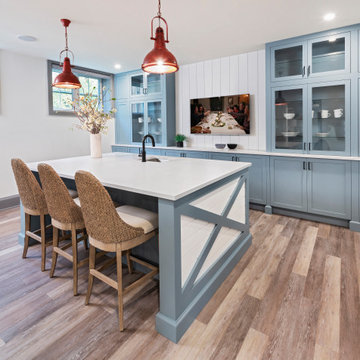
 Laurysen Kitchens Ltd.
Minnesota MDF door style with Van Courtland Blue paint, the island features X shape side panels over white shiplap slats.
Transitional home design photo in Ottawa
Transitional home design photo in Ottawa

 Kitchen Design Concepts
Cabinetry:
The cabinetry features an Elmwood Full Access Frameless, with a Mirabeau 2-3/4” rail door style, 1-pc MDF construction. The sink wall cabinets, range wall cabinets, island cabinets, and dry bar are a Vienna Fog satin paint. The kitchen tall cabinets, and built-in TV area are a Caviar stain paint with custom mullions and antique mirror inserts.
Countertops:
This kitchen features 3 cm Caesarstone Vanilla Bean quartz countertops.
Backsplash:
The backsplash features a Calacatta Avant Garde marble slab, book-matched at the center of the the range/hood area, single slab pieces above the sink (8.5" high) and at the bar area (from countertop to bottom of wall cabinets).
Fixtures:
From Newport Brass, East Linear pull-down faucet, a Jacobean air disposal switch, and a sink strainer, all in Satin Brass. From Rohl, an Allia Single Bowl Undermount Fireclay Sink in white.
Hardware:
A mixture of Schoolhouse Electric hex knobs and Edgecliff pulls (varying sizes based on drawer width), in their natural brass finish
Flooring:
The flooring features an engineered wood in D&M Silver Oak Pearl Gray, 1/2" x 7-1/2" engineered wood floor, random planks.
Window/Door:
Pella 450 Proline 3-panel sliding contemporary door with a matching Pella casement window, satin nickel hardware.

 Valentini Kids Furniture Brooklyn NY
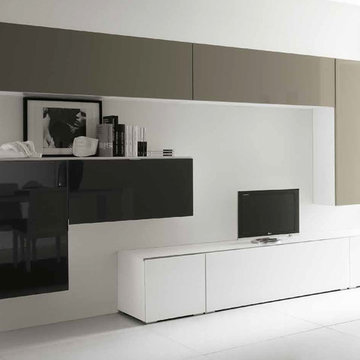
Modern Italian Wall Unit Kubo 04 by Artigian Mobili
Made in Italy
Kubo is a modular wall unit collection represented by ArtigianMobili, large Italian furniture manufacturer world-famous for their innovative entertainment centers. Kubo is remarkable for its modern look, lots of customization options and super functionality, providing great storage opportunities. The Kubo wall unit line is super flexible and can be adjusted to your individual dimensions and creative design ideas. There is a wide selection of units that are available in different dimensions. The variety of units is complemented with enormous color opportunities: all the units can be ordered in either our pre-selected colors or, for the extra charge, even in your custom RAL COLOR, either gloss or matt! Feel free to select from our "as shown" wall unit compositions or activate your reveal individuality building your own entertainment center!
Contact our Office regarding customization of this wall unit - we are always ready to help!
MATERIAL/CONSTRUCTION:
Structure is made of 18 mm (0.7") thick wooden particles melamine panels
Doors & Drawers are made of 18 mm (0.7") thick MDF with Polymeric Finish
Soft closing slow-motion hardware
Lights (if any) CE marked and comply with the directives 93/68/EEC and 92/31/EEC
The starting price is for the Wall Unit Composition Kubo 04 as shown in the main picture in Matt White Lacquer (Structure) and White / Black / Dove Gloss Polymeric Finishes (Fronts).
Dimensions:
Wall Unit: W124" x D14.5"/22" x H90.2"

Sponsored
Columbus, OH

Hope Restoration & General Contracting
Columbus Design-Build, Kitchen & Bath Remodeling, Historic Renovations
 Jefferson Door Company
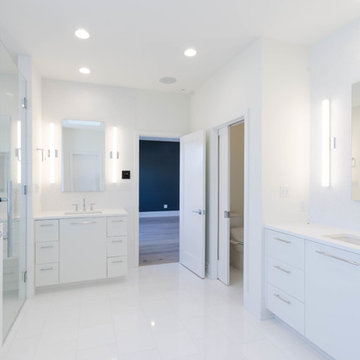
Built by Hotard General Contracting, Inc.
Jefferson Door supplied:
Windows & Exterior Doors: Weather Shield Windows & Doors Jet Black aluminum clad exterior with primed wood interior.
Interior Doors: Buffelen MDF 1 panel shaker door with 1×4 finger joint casing.
Baseboard: 1×8 baseboard with door stop shoe moulding
Door Hardware: EMTEK Polishe Chrome Helois Lever
Stair Parts: White Oak treads
 User

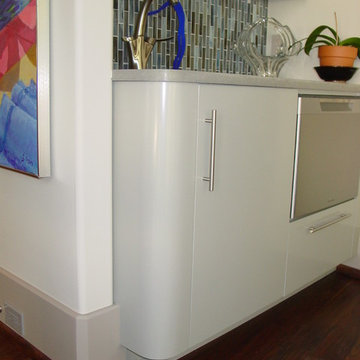
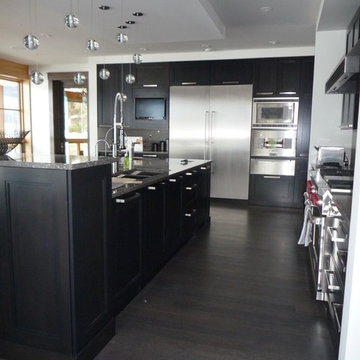
UserInspiration for a dark wood floor eat-in kitchen remodel in Calgary with an undermount sink, shaker cabinets, dark wood cabinets, quartz countertops, multicolored backsplash, glass tile backsplash, stainless steel appliances and an island
 Creative Cabinetry Corp
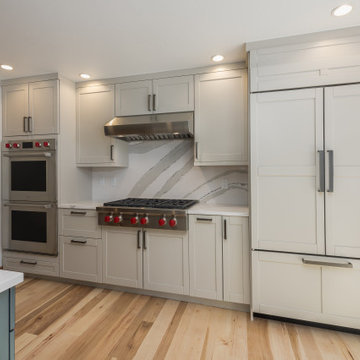
Designer: Jacque Ball
Manufacturer: Bridgewood Cabinetry
Wood Species: Maple with MDF Center Panel
Island, Range Wall: Boulder Paint
Door Style: Tescott
Construction Style: Frameless
Box Material: Plywood
Project Year: 2024
Photos by: Joe Kusumoto
67