
Search results for "Paneled mdf" in Home Design Ideas

 Marshall Construction
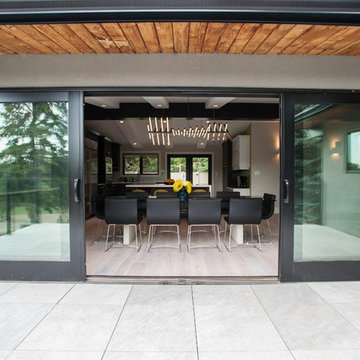
This is an extensive kitchen/dining remodel that involved the removal of a wall and moving a large support header to the attic. The customer wanted a custom oak desk that covering the entire wall of their home office to match the new kitchen cabinetry, large pantry, and hutch/china cabinet with glass doors.
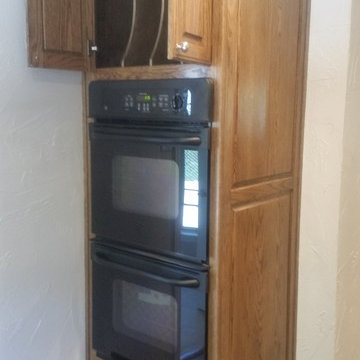
The kitchen includes pullouts for spices and trash, as well as a cookie-sheet cabinet above the double oven. The island has an under-counter space for a large microwave and a stainless steel and glass vent hood for the cooktop.
The floors are tiled with a ceramic hard-wood styled tile that is very resilient to drops and spills.
All our cabinetry is custom made with 100% true-wood (no MDF of particle board), full-extension heavy-duty pull-out tracks, and European hidden-hinges.

Find the right local pro for your project
 Kitchen Saver
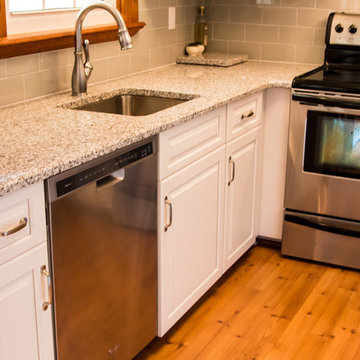
This tiny kitchen was transformed with a new countertop and refaced cabinets! The doors are MDF with raised center panels, painted a smooth and sturdy white.
 Joseph Kitchen & Bath
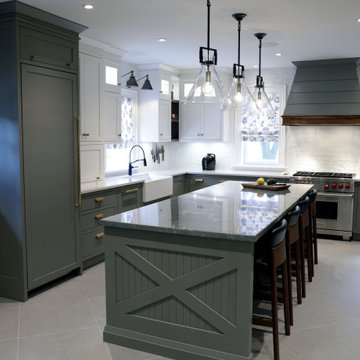
Kitchen remodeling. Face framed painted five piece MDF kitchen cabinets. Custom made three tone kitchen cabinets. Tall ceiling, double stacked kitchen cabinets. With riser and crown molding reach to the ceiling. Integrated fridge and dishwasher panels. Lift up cabinet an easy way to store small appliances in use everyday. By Joseph kitchen Markham 2020
 Crystal Kitchen + Bath
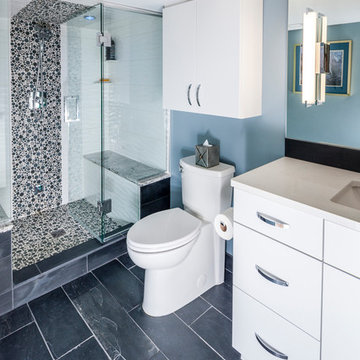
I always wanted a sauna or steam shower, when I was at a spa and could use both, I found a steam shower was better for me. The basement bathroom was perfect size for a large steam shower for two.
A tub/shower was removed. Cambria shower benches were the first items chosen for this bath, then I found the bubble glass tiles that blended with the Cambria and had them for the floor of the shower and accent strip on the wall and ceiling. The large white water textured tiles were a perfect fit for this multiple use shower. The ceiling was sloped for the steam water droplets to run towards the back wall and not drip on my head when steaming. The shower head has 2 purposes-fixed shower head or remove the center ring and now it’s a hand held shower head.
The steam shower it’s self has aroma therapy, Chroma therapy and built in Speakers that are blue tooth to my music system. A cold water mist at the end of the steam is a good way to start the day.
For a very spoiled cat-the ultimate add on was an electronic faucet in the bath sink, so the cat could have fresh water whenever he wanted, we just had to teach him to put his paw in front of the sensor.
 Convenience Concepts
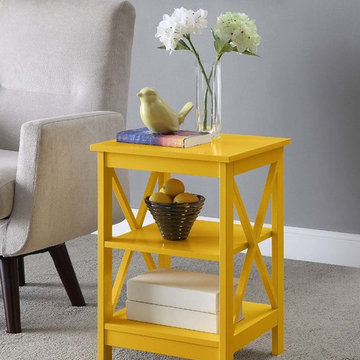
Welcome the Oxford End Table from Convenience Concepts into your home. This chic transitional side table is just what you were looking for to renovate your space. Available in multiple finishes, the Oxford End Table will complement any existing living room while offering a fresh new look. The beautiful bold X frame panel sides makes a statement, while creating an open concept feel that is modern and new. Featuring a spacious table top, middle and bottom shelf, this accent table provides plenty of space for display and storage, from your favorite books to a vase filled with your favorite flowers. Made of MDF and non-lead based paint, the Oxford End Table is built to last and safe for any room. Bring the Oxford End Table home today and look for other coordinating pieces from the Oxford Collection from Convenience Concepts, each sold separately.

Sponsored
Westerville, OH

Custom Home Works
Franklin County's Award-Winning Design, Build and Remodeling Expert
 Reeko Cabinets
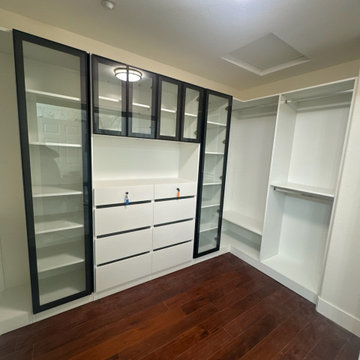
Modular closet systems, 32 mm closet systems, 3/4" thick MDF panels, Floor-supported closet systems,
Closet - contemporary closet idea in San Francisco
Closet - contemporary closet idea in San Francisco
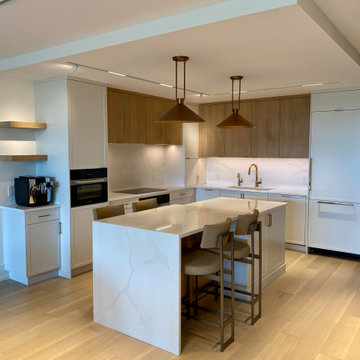
 marcon KITCHEN + BATH STUDIO
Design and photos by Uli Rankin
Inspiration for a mid-sized contemporary l-shaped light wood floor open concept kitchen remodel in Toronto with an undermount sink, flat-panel cabinets, quartz countertops, white backsplash, quartz backsplash, paneled appliances, an island and white countertops
Inspiration for a mid-sized contemporary l-shaped light wood floor open concept kitchen remodel in Toronto with an undermount sink, flat-panel cabinets, quartz countertops, white backsplash, quartz backsplash, paneled appliances, an island and white countertops
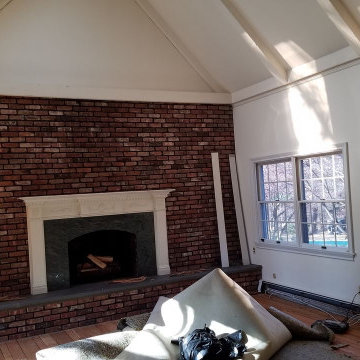
 PK Painting and Contracting LLC
Before: Customer wanted to hide the brick facia. We covered it with MDF panels and drywall. Installed shadow boxes. Molding supplied by @kuikenbrothers. Painted two tones. Paint supplied by @benjaminmoore. Installed prefinished hardwood floor. Room is instantly brighter.
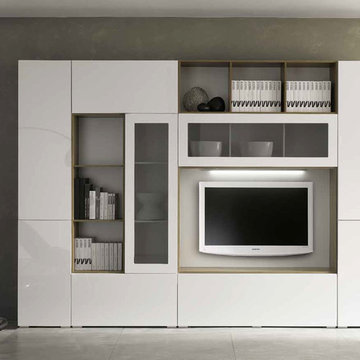
 MIG Furniture Design, Inc.
Italian Wall Unit Kubo 09 by Artigian Mobili. Kubo wall unit collection is definitely something unique! Kubo is a mixture of modern design, art, functionality that is complemented by your creative individuality. These wall unit compositions offer lots of customization options that can only be limited by your imagination. Great selection of units that are available in different sizes and can be ordered in ANY RAL COLOR you need! You can select from our pre-designed compositions or build your own according to your own scratches or interior design projects.
Please contact our office regarding customization of this wall unit composition.
MATERIAL/CONSTRUCTION:
Structure - 18 mm thick wooden particles melamine panels
Doors and drawers are made of 18 mm thick MDF with Polymeric Finish
Soft closing slow-motion hardware in nickel-plated steel
Handles and base socket in anodized aluminum
Optional Lights CE marked and comply with the directives 93/68/EEC and 92/31/EEC
The starting price is for the Wall Unit Composition as shown in the main picture in Matt White Lacquer / Gray Oak Finish (Structure) and White Gloss Polymeric Finish / Gray Glass with Gloss White Frame (Fronts). The Lights are not included in the price!
Dimensions:
Wall Unit: W124" x D14.5" x H90.2"
TV Space: W52" x H34"
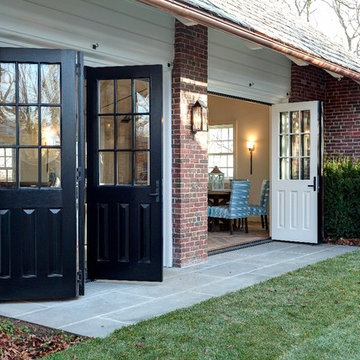
 Upstate Door
Upstate Door makes hand-crafted custom, semi-custom and standard interior and exterior doors from a full array of wood species and MDF materials.
Tri-folding painted 9-lite over 3-panel doors



 Cyr Kitchen and Bath
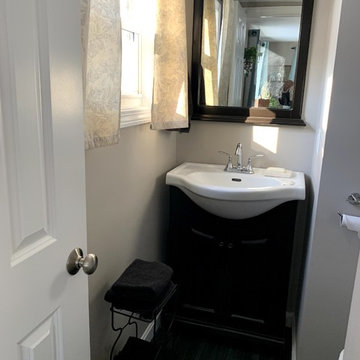
This half bath remodel was designed by Gail from our Manchester showroom. This bath remodel features foremost vanity cabinet from their Palermo collection with MDF (non-wood) material with raised panel door style and Expresso finish. The vanity set comes with a white porcelain sink. The half bath floor is Armstrong click lock vinyl flooring from their Vivero collection with Onyx color. Other features include Symmons faucet in Chrome.
 Roberts Custom Builders, Inc.
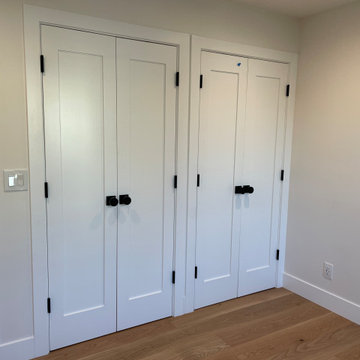
Hardwood flooring is Mirage White Oak Natural engineered hardwood in 1/2" x 7-3/4" planks. Baseboard is 1/2"x5-1/2" round edge base.
Door Casing: 3-1/4" pine casing to match the baseboard.
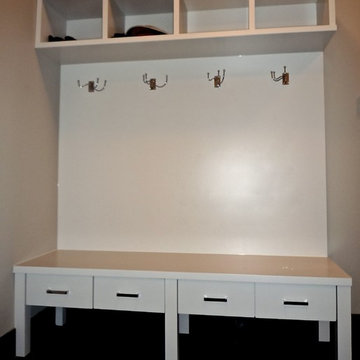
Closet doors: Trustile TS1000 SS sticking, C panel in paint-grade MDF.


Sponsored
Columbus, OH

Trish Takacs Design
Award Winning & Highly Skilled Kitchen & Bath Designer in Columbus
 JEAN CARRAU DECORATION
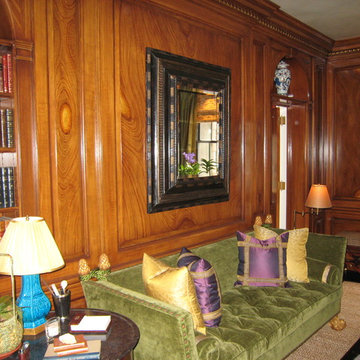
Imitation of a special african wood painted on MDF panels with some insert of gold leaf
Small elegant freestanding desk dark wood floor study room photo in New York with brown walls
Small elegant freestanding desk dark wood floor study room photo in New York with brown walls
 Kitchen Saver
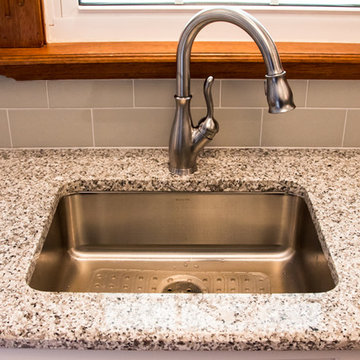
This tiny kitchen was transformed with a new countertop and refaced cabinets! The doors are MDF with raised center panels, painted a smooth and sturdy white.
 Wood-Mode Fine Custom Cabinetry
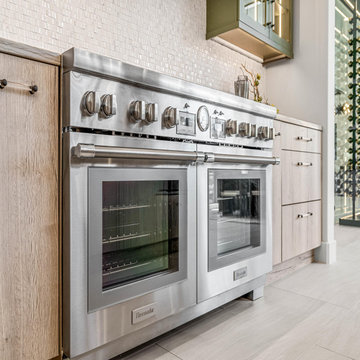
Light and airy, these homeowners desired to bring a feel of the Mediterranean to their Texas kitchen. The inspiration was a fusion of various design elements from the countries that surround the Mediterranean Sea, including Spain, Italy, Greece, and Morocco, driving Designer Amber Paulk to use Wood-Mode’s Vanguard MDF and Vista Laminate door styles with a White Halifax Oak High Pressure Laminate for the cabinetry, giving the look and feel of olive wood. Not wanting to detract from the cabinetry’s natural beauty, hardware with clear handles were selected. The open plan design of the space means the homeowners can comfortably entertain guests while they prepare in the kitchen. Wanting as much storage as possible, the large island houses the microwave, dishwasher and many other appliances and entertaining musts like refrigeration drawers with custom cabinet panels and organizational details like Birch cutlery dividers. A statement chandelier was installed above, finishing off the design.
70