
Search results for "Paneled mdf" in Home Design Ideas
 Valentini Kids Furniture Brooklyn NY
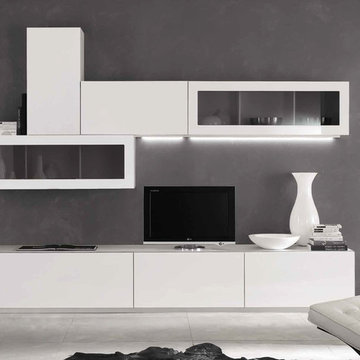
Wall Unit Kubo 57 by Artigian Mobili Italy
Made in Italy
Kubo is a modular wall unit collection represented by ArtigianMobili, large Italian furniture manufacturer world-famous for their innovative entertainment centers. Kubo is remarkable for its modern look, lots of customization options and super functionality, providing great storage opportunities. The Kubo wall unit line is super flexible and can be adjusted to your individual dimensions and creative design ideas. There is a wide selection of units that are available in different dimensions. The variety of units is complemented with enormous color opportunities: all the units can be ordered in either our pre-selected colors or, for the extra charge, even in your custom RAL COLOR, either gloss or matt! Feel free to select from our "as shown" wall unit compositions or activate your reveal individuality building your own entertainment center!
Contact our Office regarding customization of this wall unit - we are always ready to help!
MATERIAL/CONSTRUCTION:
Structure is made of 18 mm (0.7") thick wooden particles melamine panels
Doors & Drawers are made of 18 mm (0.7") thick MDF with Polymeric Finish
Soft closing slow-motion hardware
Lights (if any) CE marked and comply with the directives 93/68/EEC and 92/31/EEC
The starting price is for the Wall Unit Composition Kubo 57 as shown in the main picture in Matt White Lacquer (Structure) and White Gloss Polymeric Finish / Gray Glass with Gloss White Frames (Fronts). The Lights are not included in the price!
Dimensions:
Wall Unit: W124" x D14.5"/22" x H90"
 Nashville Modern Cabinetry
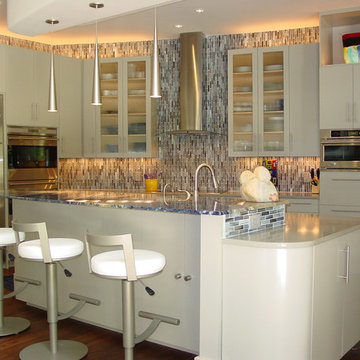
Inspiration for a mid-sized modern l-shaped dark wood floor kitchen remodel in Nashville with a single-bowl sink, flat-panel cabinets, quartzite countertops, multicolored backsplash, matchstick tile backsplash, stainless steel appliances, an island and gray cabinets
 User

UserWet bar - wet bar idea in Calgary with a drop-in sink, raised-panel cabinets, medium tone wood cabinets, granite countertops and multicolored backsplash
Find the right local pro for your project
 Bachly Construction
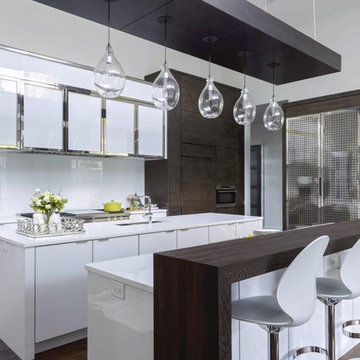
The kitchen features European frameless MDF slab panel doors with special edging and maple plywood interiors. They are competed with a high gloss white finish and integrated valance lighting on all upper cabinets. They also include fully adjustable shelving and recessed toe kicks on all base cabinets. The upper doors feature a high polish metal finish and custom grill work. The counter tops are Pure White Caesarstone. The kitchen also includes a KWC pullout Livello faucet and a Blanco Radius sink. The hardwood flooring is European White Oak engineered Hakwood.

 Sergey Amiryan

Today I present you a new project - a cozy and stylish kitchen-living room, created for a couple who loves electronic music and parties in their home.
The clients' dream was a special table space with a DJ console and powerful acoustics and I made their dreams come true. Now the parties in their home will be unforgettable! ??
The main character of this apartment is the light beige walls and exquisite finishing panels made of MDF with walnut veneer. This material adds warmth and elegance to the interior. The cabinet furniture also uses elements with walnut veneer, creating a harmonious combination of textures and shades.
The main accent is the blue color, which gives the interior a marine harmony. The kitchen is completely made of "Fenix" material of "blu shaba" color, and in the living room you can cozy up on the blue sofa, which will accommodate all the guests. ??
A dark wood parquet is chosen for the floor, which gives the interior additional depth and warmth.
In creating this interior I tried to reflect not only the unique style of my clients but also their common vision of coziness and comfort.
I am sure that every corner of this kitchen-living room will remind them of how important it is to make their home their own and unique.
 Adam Hartig
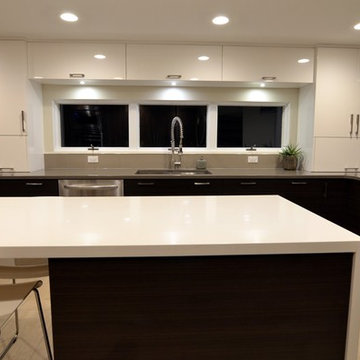
Small "L" Shaped Modern Kitchen with White and Wood Finishes in Geneva, IL using Decor Cabinets in the doors styles LP111H Melamine in Dark Chocolate and MDF800 White Ultra Gloss. Counters in Cambria Devon and Cambria Whitehall.


 J T Construction & Design LLC
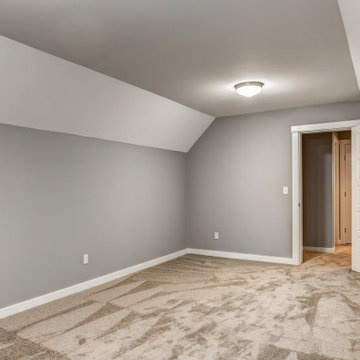
This large bonus room over the garage creates a flex space for any family to use this for what they want. it has ample storage and lots of room to make this into your home theater or your home office or a kids play room. And with the extra padding for the carpet your feet never felt so good walking on the floors as you relax in this amazing open space.
 Revolving Rooms Interior Design Inc.
Shane Kuhn - inFokus
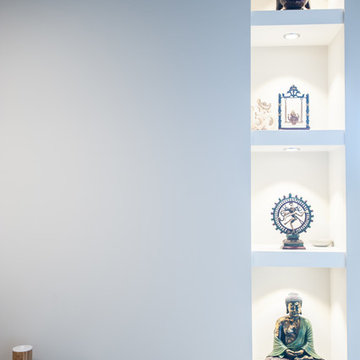
Example of a minimalist home gym design in Edmonton
Example of a minimalist home gym design in Edmonton
 SIFT Architecture
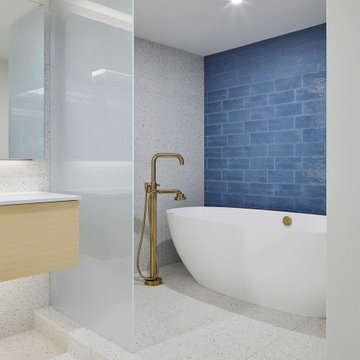
In this recent condominium update, modifications to the original floor plan are designed to frame views of the landscape and maximize natural light. Careful composition of materials and surfaces creates a serene, minimal dwelling using steel, leather, terrazzo, ash wood, and eco-friendly MDF panels. Storage and functional components are housed in a thickened wall, which also acts as a buffer between the living and sleeping spaces.
 WAMPAT

Elevate your entertainment spaces with this statement media console. This media console features an engineered wood frame with a duo of sliding barn doors for a farmhouse look we love.
Features
- Farmhouse media console from WAMPAT furniture collection
- Low-slung silhouette features an engineered wood frame
- Sliding Barn doors and drawers to contain unsightly goods
- Cord cutout in the back panel
- Assembly required
- WAMPAT exclusive
Content + Care
- Assembly required - we recommend two people for assembly. Instructions and hardware are included.
- MDF, particleboard, natural wood veneer, metal
- Wipe clean
- Imported
 The Door Maker
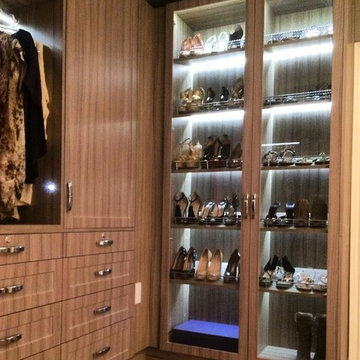
Panel Profile: I | Door Style: 2008 | Edge Profile: 7. Work done by Colonial Contracting: info@colonialcontracting.com
Inspiration for a closet remodel in Toronto
Inspiration for a closet remodel in Toronto
 Andersonville Kitchen & Bath
Dura Supreme Crestwood Framed Cabinetry
Door Style: Chroma Slab
Finish: White
Material: Maple/MDF
Glass Finish: Satin
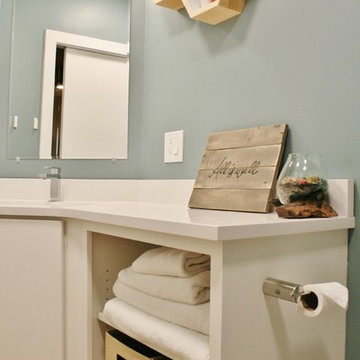
Bathroom - small transitional master light wood floor and brown floor bathroom idea in Chicago with flat-panel cabinets, white cabinets, a one-piece toilet, blue walls, an undermount sink and quartz countertops
Bathroom - small transitional master light wood floor and brown floor bathroom idea in Chicago with flat-panel cabinets, white cabinets, a one-piece toilet, blue walls, an undermount sink and quartz countertops


 Revolving Rooms Interior Design Inc.
Shane Kuhn - inFokus
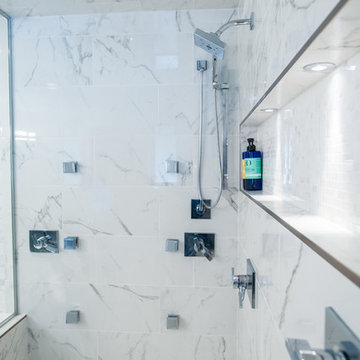
Inspiration for a modern bathroom remodel in Edmonton
Inspiration for a modern bathroom remodel in Edmonton
 marcon KITCHEN + BATH STUDIO
Design and photos by Uli Rankin

Large trendy galley medium tone wood floor, brown floor and vaulted ceiling eat-in kitchen photo in Toronto with an undermount sink, flat-panel cabinets, quartz countertops, white backsplash, quartz backsplash, stainless steel appliances, an island and white countertops
Large trendy galley medium tone wood floor, brown floor and vaulted ceiling eat-in kitchen photo in Toronto with an undermount sink, flat-panel cabinets, quartz countertops, white backsplash, quartz backsplash, stainless steel appliances, an island and white countertops
 The Wall units

This stand crafted from high-grade MDF and painted in a rich finish is sure to please. Accommodating most flat-panel TVs up to 55 in., the unique height of the 52" Wood Corner TV Console in White makes it a perfect fit for any entertainment space or even bedroom. Corner TV Console has attractive louvered doors, multi-purpose shelving and an ideal space-saving corner design.
Dimensions:
TV Console 52" W x 20" D x 32" H
Free shipping US
www.thewallunits.com/listing/modern-tv-stands
 True Carpentry and Cabinetry
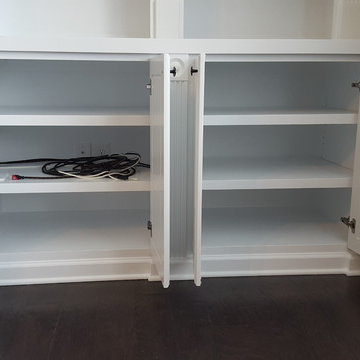
Double-arched, fireplace built-ins with fluted trim. Base cabinets with raised-panel doors.
Elegant living room photo in Atlanta
Elegant living room photo in Atlanta

Sponsored
Fredericksburg, OH

High Point Cabinets
Columbus' Experienced Custom Cabinet Builder | 4x Best of Houzz Winner
 GiCor lodging projects ltd.
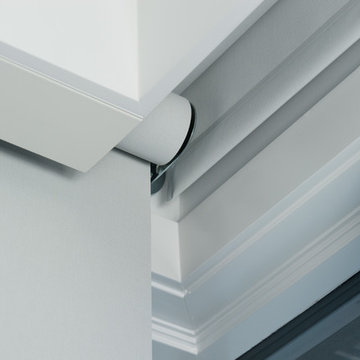
Description: Installation of Mechoshade motorized screen roller shades throughout this residence. This property is on a corner lot and therefore needs privacy from all 4 sides. The client installed a Control4 system and incorporated the window coverings into the project by way of the Mechoshade IQ motors and wireless zigbee cards.
This installation also incorporated the new Mechoshade corner bracket system which stagers the roller shades into the corner, (one above the other) to reduce the light gaps down to less than 1”. Considering that the windows had only silicone between the glazing in the corners, this bracket was paramount in maintaining the best degree of privacy possible. A custom MDF pocket was created at the ceiling (approx. 10” deep) to house the shading system. Combined with a custom painted aluminum closure panel at the bottom of the shade pocket, the shades were barely visible thru a narrow slot at the back wall when they were in the opened position.
 Upstate Door
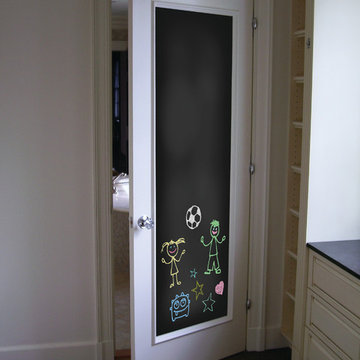
Upstate Door makes hand-crafted custom, semi-custom and standard interior and exterior doors from a full array of wood species and MDF materials.
Single white painted wood door with black chalkboard panel
 Adam Hartig
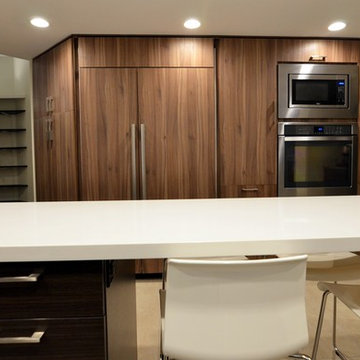
Small "L" Shaped Modern Kitchen with White and Wood Finishes in Geneva, IL using Decor Cabinets in the doors styles LP111H Melamine in Dark Chocolate and MDF800 White Ultra Gloss. Counters in Cambria Devon and Cambria Whitehall.
88