
Search results for "Paneled mdf" in Home Design Ideas

 WAMPAT
Elevate your entertainment spaces with this statement media console. This media console features an engineered wood frame with a duo of sliding barn doors for a farmhouse look we love.
Features
- Farmhouse media console from WAMPAT furniture collection
- Low-slung silhouette features an engineered wood frame
- Sliding Barn doors and drawers to contain unsightly goods
- Cord cutout in the back panel
- Assembly required
- WAMPAT exclusive
Content + Care
- Assembly required - we recommend two people for assembly. Instructions and hardware are included.
- MDF, particleboard, natural wood veneer, metal
- Wipe clean
- Imported
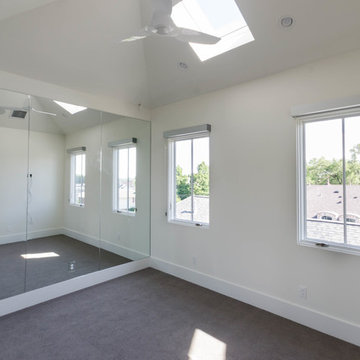
 Jefferson Door Company
Built by Hotard General Contracting, Inc.
Jefferson Door supplied:
Windows & Exterior Doors: Weather Shield Windows & Doors Jet Black aluminum clad exterior with primed wood interior.
Interior Doors: Buffelen MDF 1 panel shaker door with 1×4 finger joint casing.
Baseboard: 1×8 baseboard with door stop shoe moulding
Door Hardware: EMTEK Polishe Chrome Helois Lever
Stair Parts: White Oak treads
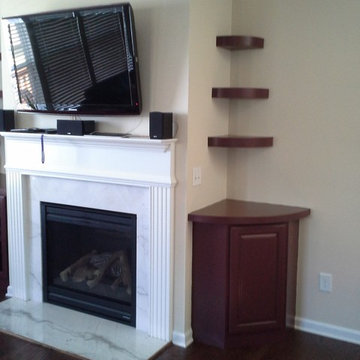
 True Carpentry and Cabinetry
Built-ins around fireplace. Staggered sized floating shelves. Glass doors for IR remotes to media components. My favorite thing about this is how the round shelves on the right tie in with those on the left and give it all closure even though the right side in not closed in.
Find the right local pro for your project
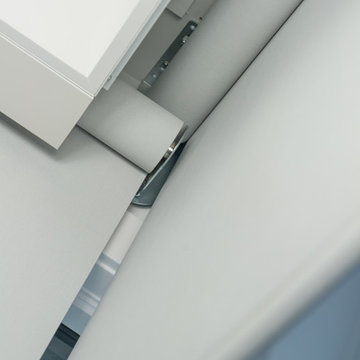
 GiCor lodging projects ltd.
Description: Installation of Mechoshade motorized screen roller shades throughout this residence. This property is on a corner lot and therefore needs privacy from all 4 sides. The client installed a Control4 system and incorporated the window coverings into the project by way of the Mechoshade IQ motors and wireless zigbee cards.
This installation also incorporated the new Mechoshade corner bracket system which stagers the roller shades into the corner, (one above the other) to reduce the light gaps down to less than 1”. Considering that the windows had only silicone between the glazing in the corners, this bracket was paramount in maintaining the best degree of privacy possible. A custom MDF pocket was created at the ceiling (approx. 10” deep) to house the shading system. Combined with a custom painted aluminum closure panel at the bottom of the shade pocket, the shades were barely visible thru a narrow slot at the back wall when they were in the opened position.
 SIFT Architecture

In this recent condominium update, modifications to the original floor plan are designed to frame views of the landscape and maximize natural light. Careful composition of materials and surfaces creates a serene, minimal dwelling using steel, leather, terrazzo, ash wood, and eco-friendly MDF panels. Storage and functional components are housed in a thickened wall, which also acts as a buffer between the living and sleeping spaces.
 Doors For Builders Inc
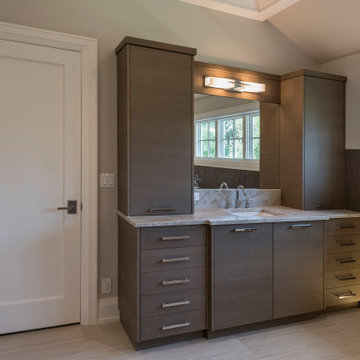
Double shaker single panel interior door, in paint grade mdf for master bathroom entry.
Inspiration for a large timeless master brown tile and ceramic tile ceramic tile and beige floor bathroom remodel in Chicago with flat-panel cabinets, light wood cabinets, beige walls, a drop-in sink, marble countertops and beige countertops
Inspiration for a large timeless master brown tile and ceramic tile ceramic tile and beige floor bathroom remodel in Chicago with flat-panel cabinets, light wood cabinets, beige walls, a drop-in sink, marble countertops and beige countertops



 Cougill Trim & Cabinets
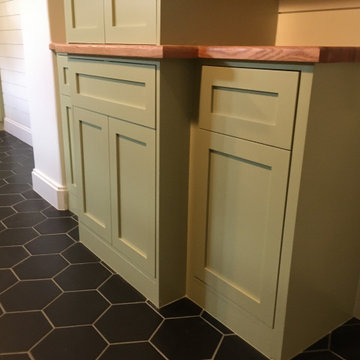
We achieved an inset look by wrapping all of the cabinets with MDF panels.
Example of an arts and crafts home design design in Denver
Example of an arts and crafts home design design in Denver
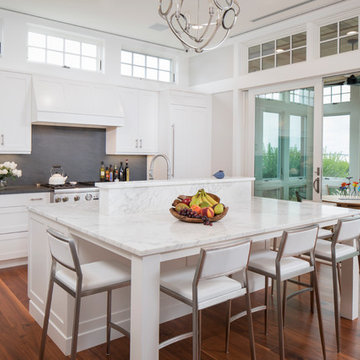
 Francie Milano Kitchens inc.
Wood-Mode "Chatham Recessed" cabinets in a Nordic White finish of MDF. Top Knobs Brushed Satin Nickel pulls. Island countertop: "Calacutta Gold" - honed. Perimeter countertop and backsplash: "Pietra Cardosa" brushed Granite.
Photo: John Martinelli
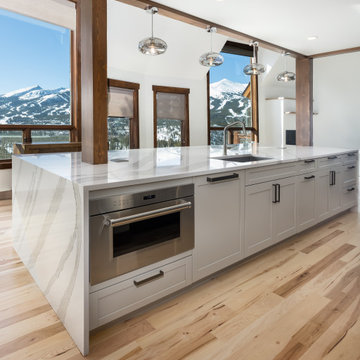
 Creative Cabinetry Corp
Designer: Jacque Ball
Manufacturer: Bridgewood Cabinetry
Wood Species: Maple with MDF Center Panel
Island, Range Wall: Boulder Paint
Door Style: Tescott
Construction Style: Frameless
Box Material: Plywood
Project Year: 2024
Photos by: Joe Kusumoto
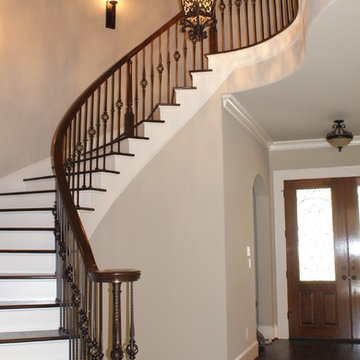
 Venetian Stairs
This job is a new construction project completed in Benders landing estates.
In this project we utilized our 9/16”inch PC12/1 & 9/16”inch PC16/1, in Old World Copper color
All the wood treads are Solid Oak treads and the railing is a 6210 model railing which is a bit wider (2 5/8”) than the standard railing. We also used Solid wood risers and plywood for the skirt boards. No MDF (particle board) was used.
The builder utilized PM-5 Panel molding on baseboards throughout the home and casing and we incorporated that design into our skirt board trim to give the stairs an integrated custom look.
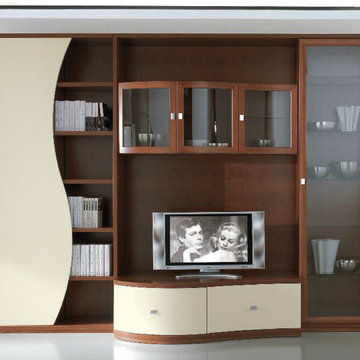
 MIG Furniture Design, Inc.
Italian Wall Unit Trend 215 by Artigian Mobili Italy. Trend wall unit and entertainment center line features a special design that fits and matches both modern and contemporary styled interiors, decorating your home and making it even more functional at the same time. The design of the Trend Wall Units collection is remarkable for the extraordinary wavy design, rounded shapes and a great variety of units that are available in different sizes allowing to customize the wall unit composition to perfectly fit your home dimensions and functional requirements. While the structure of the units is always in Cherry finish, the front doors can be ordered in ANY RAL COLOR you want, either gloss or matt! Please, select from the pre-designed wall unit compositions or build your own according to your design ideas.
Please contact our office regarding customization of this wall unit composition.
MATERIAL/CONSTRUCTION:
18 mm thick wooden particles melamine panels
The lacquered structures and fronts are made of REAL POLISH SCRATCH PROOF LACQUERING, which is non toxic and non allergic products.
Glass doors feature cherry finished MDF frame and Transparent Tempered glass
Curved glass doors feature Solid Wood Frames
Slow motion & soft closing hardware
Lights (if any) CE marked and comply with the directives 93/68/EEC and 92/31/EEC
The starting price is for the Wall Unit Composition as shown in the main picture in Cherry finish / Matt Ivory Lacquer.
Dimensions:
Wall Unit: W113.4" x D16"/30.5" x H87.4"
TV Space: W53" x H35.8"


Sponsored
Delaware, OH

Buckeye Basements, Inc.
Central Ohio's Basement Finishing ExpertsBest Of Houzz '13-'21

 Marshall Construction
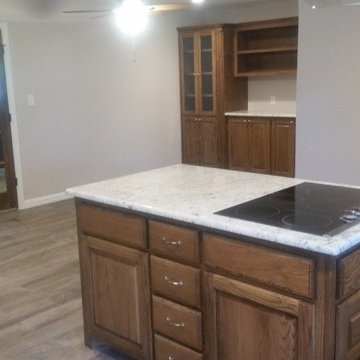
This is an extensive kitchen/dining remodel that involved the removal of a wall and moving a large support header to the attic. The customer wanted a custom oak desk that covering the entire wall of their home office to match the new kitchen cabinetry, large pantry, and hutch/china cabinet with glass doors.
The kitchen includes pullouts for spices and trash, as well as a cookie-sheet cabinet above the double oven. The island has an under-counter space for a large microwave and a stainless steel and glass vent hood for the cooktop.
The floors are tiled with a ceramic hard-wood styled tile that is very resilient to drops and spills.
All our cabinetry is custom made with 100% true-wood (no MDF of particle board), full-extension heavy-duty pull-out tracks, and European hidden-hinges.
 Quaker Craft Cabinetry

Wellborn cabinet: MDF door- Bishop
Color: Painted Bright White.
Custom panels for Jenn Air built in Refridgerator
Mid-sized transitional l-shaped ceramic tile and black floor eat-in kitchen photo in New York with a farmhouse sink, shaker cabinets, white cabinets, quartzite countertops, gray backsplash, stone tile backsplash, an island and white countertops
Mid-sized transitional l-shaped ceramic tile and black floor eat-in kitchen photo in New York with a farmhouse sink, shaker cabinets, white cabinets, quartzite countertops, gray backsplash, stone tile backsplash, an island and white countertops
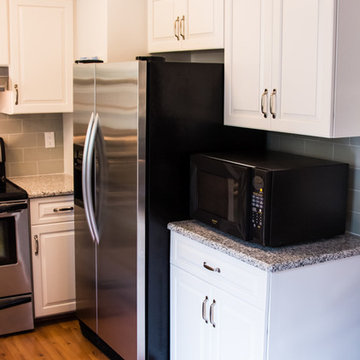
 Kitchen Saver
This tiny kitchen was transformed with a new countertop and refaced cabinets! The doors are MDF with raised center panels, painted a smooth and sturdy white.

Sponsored
Fredericksburg, OH

High Point Cabinets
Columbus' Experienced Custom Cabinet Builder | 4x Best of Houzz Winner
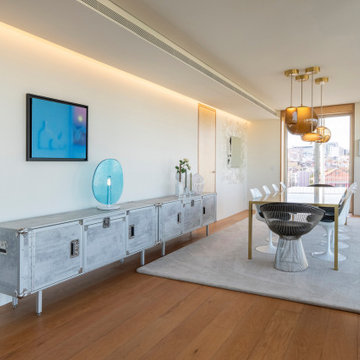
 Atelier Renata Santos Machado
Dining room perspective with a metallic sideboard, framed artwork, blue table lamp and view toward the long dining table.
Example of a trendy dining room design in Other
Example of a trendy dining room design in Other
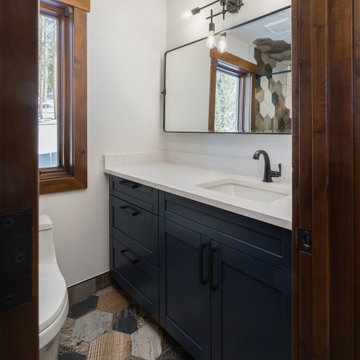 Creative Cabinetry Corp
Designer: Jacque Ball
Manufacturer: Bridgewood Cabinetry
Wood Species: Maple with MDF Center Panel
Finish: Gale Force Paint
Door Style: Tescott
Construction Style: Frameless
Box Material: Plywood
Project Year: 2024
Photos by: Joe Kusumoto
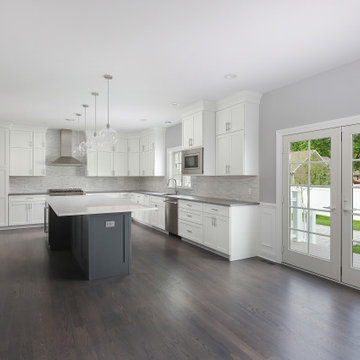
 Cabinet Joint
This new build kitchen is a blank slate for any style and is sure to stand the test of time. The perimeter cabinets are finished in Arctic White and the uniquely shaped island was ordered as a custom color: SW Web Grey. Doors are the TW-10 style with a flat panel and square framing bead. The 2 piece crown is a combination of slab fillers and Crown 24, taking the cabinets all the way up to the 9 foot ceiling. Storage will not be a problem in this space!
89