
Search results for "Paneled mdf" in Home Design Ideas
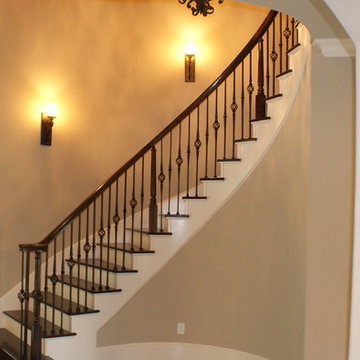
 Venetian Stairs
This job is a new construction project completed in Benders landing estates.
In this project we utilized our 9/16”inch PC12/1 & 9/16”inch PC16/1, in Old World Copper color
All the wood treads are Solid Oak treads and the railing is a 6210 model railing which is a bit wider (2 5/8”) than the standard railing. We also used Solid wood risers and plywood for the skirt boards. No MDF (particle board) was used.
The builder utilized PM-5 Panel molding on baseboards throughout the home and casing and we incorporated that design into our skirt board trim to give the stairs an integrated custom look.
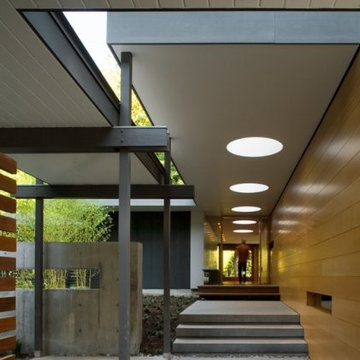
 Robert Miller FAIA Architects
Located on a wooded site, a single-story 1950s house with an awkward floor plan was strategically remodeled to provide living spaces that connect to the outdoors and respond to the needs of a young family.
This home had undergone successive alterations over the years, resulting in a fragmented, confusing layout. With only minor changes to the footprint, the architects redesigned this midcentury home to blur the boundary between indoor living and the landscape beyond. The new design effects a dramatic change by reorganizing the space into linear zones, raising the roof in key places, and making two small additions.
A concrete wall links a new music studio and detached garage to the main house, forming an entry court that welcomes visitors and screens the private bedroom spaces nearby. The entry is marked by a series of round skylights, while the living room has been opened up with taller ceilings, a new fireplace and walls of glass. A series of long colored boxes provides storage and utility spaces, while planar elements draw the eye through the house to the landscape beyond. Teak cabinets, blackened steel and Douglas fir contrast with more modest materials such as painted MDF panels, fiber-cement siding and painted gypsum wallboard. These spaces are designed to accommodate both intimate family gatherings and large parties.
Select Furnishings provided by INForm
Images by Nic LeHoux Photography

 WAMPAT
Elevate your entertainment spaces with this statement media console. This media console features an engineered wood frame with a duo of sliding barn doors for a farmhouse look we love.
Features
- Farmhouse media console from WAMPAT furniture collection
- Low-slung silhouette features an engineered wood frame
- Sliding Barn doors and drawers to contain unsightly goods
- Cord cutout in the back panel
- Assembly required
- WAMPAT exclusive
Content + Care
- Assembly required - we recommend two people for assembly. Instructions and hardware are included.
- MDF, particleboard, natural wood veneer, metal
- Wipe clean
- Imported
Find the right local pro for your project
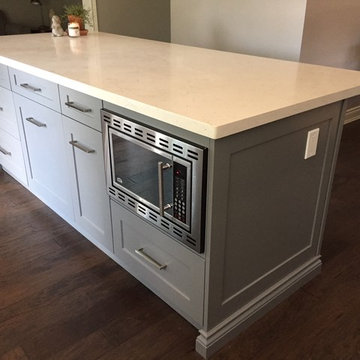

 dsk Kitchens
Whale Grey by Benjamin Moore on MDF shaker cabinets
Example of a large transitional l-shaped kitchen design in Toronto with shaker cabinets, white cabinets, stainless steel appliances and an island
Example of a large transitional l-shaped kitchen design in Toronto with shaker cabinets, white cabinets, stainless steel appliances and an island
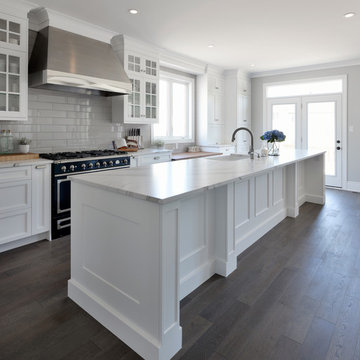
 Cartier Kitchens Kitchener
Example of a small trendy l-shaped porcelain tile and gray floor enclosed kitchen design in Other with a double-bowl sink, shaker cabinets, white cabinets, quartz countertops, gray backsplash, mosaic tile backsplash, stainless steel appliances, a peninsula and gray countertops
 Deslaurier Custom Cabinets
Design: Vanessa Horwat, Photography: Gordon King
Elegant kitchen photo in Ottawa
Elegant kitchen photo in Ottawa
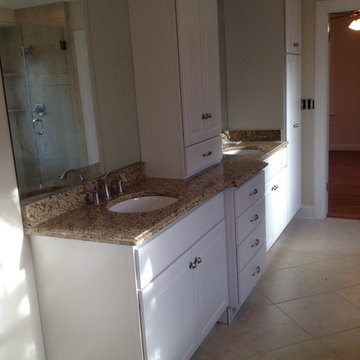
 Southern Kitchens, Ltd. Co
Crystal Cabinetry, Acadia MDF Door Style Painted Simply White. Full Overlay With Scultped Drawer Fronts With Full Extension Soft Close Guides. New Venetian Gold Granite Top.

Sponsored
Columbus, OH

Hope Restoration & General Contracting
Columbus Design-Build, Kitchen & Bath Remodeling, Historic Renovations
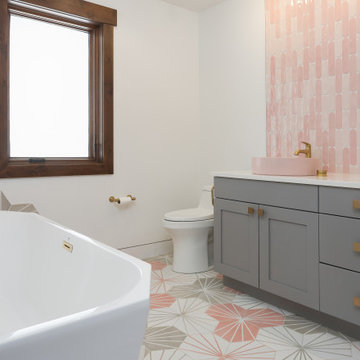
 Creative Cabinetry Corp
Designer: Jacque Ball
Manufacturer: Bridgewood Cabinetry
Wood Species: Maple with MDF Center Panel
Finish: Pewter Paint
Door Style: Deep Shaker
Construction Style: Frameless
Box Material: Plywood
Project Year: 2024
Photos by: Joe Kusumoto
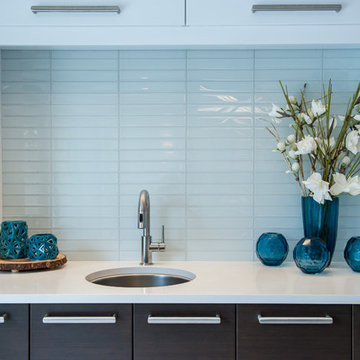
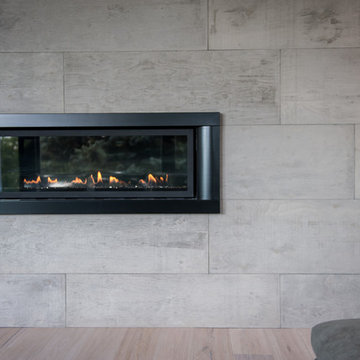
 Revolving Rooms Interior Design Inc.
Shane Kuhn - inFokus
Living room - modern living room idea in Edmonton
Living room - modern living room idea in Edmonton
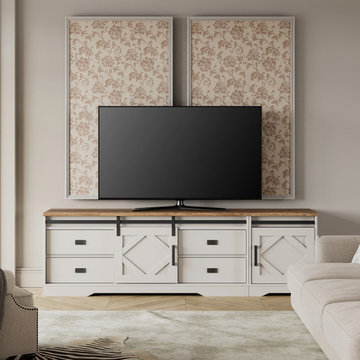 WAMPAT
Elevate your entertainment spaces with this statement media console. This media console features an engineered wood frame with a duo of sliding barn doors for a farmhouse look we love.
Features
- Farmhouse media console from WAMPAT furniture collection
- Low-slung silhouette features an engineered wood frame
- Sliding Barn doors and drawers to contain unsightly goods
- Cord cutout in the back panel
- Assembly required
- WAMPAT exclusive
Content + Care
- Assembly required - we recommend two people for assembly. Instructions and hardware are included.
- MDF, particleboard, natural wood veneer, metal
- Wipe clean
- Imported
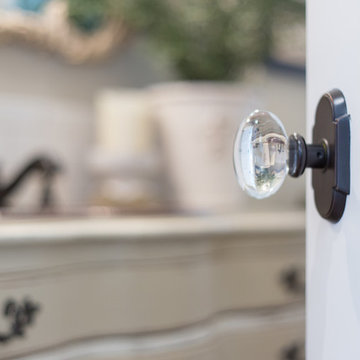
 E S Johnson Builders, LLC
Guest Bath of our Lakeside cottage on Lake Norman, NC
Studio iDesign, Serena Apostal
Example of a mid-sized country bathroom design in Charlotte
Example of a mid-sized country bathroom design in Charlotte


 Robert Miller FAIA Architects
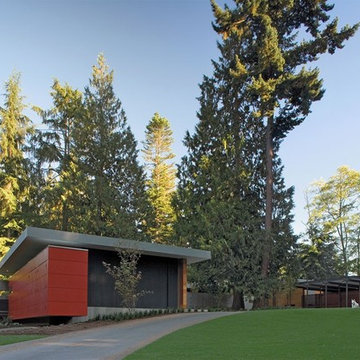
Located on a wooded site, a single-story 1950s house with an awkward floor plan was strategically remodeled to provide living spaces that connect to the outdoors and respond to the needs of a young family.
This home had undergone successive alterations over the years, resulting in a fragmented, confusing layout. With only minor changes to the footprint, the architects redesigned this midcentury home to blur the boundary between indoor living and the landscape beyond. The new design effects a dramatic change by reorganizing the space into linear zones, raising the roof in key places, and making two small additions.
A concrete wall links a new music studio and detached garage to the main house, forming an entry court that welcomes visitors and screens the private bedroom spaces nearby. The entry is marked by a series of round skylights, while the living room has been opened up with taller ceilings, a new fireplace and walls of glass. A series of long colored boxes provides storage and utility spaces, while planar elements draw the eye through the house to the landscape beyond. Teak cabinets, blackened steel and Douglas fir contrast with more modest materials such as painted MDF panels, fiber-cement siding and painted gypsum wallboard. These spaces are designed to accommodate both intimate family gatherings and large parties.
Select Furnishings provided by INForm
Images by Nic LeHoux Photography
 Troico

Example of a small danish enclosed medium tone wood floor and brown floor living room design in Vancouver with white walls, a standard fireplace and a tv stand
 Robert Miller FAIA Architects
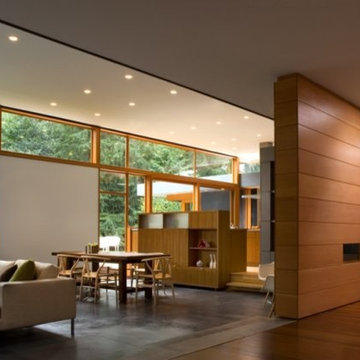
Located on a wooded site, a single-story 1950s house with an awkward floor plan was strategically remodeled to provide living spaces that connect to the outdoors and respond to the needs of a young family.
This home had undergone successive alterations over the years, resulting in a fragmented, confusing layout. With only minor changes to the footprint, the architects redesigned this midcentury home to blur the boundary between indoor living and the landscape beyond. The new design effects a dramatic change by reorganizing the space into linear zones, raising the roof in key places, and making two small additions.
A concrete wall links a new music studio and detached garage to the main house, forming an entry court that welcomes visitors and screens the private bedroom spaces nearby. The entry is marked by a series of round skylights, while the living room has been opened up with taller ceilings, a new fireplace and walls of glass. A series of long colored boxes provides storage and utility spaces, while planar elements draw the eye through the house to the landscape beyond. Teak cabinets, blackened steel and Douglas fir contrast with more modest materials such as painted MDF panels, fiber-cement siding and painted gypsum wallboard. These spaces are designed to accommodate both intimate family gatherings and large parties.
Select Furnishings provided by INForm
Image by Nic LeHoux
 True Carpentry and Cabinetry
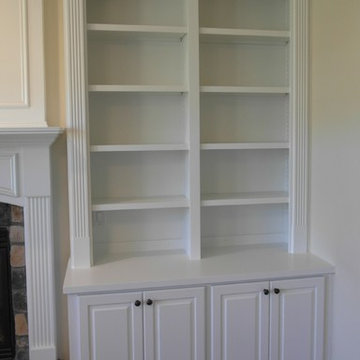
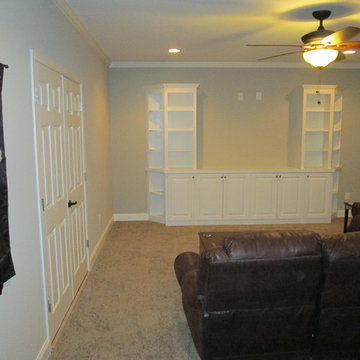
This was made to fit a very large flat screen television (63" wide by 37" tall), which the customer will install himself. There is an outlet inside the base cabinets, with a drilled 2" hole between sections to run cables, and a grommeted hole to the center top. Corner shelves are rounded. All shelves are adjustable, including the two in each section of the base (two wide and two narrow sections). The main basement layout is undivided and includes another area with a pool table, and stained cabinets with a sink.

Sponsored
Plain City, OH

Kuhns Contracting, Inc.
Central Ohio's Trusted Home Remodeler Specializing in Kitchens & Baths

 Kitchen Design Concepts
Cabinetry:
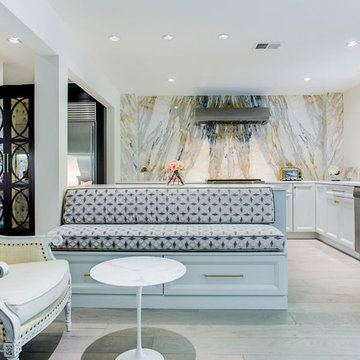
The cabinetry features an Elmwood Full Access Frameless, with a Mirabeau 2-3/4” rail door style, 1-pc MDF construction. The sink wall cabinets, range wall cabinets, island cabinets, and dry bar are a Vienna Fog satin paint. The kitchen tall cabinets, and built-in TV area are a Caviar stain paint with custom mullions and antique mirror inserts.
Countertops:
This kitchen features 3 cm Caesarstone Vanilla Bean quartz countertops.
Backsplash:
The backsplash features a Calacatta Avant Garde marble slab, book-matched at the center of the the range/hood area, single slab pieces above the sink (8.5" high) and at the bar area (from countertop to bottom of wall cabinets).
Fixtures:
From Newport Brass, East Linear pull-down faucet, a Jacobean air disposal switch, and a sink strainer, all in Satin Brass. From Rohl, an Allia Single Bowl Undermount Fireclay Sink in white.
Hardware:
A mixture of Schoolhouse Electric hex knobs and Edgecliff pulls (varying sizes based on drawer width), in their natural brass finish
Flooring:
The flooring features an engineered wood in D&M Silver Oak Pearl Gray, 1/2" x 7-1/2" engineered wood floor, random planks.
Window/Door:
Pella 450 Proline 3-panel sliding contemporary door with a matching Pella casement window, satin nickel hardware.
 SIFT Architecture
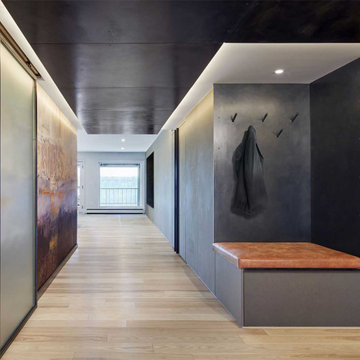
In this recent condominium update, modifications to the original floor plan are designed to frame views of the landscape and maximize natural light. Careful composition of materials and surfaces creates a serene, minimal dwelling using steel, leather, terrazzo, ash wood, and eco-friendly MDF panels. Storage and functional components are housed in a thickened wall, which also acts as a buffer between the living and sleeping spaces.
91