
Search results for "Paneled" in Home Design Ideas


 New Horizon Cabinetry Inc.
After - Seedy Glass Accent
Example of a small transitional l-shaped travertine floor eat-in kitchen design with a double-bowl sink, shaker cabinets, medium tone wood cabinets, solid surface countertops, beige backsplash, ceramic backsplash, white appliances and no island
Example of a small transitional l-shaped travertine floor eat-in kitchen design with a double-bowl sink, shaker cabinets, medium tone wood cabinets, solid surface countertops, beige backsplash, ceramic backsplash, white appliances and no island

 Mark Grgurovic Hardwood Floors
Custom-made American cherry finger block parquet
Eat-in kitchen - small modern dark wood floor eat-in kitchen idea in Boston
Eat-in kitchen - small modern dark wood floor eat-in kitchen idea in Boston
Find the right local pro for your project

 Kuche+Cucina
DOCA kitchen and wet bar with 4 finishes:
- Burl oak wood.
- Porcelain doors and drawers.
- Gunmetal gray color metallic lacquer doors and 2 hoods.
- Aluminum frame glass doors.
All, with Neolith porcelain counters and backsplash.
Built-in under-cabinet LED lights.
Julien sinks, with built-in sponge drawer.

 South Cypress
Glass and stone mosaic tile made using water jet technology for precise detail. This mosaic tile backsplash adds character to the kitchen space.
Mid-sized trendy galley medium tone wood floor open concept kitchen photo in Birmingham with a farmhouse sink, marble countertops, white backsplash, glass tile backsplash, stainless steel appliances, an island, recessed-panel cabinets and gray cabinets
Mid-sized trendy galley medium tone wood floor open concept kitchen photo in Birmingham with a farmhouse sink, marble countertops, white backsplash, glass tile backsplash, stainless steel appliances, an island, recessed-panel cabinets and gray cabinets

 Infinite Home
Mid-sized trendy l-shaped medium tone wood floor and brown floor seated home bar photo in Atlanta with an undermount sink, shaker cabinets, gray cabinets, quartz countertops, brown backsplash, wood backsplash and white countertops





 Florida Home Decor-Custom Woodwork
cedar walk-in closet
Large elegant men's light wood floor walk-in closet photo in Tampa with raised-panel cabinets and light wood cabinets
Large elegant men's light wood floor walk-in closet photo in Tampa with raised-panel cabinets and light wood cabinets

 Brennan Enterprises
ProVia double entry doors in Keller, TX.
ProVia's Signet fiberglass doors are designed to perform better than traditional fiberglass doors. The hinge and strike stiles are dovetailed to the top and bottom rails to form a solid, integrated frame ensuring unmatched strength and durability.
This highly customizable door system is available in Cherry, Mahogany, Oak, Fir, Knotty Alder, and Smooth exteriors. ProVia utilizes their exclusive DuraFuse™ Finishing System featuring P3 Fusion for a long-lasting durable finish, plus it's protected by a 10-year finish warranty.
Hinge and strike stiles are 2-5/8" and 4-1/4". Custom widths and heights. Available up to 8'. Foam-filled for maximum efficiency and strength. Authentic wood look.
Available with ADA Compliant Threshold. Protected by ProVia's Lifetime Limited Transferable Warranty.


Inspiration for a mid-sized transitional master gray tile and porcelain tile travertine floor freestanding bathtub remodel in San Francisco with an undermount sink, flat-panel cabinets, light wood cabinets, white walls and marble countertops






 Overland Remodeling & Builders
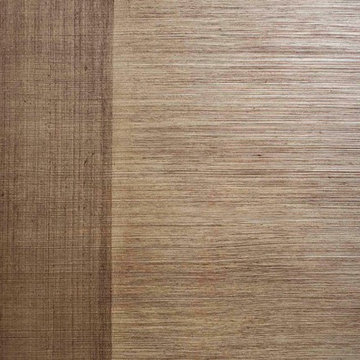
Bamboo door. Erika Bierman Photography
Example of a mid-sized minimalist master gray tile and porcelain tile porcelain tile alcove bathtub design in Los Angeles with an undermount sink, shaker cabinets, white cabinets, quartz countertops, a one-piece toilet and gray walls
Example of a mid-sized minimalist master gray tile and porcelain tile porcelain tile alcove bathtub design in Los Angeles with an undermount sink, shaker cabinets, white cabinets, quartz countertops, a one-piece toilet and gray walls


 Fuzo Woodworks & Design
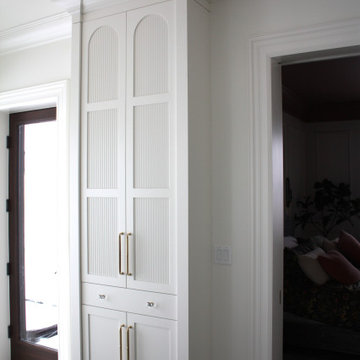
Home design - traditional master white tile mosaic tile floor, white floor and double-sink home design idea with furniture-like cabinets, green cabinets, white walls, an undermount sink, white countertops and a built-in vanity

Sponsored
Columbus, OH

Hope Restoration & General Contracting
Columbus Design-Build, Kitchen & Bath Remodeling, Historic Renovations
 WL Kitchen & Home
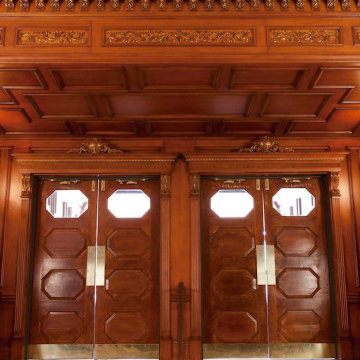
Custom Commercial bar entry. Commercial frontage. Luxury commercial woodwork, wood and glass doors.
Large elegant dark wood floor, brown floor, coffered ceiling and wood wall front door photo in New York with brown walls and a brown front door
Large elegant dark wood floor, brown floor, coffered ceiling and wood wall front door photo in New York with brown walls and a brown front door

 Matt Lemmon - The Closet Factory
Custom pull down bed for home office space
Example of a mid-sized classic freestanding desk home office design in Los Angeles
Example of a mid-sized classic freestanding desk home office design in Los Angeles

 KuDa Architectural Photography
KuDa Photography
Example of an urban bathroom design in Portland with wood countertops, an undermount sink, furniture-like cabinets, distressed cabinets and metallic walls
Example of an urban bathroom design in Portland with wood countertops, an undermount sink, furniture-like cabinets, distressed cabinets and metallic walls
233