
Search results for "Panoramic window" in Home Design Ideas
 HAUS | Architecture For Modern Lifestyles


Vaulted living room with wood ceiling looks north toward Pier Cove Valley - Bridge House - Fenneville, Michigan - Lake Michigan - HAUS | Architecture For Modern Lifestyles, Christopher Short, Indianapolis Architect, Marika Designs, Marika Klemm, Interior Designer - Tom Rigney, TR Builders
 Allegretti Architects, Inc.
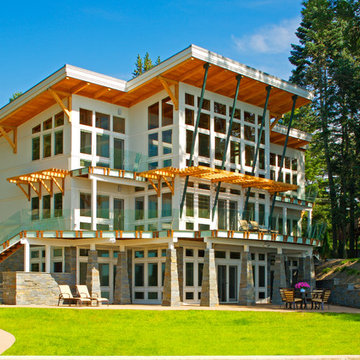
Seeking the collective dream of a multigenerational family, this universally designed home responds to the similarities and differences inherent between generations.
Sited on the Southeastern shore of Magician Lake, a sand-bottomed pristine lake in southwestern Michigan, this home responds to the owner’s program by creating levels and wings around a central gathering place where panoramic views are enhanced by the homes diagonal orientation engaging multiple views of the water.
James Yochum

Find the right local pro for your project

 Cantoni Irvine
Designed By: Richard Bustos Photos By: Jeri Koegel
Ron and Kathy Chaisson have lived in many homes throughout Orange County, including three homes on the Balboa Peninsula and one at Pelican Crest. But when the “kind of retired” couple, as they describe their current status, decided to finally build their ultimate dream house in the flower streets of Corona del Mar, they opted not to skimp on the amenities. “We wanted this house to have the features of a resort,” says Ron. “So we designed it to have a pool on the roof, five patios, a spa, a gym, water walls in the courtyard, fire-pits and steam showers.”
To bring that five-star level of luxury to their newly constructed home, the couple enlisted Orange County’s top talent, including our very own rock star design consultant Richard Bustos, who worked alongside interior designer Trish Steel and Patterson Custom Homes as well as Brandon Architects. Together the team created a 4,500 square-foot, five-bedroom, seven-and-a-half-bathroom contemporary house where R&R get top billing in almost every room. Two stories tall and with lots of open spaces, it manages to feel spacious despite its narrow location. And from its third floor patio, it boasts panoramic ocean views.
“Overall we wanted this to be contemporary, but we also wanted it to feel warm,” says Ron. Key to creating that look was Richard, who selected the primary pieces from our extensive portfolio of top-quality furnishings. Richard also focused on clean lines and neutral colors to achieve the couple’s modern aesthetic, while allowing both the home’s gorgeous views and Kathy’s art to take center stage.
As for that mahogany-lined elevator? “It’s a requirement,” states Ron. “With three levels, and lots of entertaining, we need that elevator for keeping the bar stocked up at the cabana, and for our big barbecue parties.” He adds, “my wife wears high heels a lot of the time, so riding the elevator instead of taking the stairs makes life that much better for her.”
 Luxe Custom Homes
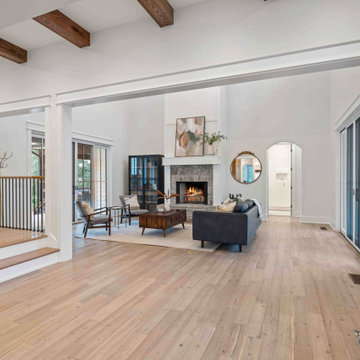
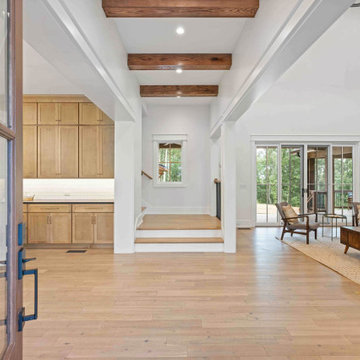
Step into this inviting grand entryway of a custom modern farmhouse in Columbia, Tennessee, where seamless open concept design meets rustic elegance. Flooded with natural light from large black framed windows and sliding doors, this space effortlessly connects the kitchen, dining, and living areas, creating a perfect flow for family living and entertaining, all while framing stunning hilltop views of lush forests and valleys.
Rich, reclaimed style oak beams span the high vaulted ceilings, adding warmth and architectural interest while tying into the farmhouse aesthetic.
Light oak flooring runs throughout, providing a durable, timeless foundation that enhances the airy feel.
Visible light wood shaker cabinets with black hardware, white subway tile backsplash, and a sleek countertop offer a glimpse of the chef-inspired kitchen just steps away.
A subtle staircase with white risers leads to additional levels, maximizing space in this hilltop home.
Cozy seating with mid-century modern chairs, a neutral area rug, dark leather sofa, and natural decor elements like potted plants create a welcoming transition to the relaxation zone.
Expansive sliding glass doors open to the covered deck, blending interior comfort with panoramic outdoor vistas.
This entryway showcases our commitment to blending modern functionality with farmhouse charm, from custom millwork to energy efficient windows. Ideal for those seeking a luxurious, view-focused home in Tennessee.
 Luxe Custom Homes
Step into this inviting grand entryway of a custom modern farmhouse in Columbia, Tennessee, where seamless open concept design meets rustic elegance. Flooded with natural light from large black framed windows and sliding doors, this space effortlessly connects the kitchen, dining, and living areas, creating a perfect flow for family living and entertaining, all while framing stunning hilltop views of lush forests and valleys.
Rich, reclaimed style oak beams span the high vaulted ceilings, adding warmth and architectural interest while tying into the farmhouse aesthetic.
Light oak flooring runs throughout, providing a durable, timeless foundation that enhances the airy feel.
Visible light wood shaker cabinets with black hardware, white subway tile backsplash, and a sleek countertop offer a glimpse of the chef-inspired kitchen just steps away.
A subtle staircase with white risers leads to additional levels, maximizing space in this hilltop home.
Cozy seating with mid-century modern chairs, a neutral area rug, dark leather sofa, and natural decor elements like potted plants create a welcoming transition to the relaxation zone.
Expansive sliding glass doors open to the covered deck, blending interior comfort with panoramic outdoor vistas.
This entryway showcases our commitment to blending modern functionality with farmhouse charm, from custom millwork to energy efficient windows. Ideal for those seeking a luxurious, view-focused home in Tennessee.

 Stannard Architects
Modern Luxury Residence in a Natural Setting:
This stunning four-level home fuses contemporary design and elegance in every detail. With a clean-lined facade and floor-to-ceiling windows, the home offers seamless integration with the surrounding wooded landscape.
The architecture stands out for its solid structure and high quality finishes. The spacious interiors, bathed in natural light, are complemented by private terraces that provide a tranquil retreat and exceptional views.

Sponsored
Columbus, OH

Wannemacher Interiors
Customized Award-Winning Interior Design Solutions in Franklin Cnty OH

 Bradford Smith - High Rock Real Estate
$8,000 Builder credit paid to you towards window coverings, closing costs or interest buy-down! Magazine quality kitchen w/ expensive high gloss white finish, frosted glass showcase and soft close / pull-out cabinetry * Upgraded touch faucet * Upgraded composite granite sink for durability * Upgraded GE Cafe SS appliances * Upgraded 4" solid hardwood flooring * Upgraded slimline fireplace * Upgraded tankless water heater for high efficiency* Upgraded solid core doors throughout (twice the price of standard hollow core) * Upgraded custom handmade wrought-iron rail / with butcher block wood stairsystem * Rec/Media Room w/ upgraded roll-up garage door double pane & insulated for energy efficiency * Expansive patio with panoramic unobstructed city skyline AND mountain views perfect for entertaining* Full wet bar w/ wine refrigerator, sink and storage * 4 bedroom potential (call broker for specs) * 2 car detached garage * Ample storage space in 14' garage and temp controlled 3' crawl space.
 User

UserTwo levels of South-facing (and lake-facing) outdoor spaces wrap the home and provide ample excuses to spend leisure time outside. Acting as an added room to the home, this area connects the interior to the gorgeous neighboring countryside, even featuring an outdoor grill and barbecue area. A massive two-story rock-faced wood burning fireplace with subtle copper accents define both the interior and exterior living spaces. Providing warmth, comfort, and a stunning focal point, this fireplace serves as a central gathering place in any season. A chef’s kitchen is equipped with a 48” professional range which allows for gourmet cooking with a phenomenal view. With an expansive bunk room for guests, the home has been designed with a grand master suite that exudes luxury and takes in views from the North, West, and South sides of the panoramic beauty.

 Meadowlark Design+Build
This soaking tub sits next to a two-sided fireplace set in the wall between the master bath and the master bedroom. The tub overlooks a large panoramic view of this beautiful country setting. All in all the perfect place to unwind. This custom home was designed and built by Meadowlark Design + Build. Photography by Jeff Garland
 Cooper Joseph Studio
Elliott Kaufman Photography
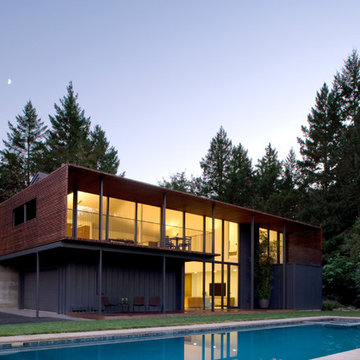
Contemporary two-story mixed siding exterior home idea in San Francisco
Contemporary two-story mixed siding exterior home idea in San Francisco
 Snake River Interiors
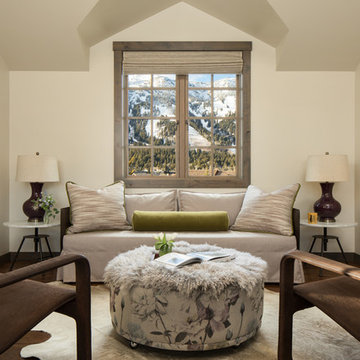
A mountain retreat for an urban family of five, centered on coming together over games in the great room. Every detail speaks to the parents’ parallel priorities—sophistication and function—a twofold mission epitomized by the living area, where a cashmere sectional—perfect for piling atop as a family—folds around two coffee tables with hidden storage drawers. An ambiance of commodious camaraderie pervades the panoramic space. Upstairs, bedrooms serve as serene enclaves, with mountain views complemented by statement lighting like Owen Mortensen’s mesmerizing tumbleweed chandelier. No matter the moment, the residence remains rooted in the family’s intimate rhythms.

Sponsored
Sunbury, OH

J.Holderby - Renovations
Franklin County's Leading General Contractors - 2X Best of Houzz!
 Creative Arch

The building has been anchored into the site with a series of stepped forms being used to reduce the scale of the site cut and slope. A central deck/courtyard provides sheltered private indoor/outdoor living, creating a central hub for the second floor.
Photography by DRAW Photography Ltd
 Regina Claudia Galletti
Emilio Collavino
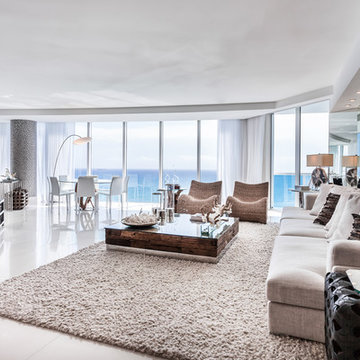
Example of a trendy open concept living room design in Miami with gray walls, no fireplace and a wall-mounted tv
Example of a trendy open concept living room design in Miami with gray walls, no fireplace and a wall-mounted tv
 The House Group

Inspiration for a mid-sized modern master porcelain tile, gray floor and vaulted ceiling bedroom remodel in Los Angeles with beige walls, a standard fireplace and a stone fireplace
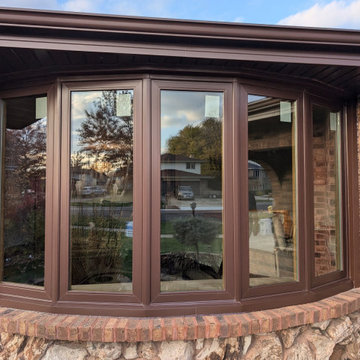
 Perfect Windows and Siding
Our Recent Project: Bow Window Installation in Orland Park, IL
Looking to add charm, natural light, and value to your home? Bow window installation in Orland Park, IL, is the perfect solution. At Perfect Windows & Siding, we specialize in crafting elegant, custom bow windows that enhance your home’s beauty while improving energy efficiency.
Bow windows are a standout feature for any home, creating a panoramic view with their curved design. Whether you're updating a classic style or modernizing your space, our window contractors ensure precision and excellence in every installation.
Why choose Perfect Windows & Siding? We’re a trusted window company with years of experience in window installation and window replacement. Our team works closely with you to select the ideal materials and design, offering options that suit your taste and budget. From durable vinyl to elegant wood finishes, we have something for every homeowner.
Replacing outdated windows with bow windows not only elevates your home’s aesthetic but also boosts its energy efficiency. Our windows are designed to minimize heat loss and reduce utility bills, making them as practical as they are stunning.
Ready to transform your home? Contact us today for top-notch bow window installation in Orland Park, IL. Let our skilled team of window contractors help you bring your vision to life!
Call now to schedule your free consultation. With Perfect Windows & Siding, your dream windows are just a call away!


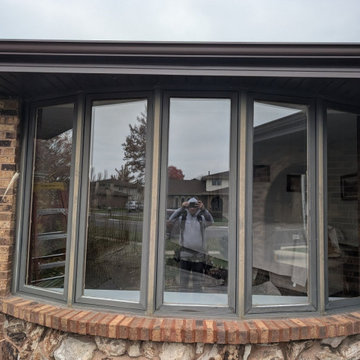 Perfect Windows and Siding
Our Recent Project: Bow Window Installation in Orland Park, IL
Looking to add charm, natural light, and value to your home? Bow window installation in Orland Park, IL, is the perfect solution. At Perfect Windows & Siding, we specialize in crafting elegant, custom bow windows that enhance your home’s beauty while improving energy efficiency.
Bow windows are a standout feature for any home, creating a panoramic view with their curved design. Whether you're updating a classic style or modernizing your space, our window contractors ensure precision and excellence in every installation.
Why choose Perfect Windows & Siding? We’re a trusted window company with years of experience in window installation and window replacement. Our team works closely with you to select the ideal materials and design, offering options that suit your taste and budget. From durable vinyl to elegant wood finishes, we have something for every homeowner.
Replacing outdated windows with bow windows not only elevates your home’s aesthetic but also boosts its energy efficiency. Our windows are designed to minimize heat loss and reduce utility bills, making them as practical as they are stunning.
Ready to transform your home? Contact us today for top-notch bow window installation in Orland Park, IL. Let our skilled team of window contractors help you bring your vision to life!
Call now to schedule your free consultation. With Perfect Windows & Siding, your dream windows are just a call away!

 Elizabeth Stuart Design
Transitional medium tone wood floor and brown floor sunroom photo in Charleston with a standard fireplace, a stone fireplace and a standard ceiling
17