
Search results for "Panoramic windows" in Home Design Ideas
 User
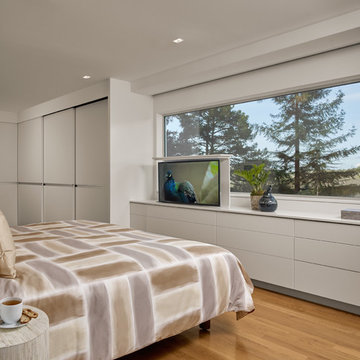
UserASID Design Excellence First Place Residential – Kitchen and Bathroom: Michael Merrill Design Studio was approached three years ago by the homeowner to redesign her kitchen. Although she was dissatisfied with some aspects of her home, she still loved it dearly. As we discovered her passion for design, we began to rework her entire home--room by room, top to bottom.

 Kym Rodger Design
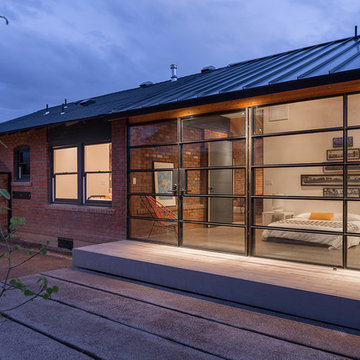
Inspiration for a transitional white two-story brick gable roof remodel in Los Angeles with a mixed material roof
Find the right local pro for your project

 Knock Architecture and Design

Mid-sized 1960s backyard deck container garden photo in San Francisco with no cover
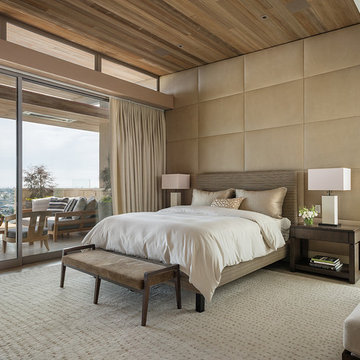

 Carl Mattison Design
master bath
Inspiration for a small transitional master gray tile and ceramic tile doorless shower remodel in Atlanta with shaker cabinets, white cabinets, gray walls and quartz countertops
Inspiration for a small transitional master gray tile and ceramic tile doorless shower remodel in Atlanta with shaker cabinets, white cabinets, gray walls and quartz countertops

Sponsored
Delaware, OH

Buckeye Basements, Inc.
Central Ohio's Basement Finishing ExpertsBest Of Houzz '13-'21
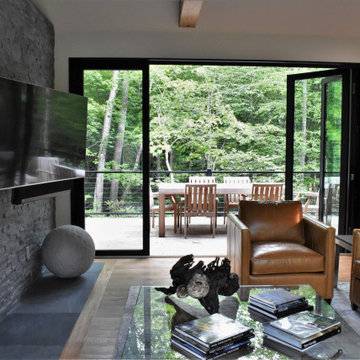
 DIGSdesign
seating area view to deck through partially open panoramic doors. stacked stone textured tile fireplace.
Home design - modern home design idea in Charlotte
Home design - modern home design idea in Charlotte
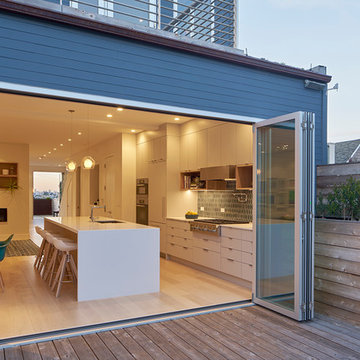


 Pike Properties
Living room - large transitional formal and open concept medium tone wood floor and brown floor living room idea in Charlotte with beige walls, a standard fireplace, a stone fireplace and no tv

 Jan Gleysteen Architects, Inc
Photography by Richard Mandelkorn
Huge elegant beige two-story exterior home photo in Boston
Huge elegant beige two-story exterior home photo in Boston
 User
UserBreathtaking views of the incomparable Big Sur Coast, this classic Tuscan design of an Italian farmhouse, combined with a modern approach creates an ambiance of relaxed sophistication for this magnificent 95.73-acre, private coastal estate on California’s Coastal Ridge. Five-bedroom, 5.5-bath, 7,030 sq. ft. main house, and 864 sq. ft. caretaker house over 864 sq. ft. of garage and laundry facility. Commanding a ridge above the Pacific Ocean and Post Ranch Inn, this spectacular property has sweeping views of the California coastline and surrounding hills. “It’s as if a contemporary house were overlaid on a Tuscan farm-house ruin,” says decorator Craig Wright who created the interiors. The main residence was designed by renowned architect Mickey Muenning—the architect of Big Sur’s Post Ranch Inn, —who artfully combined the contemporary sensibility and the Tuscan vernacular, featuring vaulted ceilings, stained concrete floors, reclaimed Tuscan wood beams, antique Italian roof tiles and a stone tower. Beautifully designed for indoor/outdoor living; the grounds offer a plethora of comfortable and inviting places to lounge and enjoy the stunning views. No expense was spared in the construction of this exquisite estate.

 Katherine Rixon and Rob Cronin
This gorgeous home in Sun Valley is offered for sale. Please visit www.200propector.com for more information
Trendy carpeted bedroom photo in Boise with white walls, a standard fireplace and a stone fireplace
Trendy carpeted bedroom photo in Boise with white walls, a standard fireplace and a stone fireplace

Sponsored
Sunbury, OH

J.Holderby - Renovations
Franklin County's Leading General Contractors - 2X Best of Houzz!
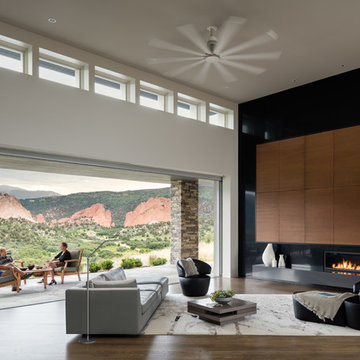
 LGA Studios
Exquisite views are the focal point of every room, and the expansive great room features a 22-foot sliding NanaWall that opens up to the outdoor living space.
David Lauer Photography

 Pella Windows and Doors
Bring outdoor living inside with Pella® Architect Series® bifold patio doors. Panels can travel to one side or open in the middle, for added convenience.
 domusstudio architecture
Jim Brady

Example of an island style living room design in San Diego with a ribbon fireplace
Example of an island style living room design in San Diego with a ribbon fireplace
 Laura Burton Interiors
An Indoor Lady

Trendy light wood floor kitchen photo in Austin with shaker cabinets, granite countertops, beige backsplash, limestone backsplash and an island
Trendy light wood floor kitchen photo in Austin with shaker cabinets, granite countertops, beige backsplash, limestone backsplash and an island


 Centre Sky Architecture Ltd
Photos by Whitney Kamman

Large mountain style gray two-story wood house exterior photo with a shed roof and a mixed material roof
Large mountain style gray two-story wood house exterior photo with a shed roof and a mixed material roof

 A.V. Builders Inc.
Joe Ercoli Photography


Inspiration for a modern open concept dark wood floor family room remodel in San Francisco with a two-sided fireplace
Inspiration for a modern open concept dark wood floor family room remodel in San Francisco with a two-sided fireplace
10