
Search results for "Panoramic windows" in Home Design Ideas
 DIGSdesign
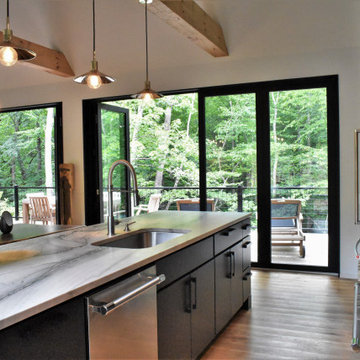
kitchen view to rear deck throught panoramic doors. macaubas quartzite counters
Example of a minimalist home design design in Charlotte
Example of a minimalist home design design in Charlotte
 Acorn Deck House Company

This stunning Rhode Island Retreat is an Acorn Deck House Company collaboration with Glen S. Fontecchio
Architects. It is set on a breathtaking, waterfront property and is designed to take full advantage of the
panoramic views. It features a welcoming living room, kitchen, dining room and expansive decks that are
perfect for entertaining. The house also has three bedrooms, an office and four and a half baths.
 Spaces Renewed

This 1970 original beach home needed a full remodel. All plumbing and electrical, all ceilings and drywall, as well as the bathrooms, kitchen and other cosmetic surfaces. The light grey and blue palate is perfect for this beach cottage. The modern touches and high end finishes compliment the design and balance of this space.
Find the right local pro for your project


 Whipple Russell Architects
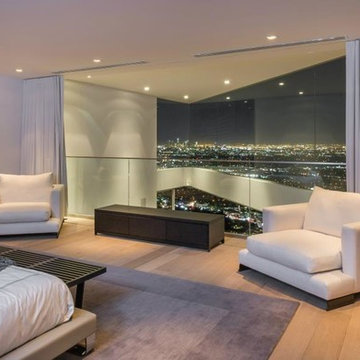
Grandview Drive Hollywood Hills modern home primary bedroom with panoramic city views
Example of a large minimalist master light wood floor, beige floor and tray ceiling bedroom design in Los Angeles with white walls
Example of a large minimalist master light wood floor, beige floor and tray ceiling bedroom design in Los Angeles with white walls
 Hamptons Habitat Enterprises Corp.
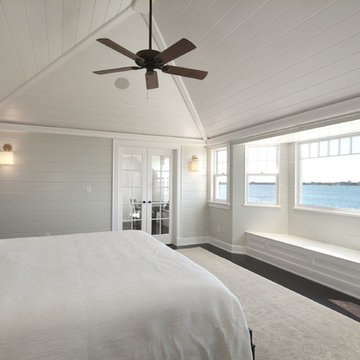
With a custom built vaulted ceiling, this Hamptons beach house master bedroom enjoys panoramic views bedside through its bay window.
See more of this home:
http://hamptonshabitat.com/gallery-of-homes/dune-road-revival/
Photo by Ron Papageorge

Sponsored
Columbus, OH

Hope Restoration & General Contracting
Columbus Design-Build, Kitchen & Bath Remodeling, Historic Renovations
 Hickox Williams Architects, Inc.

Inspiration for a mid-sized contemporary formal and open concept living room remodel in Boston with a standard fireplace, a stone fireplace and no tv
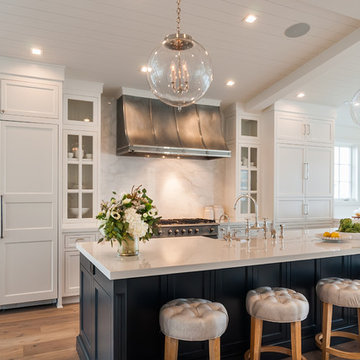
 Lori Dennis, ASID, LEED AP
Inspiration for a large country u-shaped light wood floor open concept kitchen remodel in Los Angeles with a farmhouse sink, recessed-panel cabinets, white cabinets, solid surface countertops, white backsplash, marble backsplash, paneled appliances, an island and white countertops

 FINNE Architects
The main living and dining space has sweeping westerly views of Puget Sound and the Olympic Mountains. The free-form steel custom lighting bars tie together dining and kitchen spaces.
Photo: Benjamin Benschneider

 Duerden's Appliance and Mattress
Family room - coastal formal light wood floor family room idea in Salt Lake City with gray walls and a wall-mounted tv

 KraftMaster Renovations
Panoramic view of the space - by Julie @ Blackstock Photography
Freestanding bathtub - large traditional master white tile and stone tile marble floor freestanding bathtub idea in New York with an undermount sink, beaded inset cabinets, white cabinets, marble countertops, a two-piece toilet and gray walls
Freestanding bathtub - large traditional master white tile and stone tile marble floor freestanding bathtub idea in New York with an undermount sink, beaded inset cabinets, white cabinets, marble countertops, a two-piece toilet and gray walls
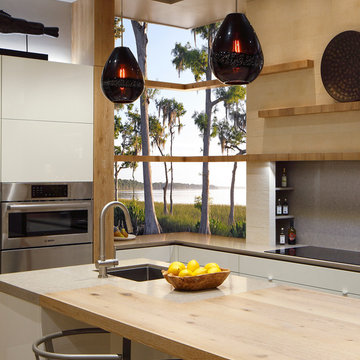
 Art Shop off Main
In this photograph of a modern kitchen designed by the Busby Cabinet Company, the use of a Photomosaic to open the room to an idyllic lake was created by Skip Everett.
The piece is 100 in x 83 in installed as a window light box.

Sponsored
Sunbury, OH

J.Holderby - Renovations
Franklin County's Leading General Contractors - 2X Best of Houzz!

 Middlefork Luxury Home Builders
Rising amidst the grand homes of North Howe Street, this stately house has more than 6,600 SF. In total, the home has seven bedrooms, six full bathrooms and three powder rooms. Designed with an extra-wide floor plan (21'-2"), achieved through side-yard relief, and an attached garage achieved through rear-yard relief, it is a truly unique home in a truly stunning environment.
The centerpiece of the home is its dramatic, 11-foot-diameter circular stair that ascends four floors from the lower level to the roof decks where panoramic windows (and views) infuse the staircase and lower levels with natural light. Public areas include classically-proportioned living and dining rooms, designed in an open-plan concept with architectural distinction enabling them to function individually. A gourmet, eat-in kitchen opens to the home's great room and rear gardens and is connected via its own staircase to the lower level family room, mud room and attached 2-1/2 car, heated garage.
The second floor is a dedicated master floor, accessed by the main stair or the home's elevator. Features include a groin-vaulted ceiling; attached sun-room; private balcony; lavishly appointed master bath; tremendous closet space, including a 120 SF walk-in closet, and; an en-suite office. Four family bedrooms and three bathrooms are located on the third floor.
This home was sold early in its construction process.
Nathan Kirkman

 User
UserTwo levels of South-facing (and lake-facing) outdoor spaces wrap the home and provide ample excuses to spend leisure time outside. Acting as an added room to the home, this area connects the interior to the gorgeous neighboring countryside, even featuring an outdoor grill and barbecue area. A massive two-story rock-faced wood burning fireplace with subtle copper accents define both the interior and exterior living spaces. Providing warmth, comfort, and a stunning focal point, this fireplace serves as a central gathering place in any season. A chef’s kitchen is equipped with a 48” professional range which allows for gourmet cooking with a phenomenal view. With an expansive bunk room for guests, the home has been designed with a grand master suite that exudes luxury and takes in views from the North, West, and South sides of the panoramic beauty.

 BLDG Workshop Inc.
© Hester Barnard - http://ctrlcreativestudio.com/
Large trendy two-story mixed siding exterior home photo in Toronto with a shed roof
Large trendy two-story mixed siding exterior home photo in Toronto with a shed roof

 CG&S Design-Build
Photo by Tre Dunham
Mid-sized trendy outdoor kitchen porch photo in Austin with a roof extension
Mid-sized trendy outdoor kitchen porch photo in Austin with a roof extension


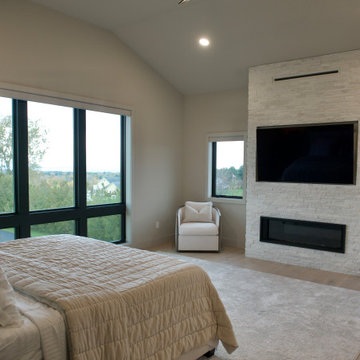
 Gordon's Window Decor
We offered solutions with our made in Vermont, EcoSmart Roller Shades that were elegant, minimal, and functional.
Huge trendy master light wood floor, beige floor and vaulted ceiling bedroom photo in Burlington with beige walls, a ribbon fireplace and a stone fireplace
Huge trendy master light wood floor, beige floor and vaulted ceiling bedroom photo in Burlington with beige walls, a ribbon fireplace and a stone fireplace
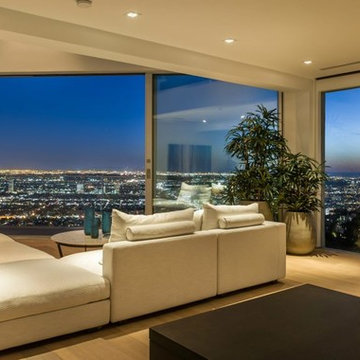 Whipple Russell Architects
Grandview Drive Hollywood Hills modern home living room with panoramic views
Example of a large minimalist formal and open concept light wood floor, beige floor and tray ceiling living room design in Los Angeles
Example of a large minimalist formal and open concept light wood floor, beige floor and tray ceiling living room design in Los Angeles
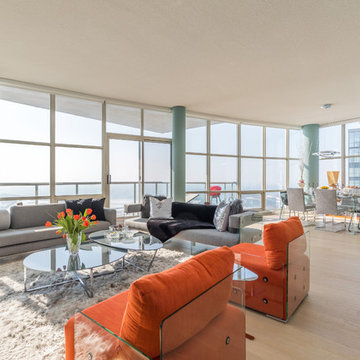
 David Wu
Living room - contemporary open concept light wood floor and beige floor living room idea in Toronto
14