
Search results for "Panoramic" in Home Design Ideas

 Dynamic Garage Door

Dynamic Garage Door - Orange County, CA
Example of an eclectic family room design in Orange County
Example of an eclectic family room design in Orange County
Find the right local pro for your project
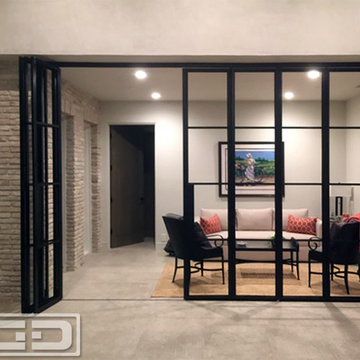 Dynamic Garage Door
Dynamic Garage Door - Orange County, CA
Example of an eclectic home design design in Orange County
Example of an eclectic home design design in Orange County

Sponsored
Delaware, OH

Buckeye Basements, Inc.
Central Ohio's Basement Finishing ExpertsBest Of Houzz '13-'21
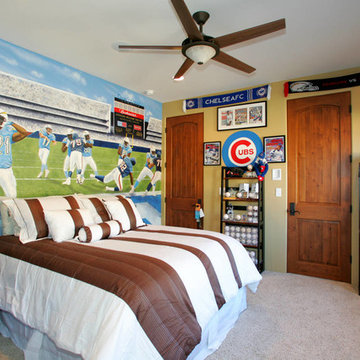
 Jackson Design & Remodeling
Jackson Design and Remodeling
Kids' bedroom - bedroom and mid-sized traditional boy carpeted kids' bedroom idea in San Diego with multicolored walls
Kids' bedroom - bedroom and mid-sized traditional boy carpeted kids' bedroom idea in San Diego with multicolored walls
 American Pools & Spas
Request a free estimate (must be homeowner in the Central Florida area - we do not offer renovations): American-Pools.com


Custom-designed in ground (concrete) pool built in Saint Cloud, Florida. This outdoor project included a panoramic screen enclosure with a gorgeous lake view. The features that this pool has: table top, pool bench, sun shelf with bubblers, a spa, laminars (not shown), and pavers surrounding the deck.
Servicing the Central Florida area for more than 20 years, we do new constructions pools, screen enclosures, outdoor kitchens, pavers, and much more!
Contact our office for more information: 407-847-9322
 American Pools & Spas
Request a free estimate (must be homeowner in the Central Florida area - we do not offer renovations): American-Pools.com
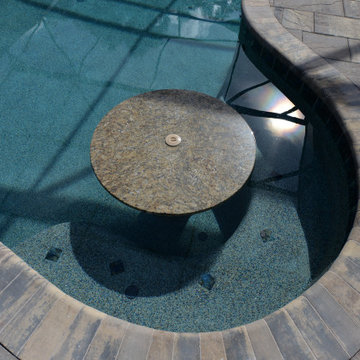
Custom-designed in ground (concrete) pool built in Saint Cloud, Florida. This outdoor project included a panoramic screen enclosure with a gorgeous lake view. The features that this pool has: table top, pool bench, sun shelf with bubblers, a spa, laminars (not shown), and pavers surrounding the deck.
Servicing the Central Florida area for more than 20 years, we do new constructions pools, screen enclosures, outdoor kitchens, pavers, and much more!
Contact our office for more information: 407-847-9322
 Arcelab Inc. Architects
Bill Gregory, Architect
Mid-sized arts and crafts green two-story concrete fiberboard gable roof photo in Los Angeles
Mid-sized arts and crafts green two-story concrete fiberboard gable roof photo in Los Angeles

 Paul Moon Design
Image Credit: Subtle Light Photography
Example of a mid-sized transitional backyard deck design in Seattle with a roof extension
Example of a mid-sized transitional backyard deck design in Seattle with a roof extension
 California Deluxe Windows
For more information visit http://www.cdwindows.com.com or call (800) 639-9463.
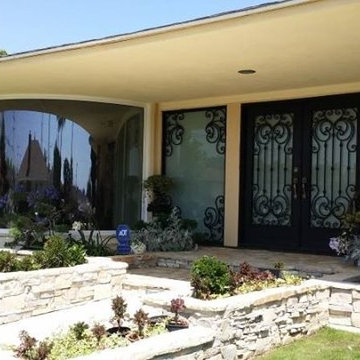
Imagine a 180° view outside your dining room that would make a spaceship jealous…
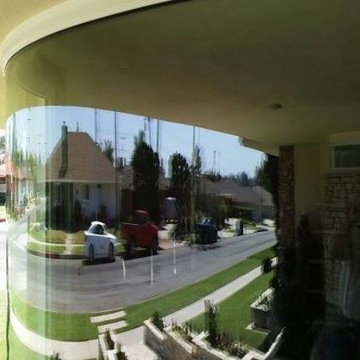
If we could compare our company to an aerospace company, this project would be the equivalent of launching a rocket, if we were a shipbuilding company it would be the equivalent of our newest creation leaving the dock for the first time. What makes this project so special? It is the first curved floor-to-ceiling projected panoramic window that is dual-pane!
The visual effect inside the dining room is stunning. This room was not even used before due to the uncomfortable heat coming in through the single-pane glass accompanied by terrible noise. Previously this opening was just a low-tech assembly from six individual single-pane pieces of glass connected with aquarium like caulking.
Today, the homeowner has the experience of having a glorious view of the colorful landscape that feels like it surrounds you with only a tiny whisper when a car passes. Presently there is no discomfort from the heat and all the interior furnishing and flooring are saved from the damaging UV rays. No doubt that having a window like this in your home makes a huge statement of pride in ownership and appreciation of beauty and quality.
 American Pools & Spas
Request a free estimate (must be homeowner in the Central Florida area - we do not offer renovations): American-Pools.com
Custom-designed in ground (concrete) pool built in Saint Cloud, Florida. This outdoor project included a panoramic screen enclosure with a gorgeous lake view. The features that this pool has: table top, pool bench, sun shelf with bubblers, a spa, laminars (not shown), and pavers surrounding the deck.
Servicing the Central Florida area for more than 20 years, we do new constructions pools, screen enclosures, outdoor kitchens, pavers, and much more!
Contact our office for more information: 407-847-9322
 California Deluxe Windows
For more information visit http://www.cdwindows.com.com or call (800) 639-9463.
Imagine a 180° view outside your dining room that would make a spaceship jealous…
If we could compare our company to an aerospace company, this project would be the equivalent of launching a rocket, if we were a shipbuilding company it would be the equivalent of our newest creation leaving the dock for the first time. What makes this project so special? It is the first curved floor-to-ceiling projected panoramic window that is dual-pane!
The visual effect inside the dining room is stunning. This room was not even used before due to the uncomfortable heat coming in through the single-pane glass accompanied by terrible noise. Previously this opening was just a low-tech assembly from six individual single-pane pieces of glass connected with aquarium like caulking.
Today, the homeowner has the experience of having a glorious view of the colorful landscape that feels like it surrounds you with only a tiny whisper when a car passes. Presently there is no discomfort from the heat and all the interior furnishing and flooring are saved from the damaging UV rays. No doubt that having a window like this in your home makes a huge statement of pride in ownership and appreciation of beauty and quality.
 Dynamic Garage Door
Dynamic Garage Door - Orange County, CA
Home design - eclectic home design idea in Orange County
Home design - eclectic home design idea in Orange County
 George Group Cabinetry
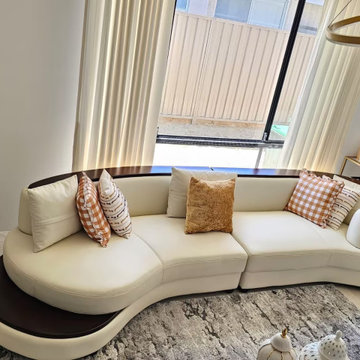
Panoramic shooting of the complete curved cream leather sofa set, collocated with diversified throw pillows including check style, striped texture and solid suede style. Floor-to-ceiling cream vertical sheer curtains filter outdoor strong Australian sunlight to form soft indoor ambient light, the streamlined curved sofa layout optimizes living room space circulation and viewing experience.
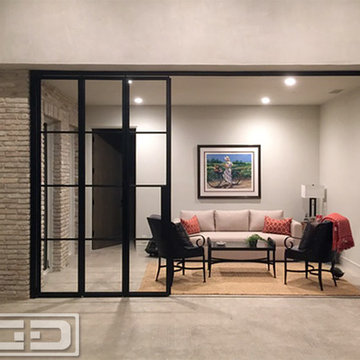 Dynamic Garage Door
Dynamic Garage Door - Orange County, CA
Inspiration for an eclectic home design remodel in Orange County
Inspiration for an eclectic home design remodel in Orange County
 LuxWorld®

Contemporary Style, Kitchen Breakfast Area, Ocean View, Panoramic Windows, Balcony, Open Floor Plan, Marble Floor, Floss Chandelier with three Glass Pendants and LED Bulbs, Custom Glass Dining Table with Artisan Steel Base in Black Enamel with Stainless-Steel Details, four Armless Dining Chairs in Tan-Brown Saddle Leather, Pleated Curtains in Italian Silk and Sheers, Off-White Space Color Palette.

 Montgomery Robbins, Inc.
We were asked to create something really special for one of our most admired clients. This home has been a labor of love for both of us as we finally made it exactly what she wanted it to be. After many concept ideas we landed on a design that is stunning! All of the elements on her wish list are incorporated in this challenging, multi-level landscape: A front yard to match the modern traditional-style home while creating privacy from the street; a side yard that proudly connects the front and back; and a lower level with plantings in lush greens, whites, purples and pinks and plentiful lawn space for kids and dogs. Her outdoor living space includes an outdoor kitchen with bar, outdoor living room with fireplace, dining patio, a bedroom-adjacent lounging patio with modern fountain, enclosed vegetable garden, rose garden walk with European-style fountain and meditation bench, and a fire pit with sitting area on the upper level to take in the panoramic views of the sunset over the wooded ridge. Outdoor lighting brings it alive at night, and for parties you can’t beat the killer sound system!
11