
Search results for "Panoramic" in Home Design Ideas

 Crystalia Glass LLC
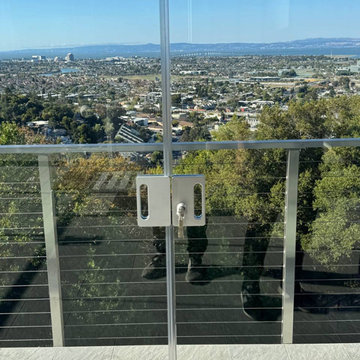
This close-up highlights the minimalist hardware of the frameless sliding glass wall, allowing the panoramic hillside and bay views to remain fully unobstructed. The stainless-steel lock blends into the clean design, emphasizing the transparency and lightness of the enclosure.


Find the right local pro for your project


 Diamond Custom Homes, Inc.
Diamond Custom Homes
Capistrano in Quail West, Naples, FL
Entry parlour, which features dramatic linear gas fireplace, paneled ceiling and walls and a panoramic view of the outdoor living area and golf course beyond.

Sponsored
Delaware, OH

Buckeye Basements, Inc.
Central Ohio's Basement Finishing ExpertsBest Of Houzz '13-'21
 Eco Minded Solutions
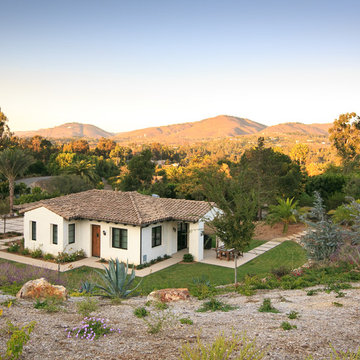
Panoramic view of the lower portion of the property illustrating the expansiveness and maturity of the landscape.
Home design - mediterranean home design idea in San Diego
Home design - mediterranean home design idea in San Diego
 C&S Design & Engineering with framework design
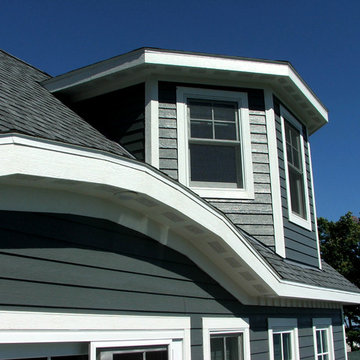
This single-family, 3 bedroom and 3 bath home is set upon the hill overlooking Bayfield, WI with panoramic views of Lake Superior and the Apostle Islands. Three full stories plus a bonus room above take advantage of the views and natural light from south facing windows.
 Remodel Edge
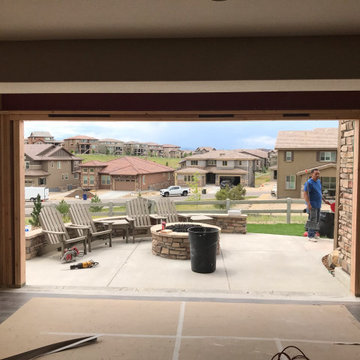
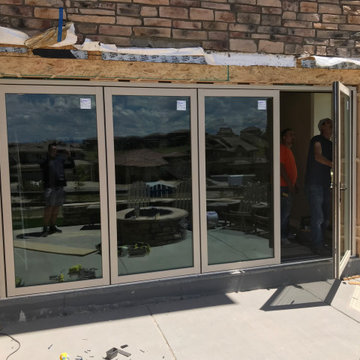
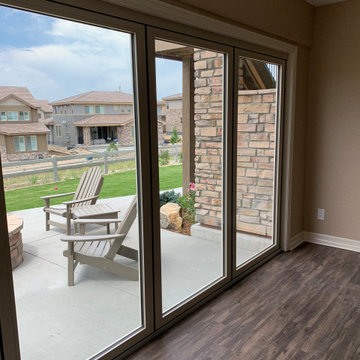
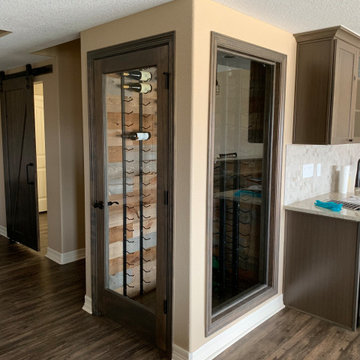
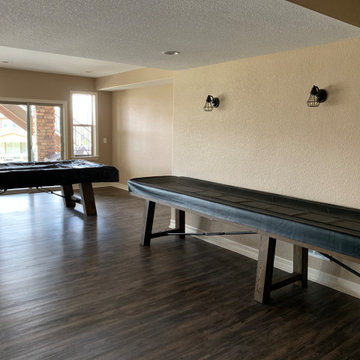
We created a spectacular indoor outdoor space for this Highlands Ranch family. The basement features a large rec room, wet bar, bedroom, fitness and bath.
The design made use of a 12' fixed window wall system by Panoramic doors. The window wall system took the place of three windows situated near the homeowners outdoor fire pit. The space is the perfect entertainment space.
 Charles W. Boston Construction
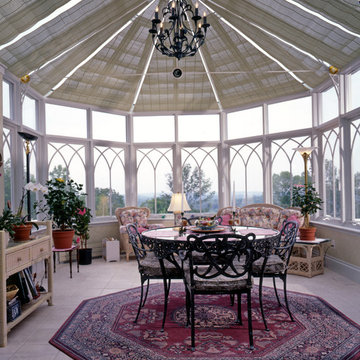
Interior space with panoramic views
Dining room - contemporary dining room idea in Boston
Dining room - contemporary dining room idea in Boston
 First Option Design Build LLC


We installed a painted steel transition strip to cover the joint between the door and the existing flooring
Trendy living room photo in Phoenix
Trendy living room photo in Phoenix
 First Option Design Build LLC

The door from the inside looking out onto the pool and Coi Pool area
Trendy living room photo in Phoenix
Trendy living room photo in Phoenix
 Taylor DeMaio | Coldwell Banker
mantis3d.com
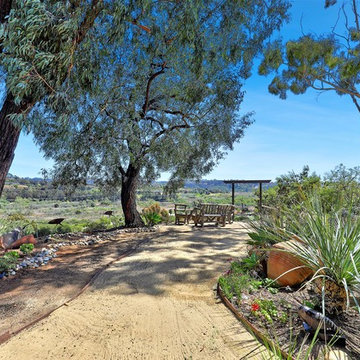
This is an example of an eclectic landscaping in San Diego.
This is an example of an eclectic landscaping in San Diego.
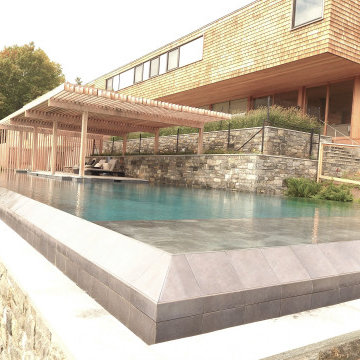
 Scott Swimming Pools Inc
75’ x 26’ pool with large sun shelf and Illlusion Edge on 3 sides, providing panoramic views of Hudson Valley countryside.
Scott consulted on this project as the house was being designed which assured a successful execution of the Architect’s vision.
Scott Exclusive Hardened Finish for stain resistance and protection from exposure to salt. Automation of heat, light, spa and Illusion Edge by Scott Certified Technicians.
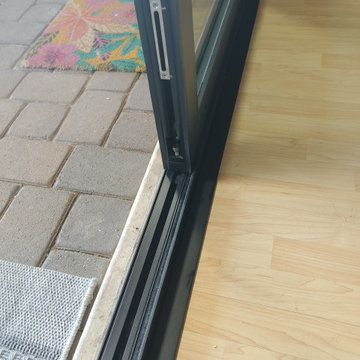 First Option Design Build LLC
We installed a painted steel transition strip to cover the joint between the door and the existing flooring
Trendy living room photo in Phoenix
Trendy living room photo in Phoenix
6